Nestled in one of Cambridge's most desirable neighborhoods, this custom built Edgeworth home offers rare combinations of privacy, generous living space, and everyday convenience. Surrounded by mature trees and thoughtfully landscaped grounds, the property feels like a peaceful retreat while remaining just minutes from the parks, pool, schools, hospital, and downtown. This 4br. 2 1/2 bath 2 story home with a formal dining room, a spacious cherry kitchen with Corian counter tops and island with sink and pantry and new laminate wood grain flooring on the main floor. The kitchen has a new cooktop, microwave, dishwasher, and garbage disposal, A 1st floor laundry w/ utility sink and a new washer and dryer, there's also half bath off the kitchen and garage entrance. The solid cherry doors and cabinets throughout the home add quality and distinction to this beautiful home. Enjoy the outside w/ this screened in porch area to sit and drink your morning coffee plus there's a large deck to relax on or cook out with the gas line hookup for a grill. The oversized great room with high ceilings and beautiful windows allowing the sun to flow in is stunning in the morning, and you can sit by the gas fireplace and relax. With an office to work from home, and living room at the entrance you have so much space to enjoy. There's the oversized master suite upstairs with a huge walk in closet with built in shelves and jetted tub and walk in shower, plus 3 other large bedrooms for you to enjoy. The full walkout basement is an open canvas if you want to finish it, it currently has a putting green that stays for those golf lovers and ample storage area. Home also comes with a 2 car attached garage with new openers and ample storage and paved driveway with off street parking and basketball hoop. There's a security system, new gas furnace and central air, new gas fireplace log set, new outside lights. Freshly painted interior. Home Warranty with America's Preferred $499
Active
Price cut: $20K (7/24)
$379,900
1552 N 14th St, Cambridge, OH 43725
4beds
3,494sqft
:
Get pre-qualified$2,587/mo
Single Family Residence
Built in 1996
0.36 Acres Lot
$-- Zestimate®
$109/sqft
$-- HOA
What's special
Gas fireplaceSurrounded by mature treesThoughtfully landscaped groundsOversized master suite upstairsFreshly painted interiorFormal dining roomScreened in porch area
- 57 days |
- 622 |
- 25 |
Likely to sell faster than
Zillow last checked:
Listing updated:
Listed by:
Shawn Marlatt 740-435-0003 accounting@remaxrepartners.com,
RE/MAX Real Estate Partners
Source: MLS Now,MLS#: 5213895 Originating MLS: Guernsey-Muskingum Valley Association of REALTORS
Originating MLS: Guernsey-Muskingum Valley Association of REALTORSFacts & features
Interior
Bedrooms & bathrooms
- Bedrooms: 4
- Bathrooms: 3
- Full bathrooms: 2
- 1/2 bathrooms: 1
- Main level bathrooms: 1
Heating
- Forced Air, Fireplace(s), Gas, Heat Pump
Cooling
- Central Air, Ceiling Fan(s)
Appliances
- Included: Built-In Oven, Cooktop, Dryer, Dishwasher, Disposal, Microwave, Refrigerator, Water Softener, Washer
- Laundry: Washer Hookup, Gas Dryer Hookup, Main Level, Laundry Room
Features
- Ceiling Fan(s), Chandelier, Crown Molding, Double Vanity, Entrance Foyer, Eat-in Kitchen, High Ceilings, High Speed Internet, Kitchen Island, Open Floorplan, Pantry, Recessed Lighting, Storage, Soaking Tub, Natural Woodwork, Walk-In Closet(s), Central Vacuum, Jetted Tub
- Windows: Double Pane Windows
- Basement: Exterior Entry,Full,Unfinished,Walk-Out Access
- Number of fireplaces: 1
- Fireplace features: Gas Log, Living Room, Gas
Interior area
- Total structure area: 3,494
- Total interior livable area: 3,494 sqft
- Finished area above ground: 3,494
- Finished area below ground: 0
Video & virtual tour
Property
Parking
- Total spaces: 2
- Parking features: Attached, Concrete, Drain, Driveway, Electricity, Garage Faces Front, Garage, Garage Door Opener, Inside Entrance, Kitchen Level, Off Street, Private, Water Available
- Attached garage spaces: 2
Features
- Levels: Two
- Stories: 2
- Patio & porch: Deck, Enclosed, Front Porch, Patio, Porch
- Exterior features: Lighting, Rain Gutters
- Pool features: None, Community
- Fencing: None
- Has view: Yes
- View description: Neighborhood, Trees/Woods
Lot
- Size: 0.36 Acres
- Features: < 1/2 Acre, Back Yard, City Lot, Sloped Down, Front Yard, Landscaped, Private, Paved, Rolling Slope, Wooded
Details
- Additional structures: None
- Additional parcels included: 060000091.001
- Parcel number: 060000089.000
Construction
Type & style
- Home type: SingleFamily
- Architectural style: Conventional
- Property subtype: Single Family Residence
Materials
- Brick, Vinyl Siding
- Foundation: Block
- Roof: Shingle
Condition
- Year built: 1996
Details
- Warranty included: Yes
Utilities & green energy
- Sewer: Public Sewer
- Water: Public
Green energy
- Energy efficient items: Appliances, HVAC
Community & HOA
Community
- Features: Medical Service, Playground, Park, Pool, Tennis Court(s)
- Security: Security System, Smoke Detector(s)
- Subdivision: Jon Sub
HOA
- Has HOA: No
Location
- Region: Cambridge
Financial & listing details
- Price per square foot: $109/sqft
- Tax assessed value: $364,610
- Annual tax amount: $6,380
- Date on market: 5/28/2026
- Cumulative days on market: 57 days
Estimated market value
Not available
Estimated sales range
Not available
Not available
Price history
| Date | Event | Price |
|---|---|---|
| 7/24/2026 | Price change | $379,900-5%$109/sqft |
Source:  MLS Now #5213895 Report a problem MLS Now #5213895 Report a problem | ||
| 6/29/2026 | Price change | $399,900-4.8%$114/sqft |
Source: MLS Now #5213895 Report a problem | ||
| 5/28/2026 | Listed for sale | $419,900+21.7%$120/sqft |
Source: MLS Now #5213895 Report a problem | ||
| 7/7/2023 | Sold | $345,000-4.1%$99/sqft |
Source: MLS Now #4442637 Report a problem | ||
| 6/26/2023 | Pending sale | $359,900$103/sqft |
Source: MLS Now #4442637 Report a problem | ||
| 6/14/2023 | Contingent | $359,900$103/sqft |
Source: MLS Now #4442637 Report a problem | ||
| 5/18/2023 | Price change | $359,900-5.3%$103/sqft |
Source: MLS Now #4442637 Report a problem | ||
| 5/3/2023 | Price change | $379,900-5%$109/sqft |
Source: MLS Now #4442637 Report a problem | ||
| 3/7/2023 | Listed for sale | $399,900$114/sqft |
Source: MLS Now #4442637 Report a problem | ||
Public tax history
| Year | Property taxes | Tax assessment |
|---|---|---|
| 2025 | $6,372 +2.7% | $127,610 |
| 2024 | $6,204 +8.6% | $127,610 +17.1% |
| 2023 | $5,713 +5.7% | $108,930 |
| 2022 | $5,403 +1.4% | $108,930 |
| 2021 | $5,330 +9.3% | $108,930 +10.9% |
| 2020 | $4,876 +1.1% | $98,260 |
| 2019 | $4,822 +6.4% | $98,260 |
| 2018 | $4,532 | $98,260 +15.4% |
| 2017 | $4,532 +13590.5% | $85,130 |
| 2016 | $33 -99.2% | $85,130 |
| 2015 | $4,179 +3.4% | $85,130 +10.4% |
| 2014 | $4,043 +7% | $77,090 |
| 2013 | $3,780 -1.6% | $77,090 |
| 2012 | $3,840 -14.7% | $77,090 -16.5% |
| 2011 | $4,503 +0.6% | $92,370 |
| 2010 | $4,478 | $92,370 |
Find assessor info on the county website
Monthly payment
Est. payment
Payment breakdown
Explore the cost of this home by adjusting the details. Changes won't be saved.Climate risks
Neighborhood: 43725
Nearby schools
GreatSchools rating
- NACambridge Primary SchoolGrades: K-2Distance: 0.6 mi
- 6/10Cambridge Middle SchoolGrades: 6-8Distance: 0.6 mi
- 3/10Cambridge High SchoolGrades: 9-12Distance: 0.8 mi
Schools provided by the listing agent
- District: Cambridge CSD - 3001
Source: MLS Now. This data may not be complete. We recommend contacting the local school district to confirm school assignments for this home.
- $173,100-- bd1 ba1k sqft1550 N 14th St, Cambridge, OH 43725Off Market
- $470-- bd-- ba-- sqft1552 N 14th St, Cambridge, OH 43725Off Market
- $258,200-- bd2 ba1.2k sqft1600 N 14th St, Cambridge, OH 43725Off Market
- $6,280-- bd-- ba-- sqftN 14th St, Cambridge, OH 43725Off Market
- $36,930-- bd-- ba-- sqftN 14th St, Cambridge, OH 43725Off Market
- $22,930-- bd-- ba-- sqftN 14th St, Cambridge, OH 43725Off Market
- $15,950-- bd-- ba-- sqftN 14th St, Cambridge, OH 43725Off Market
- $26,930-- bd-- ba-- sqftN 14th St, Cambridge, OH 43725Off Market
A local agent can set up tours, give advice and negotiate with sellers.
A local lender can help you make sure your offer is ready when you are.
Similar homes
- $495,0004 bd4 ba2.9k sqft1704 N 14th St, Cambridge, OH 43725For Sale
 MLS ID #5216663, Rhonda M Marvin, Century 21 Darfus Realty. MLS Now
 - $269,9003 bd3 ba2.4k sqft809 N 10th St, Cambridge, OH 43725For Sale
 MLS ID #5229774, Lori A Dickens, Carol Goff & Associates. MLS Now
 - $299,9003 bd2 ba2.9k sqft6282 Belvedere Ave, Cambridge, OH 43725For Sale
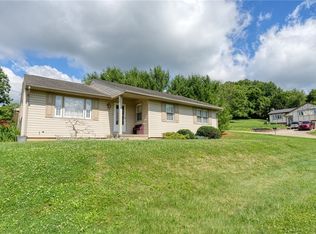 MLS ID #5222760, Karen DiGenova, Carol Goff & Associates. MLS Now
 - $439,0003 bd3 ba2.2k sqft10073 Dunlap Rd, Cambridge, OH 43725For Sale
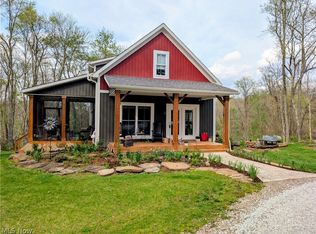 MLS ID #5198433, Heather D Byard, RE/MAX Real Estate Partners. MLS Now
 - $450,0006 bd6 ba2.8k sqft513 & 517 Wheeling Ave #515, Cambridge, OH 43725For SaleMLS ID #5225530, Carson West, WestCo Realty, LLC. MLS Now
- $368,0004 bd3 ba3.3k sqft110 Sunrise Dr, Byesville, OH 43723For SaleMLS ID #5216657, Rhonda M Marvin, Century 21 Darfus Realty. MLS Now
- $319,9005 bd3 ba1.8k sqft5966 Fairdale Dr, Cambridge, OH 43725For SaleMLS ID #5211947, Ashley Gibson, NextHome New Horizons Equity Realty. MLS Now
- $269,0003 bd4 ba1.7k sqft818 Highland Ave, Cambridge, OH 43725For SaleMLS ID #5207515, Rebecca D Jeffery, Carol Goff & Associates. MLS Now
- $499,9005 bd4 ba3.5k sqft10084 Cadiz Rd, Cambridge, OH 43725For SaleMLS ID #5148147, Amanda S Mignano, NextHome New Horizons Equity Realty. MLS Now
- $309,9003 bd2 ba2.1k sqft63041 Ridgewood Dr, Cambridge, OH 43725For SaleMLS ID #5228458, Carson West, WestCo Realty, LLC. MLS Now
- $512,0005 bd3 ba2.5k sqft62063 Savage Rd, Cambridge, OH 43725For SaleMLS ID #5227473, Ashley Gibson, NextHome New Horizons Equity Realty. MLS Now
- $424,0003 bd2 ba1.8k sqft614 N 11th St, Cambridge, OH 43725For SaleMLS ID #5128634, Myra K Scheurer, Coldwell Banker Realty. MLS Now
- $469,0003 bd4 ba3.1k sqft3388 Meadow Rd, Cambridge, OH 43725For SaleMLS ID #5201237, Jamie Taylor, Town & Country. MLS Now
- $499,9005 bd4 ba3.5k sqft10084 Cadiz State Rte #21, Cambridge, OH 43725For Sale
 MLS ID #226001424, Amanda Mignano, Next Home New Horizons Equity. Columbus and Central Ohio Regional MLS
 - $209,0003 bd2 ba3.6k sqft221 N 9th St, Cambridge, OH 43725For SaleMLS ID #5221776, Dave Angus, Carol Goff & Associates. MLS Now
- $199,0003 bd3 ba2.2k sqft1751 Blaine Ave, Cambridge, OH 43725For SaleMLS ID #5223581, Dave Angus, Carol Goff & Associates. MLS Now
- $375,0003 bd2 ba1.8k sqft59936 Clagett Rd, New Concord, OH 43762For SaleMLS ID #5224467, Melissa Kaufman, RE/MAX Edge Realty. MLS Now
- $399,0004 bd2 ba2.7k sqft73323 Old Twenty One Rd, Kimbolton, OH 43749For SaleMLS ID #5190895, Harry V Hitchcock, Carol Goff & Associates. MLS Now
- $399,9004 bd4 ba2.3k sqft130 Fox Creek Rd #Rs, New Concord, OH 43762For SaleMLS ID #226026964, Holly K Blanken, Heart & Home Realty. Columbus and Central Ohio Regional MLS
- $240,0004 bd2 ba2k sqft901 N 6th St, Cambridge, OH 43725For SaleMLS ID #5178086, Peggy J Parry, Parry Real Estate. MLS Now
