This classic, traditional ranch, has been home for 56 years to the same family. It has been lovingly maintained and cared for, and is ready for a new family to start making their own memories here. This home offers a peaceful setting, a private patio, a lovely landscaped yard, and the single level convenience that you will appreciate. The all season room is drenched with great sunlight,and is so warm and inviting. The kitchen cabinets were all updated in the past few years and are in great condition and offers many pull out drawers in the pantry and cabinets with so much storage space! The living room is a spacious place to entertain, and adding to the convenience of one floor living, is a very nice laundry room with cabinets and space to fold the laundry. An oversized 2 car garage, and a large storage barn add to the list of many nice features that come with this lovely home.
This home is well priced and will sell quickly! Call today for your private showing or contact your Agent ASAP. Sellers say that it is their understanding that there is hardwood floors under the carpet in the main living area and bedrooms.
Contingent
$299,900
6282 Belvedere Ave, Cambridge, OH 43725
3beds
2,984sqft
Single Family Residence
Built in 1968
1.33 Acres Lot
$-- Zestimate®
$101/sqft
$-- HOA
What's special
Private patioLarge storage barnSingle level convenienceLovely landscaped yard
- 53 days |
- 658 |
- 15 |
Zillow last checked:
Listing updated:
Listed by:
Karen DiGenova 740-584-3056 karen.digenova@yahoo.com,
Carol Goff & Associates
Source: MLS Now,MLS#: 5222760 Originating MLS: Guernsey-Muskingum Valley Association of REALTORS
Originating MLS: Guernsey-Muskingum Valley Association of REALTORSFacts & features
Interior
Bedrooms & bathrooms
- Bedrooms: 3
- Bathrooms: 2
- Full bathrooms: 1
- 1/2 bathrooms: 1
- Main level bathrooms: 2
- Main level bedrooms: 3
Primary bedroom
- Level: First
- Dimensions: ND x ND
Bedroom
- Level: First
- Dimensions: ND x ND
Bedroom
- Level: First
- Dimensions: ND x ND
Bedroom
- Level: First
- Dimensions: ND x ND
Eat in kitchen
- Level: First
- Dimensions: ND x ND
Living room
- Level: First
- Dimensions: ND x ND
Sunroom
- Level: First
- Dimensions: ND x ND
Heating
- Forced Air, Gas
Cooling
- Central Air
Appliances
- Laundry: Main Level
Features
- Basement: Full,Unfinished
- Has fireplace: No
Interior area
- Total structure area: 2,984
- Total interior livable area: 2,984 sqft
- Finished area above ground: 1,580
- Finished area below ground: 1,404
Video & virtual tour
Property
Parking
- Total spaces: 2
- Parking features: Attached, Concrete, Driveway, Garage
- Attached garage spaces: 2
Features
- Levels: One
- Stories: 1
Lot
- Size: 1.33 Acres
- Dimensions: 150 x 300
Details
- Additional parcels included: 020000993.000
- Parcel number: 020000992.000
- Special conditions: Standard
Construction
Type & style
- Home type: SingleFamily
- Architectural style: Ranch
- Property subtype: Single Family Residence
Materials
- Vinyl Siding
- Roof: Shingle
Condition
- Updated/Remodeled
- Year built: 1968
Utilities & green energy
- Sewer: Public Sewer
- Water: Public
Community & HOA
HOA
- Has HOA: No
Location
- Region: Cambridge
Financial & listing details
- Price per square foot: $101/sqft
- Tax assessed value: $188,540
- Annual tax amount: $3,227
- Date on market: 6/28/2026
- Cumulative days on market: 55 days
Estimated market value
Not available
Estimated sales range
Not available
Not available
Price history
| Date | Event | Price |
|---|---|---|
| 6/28/2026 | Listed for sale | $299,900$101/sqft |
Source:  MLS Now #5222760 Report a problem MLS Now #5222760 Report a problem | ||
Public tax history
| Year | Property taxes | Tax assessment |
|---|---|---|
| 2025 | $2,904 +3.1% | $65,990 |
| 2024 | $2,817 +16.6% | $65,990 +24.8% |
| 2023 | $2,417 -0.5% | $52,860 |
| 2022 | $2,428 +1.1% | $52,860 |
| 2021 | $2,401 +35% | $52,860 +11.4% |
| 2020 | $1,779 +1.2% | $47,430 |
| 2019 | $1,758 +6.9% | $47,430 |
| 2018 | $1,644 | $47,430 +15.3% |
| 2017 | $1,644 +15.1% | $41,120 |
| 2016 | $1,429 +2.3% | $41,120 |
| 2015 | $1,397 +14.1% | $41,120 +16.3% |
| 2014 | $1,225 +1.4% | $35,360 |
| 2013 | $1,208 -3% | $35,360 |
| 2012 | $1,245 +3% | $35,360 +0.7% |
| 2011 | $1,209 +0.6% | $35,110 |
| 2010 | $1,202 | $35,110 |
Find assessor info on the county website
Monthly payment
Est. payment
Payment breakdown
Explore the cost of this home by adjusting the details. Changes won't be saved.Climate risks
Neighborhood: 43725
Nearby schools
GreatSchools rating
- NACambridge Primary SchoolGrades: K-2Distance: 2.5 mi
- 6/10Cambridge Middle SchoolGrades: 6-8Distance: 3.2 mi
- 3/10Cambridge High SchoolGrades: 9-12Distance: 3.2 mi
Schools provided by the listing agent
- District: Cambridge CSD - 3001
Source: MLS Now. This data may not be complete. We recommend contacting the local school district to confirm school assignments for this home.
- $20,590-- bd-- ba-- sqft6282 Belvedere Ave, Cambridge, OH 43725Off Market
- $14,510-- bd-- ba-- sqft6274 Belvedere Ave, Cambridge, OH 43725Off Market
- $250,7003 bd2 ba1.3k sqft6287 Countryside Ln, Cambridge, OH 43725Off Market
- $219,100-- bd1 ba1.5k sqft6275 Countryside Ln, Cambridge, OH 43725Off Market
- $270,5005 bd3 ba1.8k sqft6274 Belvedere Ave, Cambridge, OH 43725Off Market
- $249,0003 bd2 ba1k sqft6307 Countryside Ln, Cambridge, OH 43725Off Market
- $269,9003 bd3 ba2k sqft6281 Belvedere Ave, Cambridge, OH 43725Sold
- $12,440-- bd-- ba-- sqft6310 Belvedere Ave, Cambridge, OH 43725Off Market
A local agent can set up tours, give advice and negotiate with sellers.
A local lender can help you make sure your offer is ready when you are.
Similar homes
- $289,9003 bd2 ba2.1k sqft63041 Ridgewood Dr, Cambridge, OH 43725For Sale
 MLS ID #5228458, Carson West, WestCo Realty, LLC. MLS Now
 - $309,9005 bd3 ba1.8k sqft5966 Fairdale Dr, Cambridge, OH 43725For Sale
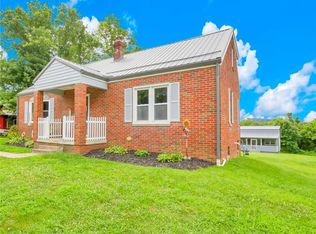 MLS ID #5211947, Ashley Gibson, NextHome New Horizons Equity Realty. MLS Now
 - $269,0003 bd4 ba1.7k sqft818 Highland Ave, Cambridge, OH 43725For Sale
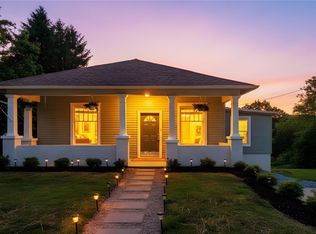 MLS ID #5207515, Rebecca D Jeffery, Carol Goff & Associates. MLS Now
 - $269,9003 bd3 ba2.4k sqft809 N 10th St, Cambridge, OH 43725For Sale
 MLS ID #5229774, Lori A Dickens, Carol Goff & Associates. MLS Now
 - $189,9004 bd2 ba1.8k sqft5772 Fairdale Dr, Cambridge, OH 43725For SaleMLS ID #5226855, Stephanie J Gray, Century 21 Darfus Realty. MLS Now
- $220,0004 bd2 ba1.7k sqft4896 High Hill Rd, Cambridge, OH 43725For SaleMLS ID #5160992, Monica Fry, RE/MAX Real Estate Partners. MLS Now
- $209,0003 bd2 ba3.6k sqft221 N 9th St, Cambridge, OH 43725For SaleMLS ID #5221776, Dave Angus, Carol Goff & Associates. MLS Now
- $249,9004 bd3 ba1.7k sqft60467 Apache Ln, Senecaville, OH 43780For SaleMLS ID #5212603, Amanda S Mignano, NextHome New Horizons Equity Realty. MLS Now
- $395,0003 bd2 ba1.7k sqft66073 Wolfs Den Rd, Cambridge, OH 43725For SaleMLS ID #5232055, Janet P Brockwell, NextHome New Horizons Equity Realty. MLS Now
- $220,0004 bd3 ba2.2k sqft501 Clark St, Cambridge, OH 43725For SaleMLS ID #5234960, Mark R Wharton, Scott-Ogle Realty, Inc.. MLS Now
- $379,9004 bd3 ba3.4k sqft1552 N 14th St, Cambridge, OH 43725For SaleMLS ID #5213895, Shawn Marlatt, RE/MAX Real Estate Partners. MLS Now
- $293,0004 bd2 ba2.4k sqft7 Garfield Ave, New Concord, OH 43762For SaleMLS ID #5223497, Jamie Taylor, Town & Country. MLS Now
- $202,9003 bd2 ba1.6k sqft310 N 10th St, Cambridge, OH 43725For SaleMLS ID #5224635, Jalil R Carter, Red 1 Realty, LLC.. MLS Now
- $232,0003 bd2 ba1.6k sqft815 N 16th St, Cambridge, OH 43725For SaleMLS ID #5215048, Amy Poland, Town & Country. MLS Now
- $198,0003 bd3 ba2.2k sqft1751 Blaine Ave, Cambridge, OH 43725For SaleMLS ID #5223581, Dave Angus, Carol Goff & Associates. MLS Now
- $296,0005 bd3 ba2.6k sqft300 Eastlawn Cir, Zanesville, OH 43701For Sale
 MLS ID #226030871, Ryan A Lehberger, Century 21 Frank Frye. Columbus and Central Ohio Regional MLS
 - $240,0004 bd2 ba2k sqft901 N 6th St, Cambridge, OH 43725For SaleMLS ID #5178086, Peggy J Parry, Parry Real Estate. MLS Now
- $332,0003 bd2 ba2.2k sqft51167 Zep Rd W, Pleasant City, OH 43772For SaleMLS ID #5210950, Lori A Dickens, Carol Goff & Associates. MLS Now
- $375,0003 bd2 ba1.8k sqft59936 Clagett Rd, New Concord, OH 43762For SaleMLS ID #5224467, Melissa Kaufman, RE/MAX Edge Realty. MLS Now
- $368,0004 bd3 ba3.3k sqft110 Sunrise Dr, Byesville, OH 43723For SaleMLS ID #5216657, Rhonda M Marvin, Century 21 Darfus Realty. MLS Now
