Welcome home to this meticulously updated brick ranch, perfectly situated with level-entry from the street in a fabulous location! Thoughtfully renovated while maintaining its timeless charm, this home features classic plaster walls and beautiful hardwood floors. A covered front entry welcomes you into the spacious living and dining room combination, creating a bright and inviting space. The beautifully updated galley kitchen is designed with both style and function in mind, offering abundant white cabinetry, a pantry with pull-out drawers, a built-in spice rack, quartz countertops, a custom tile backsplash, under-cabinet and recessed lighting with dimmers, and stainless steel appliances, including a gas range. Step outside to enjoy the screened-in rear deck with a vaulted ceiling, then continue to the open deck, the perfect spot for grilling. Three comfortable bedrooms and a beautifully remodeled full bath featuring tile finishes, a pedestal sink, and a walk-in shower with a hinged glass door complete the main level. The lower level expands your living space with a spacious game room, an updated full bath with a step-in shower, a laundry room, and plenty of storage. The one-car integral garage includes a convenient man-door leading to the patio and a partially fenced yard perfect for pets & play with gate to a larger level backyard. Ideally located near the bus line with easy access to I-79, I-376, shopping, restaurants, and Downtown Pittsburgh, this move-in-ready home offers the perfect blend of style, comfort, and convenience.
Contingent
$275,000
1552 Orchardview Dr, Pittsburgh, PA 15220
3beds
--sqft
:
Get pre-qualified$1,859/mo
Single Family Residence
Built in 1955
6,359 Square Feet Lot
$276,500 Zestimate®
$--/sqft
$-- HOA
What's special
Quartz countertopsBuilt-in spice rackBright and inviting spacePlenty of storageSpacious game roomBeautifully updated galley kitchenCovered front entry
- 16 days |
- 1,023 |
- 49 |
Likely to sell faster than
Zillow last checked:
Listing updated:
Listed by:
Angie Flowers 412-833-5405,
COLDWELL BANKER REALTY 412-833-5405
Source: WPMLS,MLS#: 1764032 Originating MLS: West Penn Multi-List
Originating MLS: West Penn Multi-ListFacts & features
Interior
Bedrooms & bathrooms
- Bedrooms: 3
- Bathrooms: 2
- Full bathrooms: 2
Primary bedroom
- Level: Main
- Dimensions: 12x12
Bedroom 2
- Level: Main
- Dimensions: 10x10
Bedroom 3
- Level: Main
- Dimensions: 11x08
Bonus room
- Level: Main
- Dimensions: 12x10
Dining room
- Level: Main
- Dimensions: 09x08
Game room
- Level: Lower
- Dimensions: 23x11
Kitchen
- Level: Main
- Dimensions: 12x08
Laundry
- Level: Lower
- Dimensions: 12x08
Living room
- Level: Main
- Dimensions: 17x11
Heating
- Forced Air, Gas
Cooling
- Central Air, Electric
Appliances
- Included: Some Gas Appliances, Dryer, Dishwasher, Disposal, Microwave, Refrigerator, Stove, Washer
Features
- Pantry, Window Treatments
- Flooring: Hardwood, Other, Tile
- Windows: Window Treatments
- Basement: Partially Finished,Walk-Out Access
Video & virtual tour
Property
Parking
- Total spaces: 1
- Parking features: Built In, Garage Door Opener
- Has attached garage: Yes
Features
- Levels: One
- Stories: 1
- Pool features: None
Lot
- Size: 6,359 Square Feet
- Dimensions: 120.90 x 57.14 m/l
Details
- Parcel number: 0064A00119000000
Construction
Type & style
- Home type: SingleFamily
- Architectural style: Colonial,Ranch
- Property subtype: Single Family Residence
Materials
- Brick
- Roof: Asphalt
Condition
- Resale
- Year built: 1955
Utilities & green energy
- Sewer: Public Sewer
- Water: Public
Community & HOA
Community
- Features: Public Transportation
Location
- Region: Pittsburgh
Financial & listing details
- Tax assessed value: $117,600
- Annual tax amount: $3,446
- Date on market: 7/10/2026
Estimated market value
$276,500
$263,000 - $290,000
$1,582/mo
Price history
| Date | Event | Price |
|---|---|---|
| 7/16/2026 | Contingent | $275,000 |
Source:  WPMLS #1764032 Report a problem WPMLS #1764032 Report a problem | ||
| 7/10/2026 | Listed for sale | $275,000 |
Source: WPMLS #1764032 Report a problem | ||
Public tax history
| Year | Property taxes | Tax assessment |
|---|---|---|
| 2025 | $3,433 +4.8% | $99,600 |
| 2024 | $3,276 +595.5% | $99,600 |
| 2023 | $471 | $99,600 |
| 2022 | $471 | $99,600 |
| 2021 | $471 +2% | $99,600 |
| 2020 | $462 -2% | $99,600 |
| 2019 | $471 -82.3% | $99,600 |
| 2018 | $2,655 0% | $99,600 |
| 2017 | $2,656 +463.8% | $99,600 |
| 2016 | $471 -81.3% | $99,600 |
| 2015 | $2,518 | $99,600 |
| 2014 | -- | $99,600 -2.9% |
| 2013 | -- | $102,600 +35.5% |
| 2012 | -- | $75,700 |
| 2011 | -- | $75,700 |
| 2010 | -- | $75,700 |
| 2009 | -- | $75,700 |
| 2008 | -- | $75,700 |
| 2007 | -- | $75,700 |
| 2006 | -- | $75,700 |
| 2005 | -- | $75,700 |
| 2004 | -- | $75,700 -16.5% |
| 2003 | -- | $90,700 -10% |
| 2002 | -- | $100,800 |
Find assessor info on the county website
Monthly payment
Est. payment
Payment breakdown
Explore the cost of this home by adjusting the details. Changes won't be saved.Climate risks
Neighborhood: 15220
Nearby schools
GreatSchools rating
- 7/10Chartiers Valley Intermediate SchoolGrades: 3-5Distance: 0.9 mi
- 6/10Chartiers Valley Middle SchoolGrades: 6-8Distance: 2.7 mi
- 8/10Chartiers Valley High SchoolGrades: 9-12Distance: 2.7 mi
Schools provided by the listing agent
- District: Chartiers Valley
Source: WPMLS. This data may not be complete. We recommend contacting the local school district to confirm school assignments for this home.
- $298,0003 bd2 ba1k sqft1548 Orchardview Dr, Pittsburgh, PA 15220Off Market

- $291,9004 bd3 ba1.6k sqft1556 Orchardview Dr, Pittsburgh, PA 15220Off Market
- $286,2004 bd2 ba1.7k sqft1544 Orchardview Dr, Pittsburgh, PA 15220Off Market
- $276,2003 bd2 ba1.3k sqft1560 Orchardview Dr, Pittsburgh, PA 15220Off Market
- $334,8003 bd3 ba1.6k sqft1491 Great Oak Dr, Pittsburgh, PA 15220Off Market
- $359,6004 bd1 ba2.7k sqft1495 Great Oak Dr, Pittsburgh, PA 15220Off Market
- $320,6004 bd3 ba1.7k sqft1485 Great Oak Dr, Pittsburgh, PA 15220Off Market
- $338,0003 bd2 ba1.4k sqft1540 Orchardview Dr, Pittsburgh, PA 15220Off Market
A local agent can set up tours, give advice and negotiate with sellers.
A local lender can help you make sure your offer is ready when you are.
Similar homes
- $260,0002 bd3 ba1.3k sqft21 Leon Rd, Pittsburgh, PA 15220For Sale
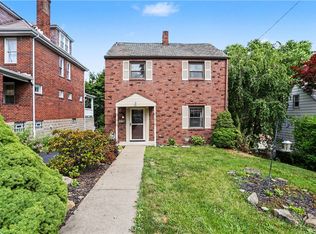 MLS ID #1763266, Christa Gaugler. WPMLS
 - $299,9004 bd2 ba1.6k sqft73 Clifford Dr, Pittsburgh, PA 15220For Sale
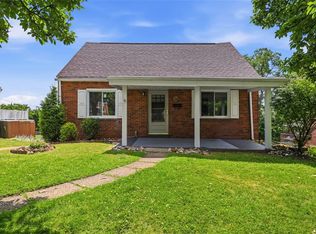 MLS ID #1761619, Heather Irwin. WPMLS
 - $325,0003 bd3 ba-- sqft1013 El Rancho Dr, Pittsburgh, PA 15220For Sale
 MLS ID #1764340, Grace Taylor. WPMLS
 - $309,0003 bd3 ba1.2k sqft270 Roycroft Ave, Pittsburgh, PA 15234For Sale
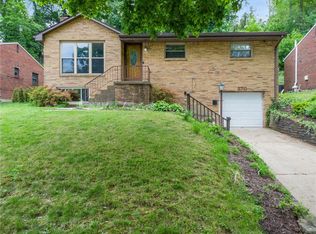 MLS ID #1766204, Beth Thomas. WPMLS
 - $235,0002 bd2 ba875 sqft1074 Roseanne Ave, Pittsburgh, PA 15216For SaleMLS ID #1765899, Liz Merrell. WPMLS
- $299,9003 bd2 ba1.5k sqft1729 Beryl Dr, Pittsburgh, PA 15227For SaleMLS ID #1764042, Heather Irwin. WPMLS
- $265,0003 bd2 ba1.2k sqft1059 Bayridge Ave, Pittsburgh, PA 15226For SaleMLS ID #1739890, Berni Bishop-Pirollo. WPMLS
- $304,9003 bd2 ba1.2k sqft329 Questend Ave, Pittsburgh, PA 15228For SaleMLS ID #1753614, Matthew Gillespie. WPMLS
- $255,0003 bd2 ba1.2k sqft618 Arbor Ln, Pittsburgh, PA 15236For SaleMLS ID #1765246, Cheryl Machi. WPMLS
- $275,0005 bd2 ba1.9k sqft1167 Lapish Rd, Pittsburgh, PA 15212For SaleMLS ID #1746785, Amanda Gomez. WPMLS
- $239,9003 bd2 ba1.2k sqft1397 Pesavento Dr, Bridgeville, PA 15017For SaleMLS ID #1763532, Angie Flowers. WPMLS
- $250,0003 bd3 ba1.7k sqft440 Jenne Dr, Pittsburgh, PA 15236For SaleMLS ID #1763267, Vicky Chang. WPMLS
- $319,9003 bd3 ba1.5k sqft1240 Dagmar Ave, Pittsburgh, PA 15216For SaleMLS ID #1764445, Magen Bedillion. WPMLS
- $267,5003 bd3 ba1.5k sqft1806 Miller Ave, Monroeville, PA 15146For SaleMLS ID #1764705, Jessica Milko. WPMLS
- $265,0003 bd2 ba900 sqft510 Cato St, Pittsburgh, PA 15213For SaleMLS ID #1753727, Michael Pastor. WPMLS
- $249,9003 bd2 ba1.5k sqft9261 Old Perry Hwy, Pittsburgh, PA 15237For SaleMLS ID #1763288, Lesley Gambone. WPMLS
- $325,0003 bd2 ba1.2k sqft6545 Rosemoor St, Pittsburgh, PA 15217For SaleMLS ID #1766193, Berni Bishop-Pirollo. WPMLS
- $239,9003 bd2 ba1.2k sqft120 Wilbert St, Pittsburgh, PA 15211For SaleMLS ID #1746673, Andrew Dellavecchia. WPMLS
- $350,0003 bd3 ba1.7k sqft218 Old Lesnett Rd, Pittsburgh, PA 15241For SaleMLS ID #1763387, Jennifer Solomon. WPMLS
- $265,0004 bd3 ba1.7k sqft3011 Perrysville Ave, Pittsburgh, PA 15214For SaleMLS ID #1731590, Rachael Schafer. WPMLS
