SELLER OFFERING UP TO $10,000 TOWARD BUYER CLOSING COSTS, RATE BUY-DOWN, OR OTHER ALLOWABLE EXPENSES! Better than new and loaded with upgrades, this stunning 2024-built Blanco floor plan offers 4 bedrooms, 2 baths, a dedicated office nook, and 2,014 square feet of thoughtfully designed living space in one of Northwest ISD's most sought-after master-planned communities. Why wait months for new construction when this move-in ready home already includes thousands in builder and post-closing upgrades?
From the moment you enter, you'll notice designer touches throughout, including custom accent walls, upgraded lighting, built-in shelving, gold hardware, ceiling fans, custom laundry cabinetry, upgraded TV mounting packages, and stylish finishes that elevate every room. The open-concept kitchen features quartz countertops, painted cabinetry, a gas 5-burner cooktop, upgraded butler's pantry cabinetry, and abundant storage.
The private owner's retreat showcases custom accent details and an upgraded bath with decorative finishes. Outside, enjoy a shaded backyard perfect for relaxing evenings, complete with a custom playset and dedicated trash storage area. The west-facing orientation keeps the backyard comfortable in the afternoons while providing beautiful sunset views from the front.
Additional features include a tankless water heater, full gutters, sprinkler system, smart home technology, extra garage lighting, window blinds throughout, and upgrades that would cost thousands to recreate today.
Located on a quiet street near Northwest ISD schools, residents enjoy resort-style amenities including a lazy river, pool, splash pad, playgrounds, community events, walking trails, and an amenity center. Plus, enjoy the savings of NO MUD TAX, NO PID TAX, and a low HOA.
Move-in ready, beautifully upgraded, competitively priced, and offering up to $10,000 in buyer assistance, this home delivers exceptional value compared to builder inventory.
For sale
$398,999
15532 Halstead Ln, Justin, TX 76247
4beds
2,010sqft
Single Family Residence
Built in 2024
6,011 Square Feet Lot
$-- Zestimate®
$199/sqft
$56/mo HOA
What's special
Dedicated office nookDesigner touches throughoutWindow blinds throughoutCeiling fansBuilt-in shelvingCustom-built playsetQuartz countertops
- 11 days
- 230
- 6
Likely to sell faster than
Zillow last checked:
Listing updated:
Listed by:
Jay Crane 0409029,
Keller Williams Realty 817-329-8850,
Deborah Biggers 0618941 817-709-7149,
Keller Williams Realty
Source: NTREIS,MLS#: 21391214
Facts & features
Interior
Bedrooms & bathrooms
- Bedrooms: 4
- Bathrooms: 2
- Full bathrooms: 2
Primary bedroom
- Features: Ceiling Fan(s), Dual Sinks, Separate Shower, Walk-In Closet(s)
- Level: First
- Dimensions: 14 x 13
Bedroom
- Features: Ceiling Fan(s), Split Bedrooms
- Level: First
- Dimensions: 10 x 10
Bedroom
- Features: Ceiling Fan(s), Split Bedrooms
- Level: First
- Dimensions: 11 x 9
Bedroom
- Features: Ceiling Fan(s), Split Bedrooms
- Level: First
- Dimensions: 10 x 9
Dining room
- Level: First
- Dimensions: 11 x 9
Kitchen
- Features: Breakfast Bar, Built-in Features, Eat-in Kitchen, Kitchen Island, Stone Counters, Walk-In Pantry
- Level: First
- Dimensions: 14 x 14
Laundry
- Features: Built-in Features
- Level: First
- Dimensions: 9 x 7
Living room
- Features: Ceiling Fan(s)
- Level: First
- Dimensions: 15 x 14
Heating
- Central, Natural Gas
Cooling
- Central Air, Ceiling Fan(s), Electric
Appliances
- Included: Some Gas Appliances, Dishwasher, Disposal, Gas Range, Microwave, Plumbed For Gas, Tankless Water Heater
- Laundry: Washer Hookup, Electric Dryer Hookup, Laundry in Utility Room
Features
- Granite Counters, High Speed Internet, Walk-In Closet(s)
- Flooring: Carpet, Ceramic Tile
- Windows: Window Coverings
- Has basement: No
- Has fireplace: No
Interior area
- Total interior livable area: 2,010 sqft
Video & virtual tour
Property
Parking
- Total spaces: 2
- Parking features: Door-Single, Garage Faces Front, Garage, Garage Door Opener
- Attached garage spaces: 2
Features
- Levels: One
- Stories: 1
- Patio & porch: Covered
- Exterior features: Rain Gutters
- Pool features: None
- Fencing: Wood
Lot
- Size: 6,011 Square Feet
- Features: Landscaped
Details
- Parcel number: R1031641
- Other equipment: Irrigation Equipment
Construction
Type & style
- Home type: SingleFamily
- Architectural style: Traditional,Detached
- Property subtype: Single Family Residence
Materials
- Brick, Stone Veneer
- Foundation: Slab
- Roof: Composition
Condition
- Resale
- Year built: 2024
Utilities & green energy
- Sewer: Public Sewer
- Water: Public
- Utilities for property: Cable Available, Natural Gas Available, Sewer Available, Separate Meters, Underground Utilities, Water Available
Community & HOA
Community
- Features: Curbs, Sidewalks
- Security: Security System Owned, Security System, Smoke Detector(s)
- Subdivision: Trails Of Elizabeth Creek
HOA
- Has HOA: Yes
- Services included: All Facilities, Association Management
- HOA fee: $333 semi-annually
- HOA name: Trail Of Elizabeth Creek Hoa
- HOA phone: 972-612-2303
Location
- Region: Justin
Financial & listing details
- Price per square foot: $199/sqft
- Tax assessed value: $385,543
- Annual tax amount: $7,480
- Date on market: 9/25/2026
- Cumulative days on market: 11 days
- Listing terms: Cash,Conventional,FHA,VA Loan
- Exclusions: Window drapes, garage organization items, shelf above primary toilet, bedroom shelves, wall organizers in kitchen area, and spice rack in pantry
- Road surface type: Asphalt
Estimated market value
Not available
Estimated sales range
Not available
Not available
Price history
| Date | Event | Price |
|---|---|---|
| 10/5/2026 | Price change | $398,9990%$199/sqft |
Source: NTREIS #21391214 Report a problem | ||
| 9/25/2026 | Listed for sale | $399,000$199/sqft |
Source: NTREIS #21391214 Report a problem | ||
Public tax history
| Year | Property taxes | Tax assessment |
|---|---|---|
| 2025 | -- | $385,543 +563.5% |
| 2024 | $759 | $58,105 |
Find assessor info on the county website
Monthly payment
Est. payment
Payment breakdown
Explore the cost of this home by adjusting the details. Changes won't be saved.Climate risks
Neighborhood: 76247
Nearby schools
Schools provided by the listing agent
- Elementary: Hatfield
- Middle: Pike
- High: Northwest
- District: Northwest ISD
Source: NTREIS. This data may not be complete. We recommend contacting the local school district to confirm school assignments for this home.
Similar homes
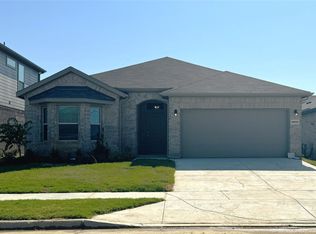
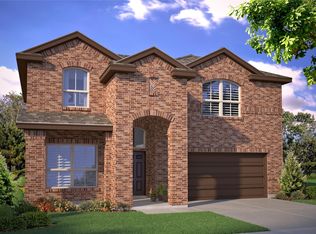
- $439,9004 bd3 ba2.5k sqft15545 Canford Ter, Justin, TX 76247For Sale
 MLS ID #21400511, Julie Bologna. NTREIS
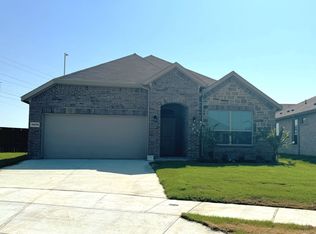
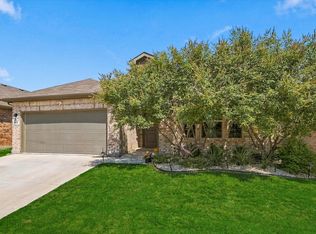
 - $370,0004 bd2 ba2.1k sqft849 Finchley Dr, Justin, TX 76247For Sale
 MLS ID #21380107, Samuel McCrory. NTREIS
 - $375,0004 bd2 ba2k sqft1129 Blackhorse Trl, Justin, TX 76247For Sale
 MLS ID #21371695, Julie M Brown. NTREIS
 - $425,0004 bd2 ba2.1k sqft15901 Charing Cross Dr, Justin, TX 76247For Sale
 MLS ID #21336602, Megan Phelps. NTREIS
