Why build when you can buy this AMAZING home! Pristine and impeccably maintained in the Trails of Elizabeth Creek! Wonderful open floor plan with high ceilings, lots of light, and one of the best layouts and lots around! Awesome corner lot with beautiful curb appeal. Enjoy cooking and baking in this chef's dream kitchen complete with quartz countertops, stainless steel appliances, gas range and plenty of storage and work space. Very open concept with spacious living room too! Relax and unwind in your oversized primary bedroom with spa-like retreat with soaking tub, large shower, dual sinks, one of the LARGEST closets around! Notice the second bedroom downstairs with another full bath or use as home office. Laundry room is located on the first floor too. Upstairs boasts a large gameroom plus 2 more large bedrooms and a full bath. Enjoy privacy with your corner, oversized lot and covered patio outside. Tons of room to play, bbq, or build your outdoor oasis! Walking distance to the pool, park, school and more! Conveniently located near Northwest ISD, Tanger Outlets, Highway 114, 35, 156 and more!
For sale
Price cut: $14.9K (10/9)
$424,990
15545 Canford Ter, Justin, TX 76247
4beds
2,528sqft
Single Family Residence
Built in 2023
6,011 Square Feet Lot
$418,800 Zestimate®
$168/sqft
$56/mo HOA
What's special
Lots of lightWonderful open floor planHigh ceilingsStainless steel appliancesAwesome corner lotQuartz countertopsSpa-like retreat
- 14 days
- 164
- 9
Likely to sell faster than
Zillow last checked:
Listing updated:
Listed by:
Julie Bologna 0639175 817-876-7076,
eXp Realty LLC 888-519-7431
Source: NTREIS,MLS#: 21400511
Facts & features
Interior
Bedrooms & bathrooms
- Bedrooms: 4
- Bathrooms: 3
- Full bathrooms: 3
Primary bedroom
- Features: Walk-In Closet(s)
- Level: First
- Dimensions: 0 x 0
Bedroom
- Level: Second
- Dimensions: 0 x 0
Bedroom
- Level: First
- Dimensions: 0 x 0
Bedroom
- Level: Second
- Dimensions: 0 x 0
Primary bathroom
- Features: Built-in Features, Dual Sinks, Garden Tub/Roman Tub, Separate Shower, Walk-In Shower
- Level: First
- Dimensions: 0 x 0
Other
- Level: Second
- Dimensions: 0 x 0
Other
- Level: First
- Dimensions: 0 x 0
Game room
- Level: Second
- Dimensions: 0 x 0
Kitchen
- Level: First
- Dimensions: 0 x 0
Laundry
- Level: First
- Dimensions: 0 x 0
Living room
- Level: First
- Dimensions: 0 x 0
Heating
- Central, Natural Gas
Cooling
- Central Air, Electric
Appliances
- Included: Dishwasher, Disposal, Gas Range, Microwave, Tankless Water Heater
- Laundry: Laundry in Utility Room
Features
- Decorative/Designer Lighting Fixtures, Double Vanity, Eat-in Kitchen, High Speed Internet, Kitchen Island, Open Floorplan, Smart Home, Cable TV, Walk-In Closet(s)
- Flooring: Carpet, Ceramic Tile
- Windows: Window Coverings
- Has basement: No
- Has fireplace: No
Interior area
- Total interior livable area: 2,528 sqft
Video & virtual tour
Property
Parking
- Total spaces: 2
- Parking features: Garage
- Attached garage spaces: 2
Features
- Levels: Two
- Stories: 2
- Patio & porch: Covered
- Pool features: None, Community
- Fencing: Wood
Lot
- Size: 6,011 Square Feet
- Features: Corner Lot, Subdivision, Sprinkler System
Details
- Parcel number: R1010267
Construction
Type & style
- Home type: SingleFamily
- Architectural style: Detached
- Property subtype: Single Family Residence
Materials
- Foundation: Slab
- Roof: Composition
Condition
- Year built: 2023
Utilities & green energy
- Sewer: Public Sewer
- Water: Public
- Utilities for property: Sewer Available, Water Available, Cable Available
Community & HOA
Community
- Features: Clubhouse, Pool, Sidewalks, Trails/Paths
- Security: Prewired, Security System Leased, Smoke Detector(s)
- Subdivision: Trails Of Elizabeth Crk
HOA
- Has HOA: Yes
- Services included: All Facilities, Maintenance Grounds
- HOA fee: $335 semi-annually
- HOA name: Vcm Texas
- HOA phone: 972-612-2303
Location
- Region: Justin
Financial & listing details
- Price per square foot: $168/sqft
- Annual tax amount: $8,128
- Date on market: 10/1/2026
- Cumulative days on market: 15 days
- Listing terms: Cash,Conventional,FHA,VA Loan
- Exclusions: all security cameras and security panel and doorbell and washer and dryer (original security panel will be left for new buyer)
Estimated market value
$418,800
$398,000 - $440,000
$2,806/mo
Price history
| Date | Event | Price |
|---|---|---|
| 10/9/2026 | Price change | $424,990-3.4%$168/sqft |
Source: NTREIS #21400511 Report a problem | ||
| 10/1/2026 | Listed for sale | $439,900-3.1%$174/sqft |
Source: eXp Realty #21400511 Report a problem | ||
| 10/25/2023 | Sold | -- |
Source: NTREIS #20437251 Report a problem | ||
| 9/27/2023 | Pending sale | $454,150$180/sqft |
Source: NTREIS #20437251 Report a problem | ||
| 9/20/2023 | Listed for sale | $454,150$180/sqft |
Source:  DR Horton Report a problem DR Horton Report a problem | ||
Public tax history
Tax history is unavailable.
Monthly payment
Est. payment
Payment breakdown
Explore the cost of this home by adjusting the details. Changes won't be saved.Climate risks
Neighborhood: 76247
Nearby schools
Schools provided by the listing agent
- Elementary: Hatfield
- Middle: Pike
- High: Northwest
- District: Northwest ISD
Source: NTREIS. This data may not be complete. We recommend contacting the local school district to confirm school assignments for this home.

Similar homes

- $425,0004 bd2 ba2.1k sqft15901 Charing Cross Dr, Justin, TX 76247For Sale
 MLS ID #21336602, Megan Phelps. NTREIS
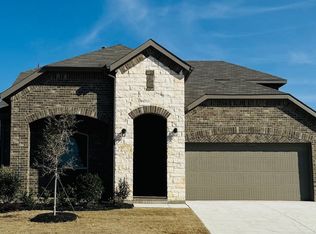
 - $364,9004 bd2 ba2.1k sqft849 Finchley Dr, Justin, TX 76247For Sale
 MLS ID #21380107, Samuel McCrory. NTREIS
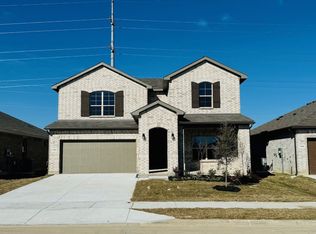
 - $390,0005 bd3 ba2.1k sqft1016 Kirkham Way, Justin, TX 76247For Sale
 MLS ID #21317840, Jennifer Harman. NTREIS
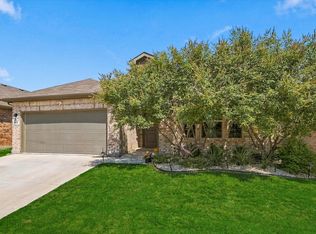
 - $379,9004 bd3 ba2.4k sqft16004 Farringdon St, Fort Worth, TX 76247For Sale
 MLS ID #21360976, Jaden Pham. NTREIS
