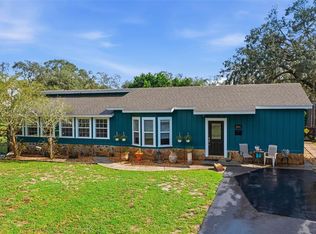
Under contract-accepting backup offers. Welcome to your own private wooded oasis, tucked away on more than 3.5 acres at the end of a quiet dead-end street. This unique property offers the space, privacy, and versatility to enjoy the Florida lifestyle your way. The home features 3 bedrooms and 2 bathrooms, along with an impressive 20' x 30' great room offering plenty of space for entertaining, relaxing, or gathering with family and friends. Equestrian enthusiasts will appreciate the 2-stall horse barn with tack room, complete with electricity and water, as well as a dedicated water area for bathing horses. With plenty of room to ride horses, enjoy four-wheelers, or simply explore your own wooded acreage, this property is made for those who love the outdoors. Adding even more possibilities, the back portion of the property has its own additional septic system and electric pole. The property also features three gated entrances, providing convenient access throughout the acreage. Recent improvements include a new electrical panel installed in 2026 at the main house and a newer submersible pump well. AC replaced 2022. Surrounded by mature trees and natural beauty, this peaceful property offers privacy while providing plenty of room for animals, hobbies, recreational vehicles, and outdoor adventures. If you've been searching for acreage, versatility, and your own secluded retreat this is a property you won't want to miss!
Accepting backups
Price cut: $10K (9/4)
$440,000
15535 RENEE LANE, HUDSON, FL 34669
3beds
1,804sqft
Single Family Residence
Built in 1974
3.57 Acres Lot
$424,400 Zestimate®
$244/sqft
$-- HOA
What's special
Peaceful property offers privacyPrivate wooded oasisQuiet dead-end street
- 57 days
- 463
- 48
Zillow last checked:
Listing updated:
Listed by:
Wendy Cregar 727-777-2100,
PEOPLE'S TRUST REALTY 727-946-0904
Source: Stellar MLS,MLS#: W7888524 Originating MLS: Suncoast Tampa
Originating MLS: Suncoast Tampa
Facts & features
Interior
Bedrooms & bathrooms
- Bedrooms: 3
- Bathrooms: 2
- Full bathrooms: 2
Primary bedroom
- Features: Exhaust Fan, Dual Closets
- Level: First
- Area: 150 Square Feet
- Dimensions: 15x10
Bedroom 2
- Features: Dual Closets
- Level: First
- Area: 168 Square Feet
- Dimensions: 14x12
Bedroom 3
- Features: Dual Closets
- Level: First
- Area: 120 Square Feet
- Dimensions: 12x10
Primary bathroom
- Features: Tub With Shower, Linen Closet
- Level: First
- Area: 48 Square Feet
- Dimensions: 6x8
Bathroom 2
- Features: Shower No Tub, Linen Closet
- Level: First
- Area: 40 Square Feet
- Dimensions: 8x5
Dining room
- Level: First
- Area: 117 Square Feet
- Dimensions: 13x9
Great room
- Level: First
- Area: 600 Square Feet
- Dimensions: 20x30
Kitchen
- Level: First
- Area: 182 Square Feet
- Dimensions: 14x13
Living room
- Level: First
- Area: 224 Square Feet
- Dimensions: 14x16
Heating
- Electric
Cooling
- Central Air
Appliances
- Included: Dishwasher, Disposal, Dryer, Electric Water Heater, Microwave, Range, Refrigerator, Washer
- Laundry: Inside, Laundry Room
Features
- Ceiling Fan(s), High Ceilings
- Flooring: Carpet, Tile
- Windows: Window Treatments
- Has fireplace: Yes
- Fireplace features: Family Room, Wood Burning
Interior area
- Total structure area: 231
- Total interior livable area: 1,804 sqft
Video & virtual tour
Property
Features
- Levels: One
- Stories: 1
- Patio & porch: Covered, Front Porch
- Exterior features: Rain Gutters
- Has view: Yes
- View description: Trees/Woods
Lot
- Size: 3.57 Acres
- Features: Farm, Pasture, Zoned for Horses
- Residential vegetation: Fruit Trees, Oak Trees, Wooded
Details
- Additional structures: Barn(s), Shed(s)
- Parcel number: 172421001.0000.00877.0
- Zoning: AR
- Special conditions: None
- Horse amenities: Stable(s)
Construction
Type & style
- Home type: SingleFamily
- Architectural style: Florida
- Property subtype: Single Family Residence
Materials
- HardiPlank Type
- Foundation: Block
- Roof: Shingle
Condition
- Completed
- New construction: No
- Year built: 1974
Utilities & green energy
- Sewer: Septic Tank
- Water: Well
- Utilities for property: Cable Available, Electricity Available
Community & HOA
Community
- Pet fee: $0 monthly
- Subdivision: HIGHLANDS 06 UNREC
HOA
- Has HOA: No
Location
- Region: Hudson
Financial & listing details
- Price per square foot: $244/sqft
- Tax assessed value: $270,768
- Annual tax amount: $1,337
- Date on market: 8/13/2026
- Cumulative days on market: 57 days
- Listing terms: Cash,Conventional,FHA,USDA Loan,VA Loan
- Ownership: Fee Simple
- Total actual rent: 0
- Electric utility on property: Yes
- Road surface type: Asphalt, Gravel
Estimated market value
$424,400
$403,000 - $446,000
$1,937/mo
Price history
| Date | Event | Price |
|---|---|---|
| 9/4/2026 | Price change | $440,000-2.2%$244/sqft |
Source:  Stellar MLS #W7888524 Report a problem Stellar MLS #W7888524 Report a problem | ||
| 8/13/2026 | Listed for sale | $450,000$249/sqft |
Source: Stellar MLS #W7888524 Report a problem | ||
Public tax history
| Year | Property taxes | Tax assessment |
|---|---|---|
| 2025 | $1,337 +3.3% | $108,220 +2.9% |
| 2024 | $1,295 +4.8% | $105,170 |
| 2023 | $1,235 +12.6% | $105,170 +3% |
| 2022 | $1,097 +3.1% | $102,110 +6.1% |
| 2021 | $1,064 +2.4% | $96,260 +1.4% |
| 2020 | $1,039 +2.9% | $94,940 +2.3% |
| 2019 | $1,010 | $92,810 +1.9% |
| 2018 | $1,010 +2.8% | $91,087 |
| 2017 | $982 +1.1% | $91,087 +4.2% |
| 2016 | $971 +4.9% | $87,379 +0.7% |
| 2015 | $926 +3.5% | $86,772 -8.1% |
| 2014 | $894 | $94,424 +13.3% |
| 2013 | -- | $83,325 +1.8% |
| 2012 | -- | $81,851 -13.4% |
| 2011 | -- | $94,511 -0.7% |
| 2010 | -- | $95,160 -24.1% |
| 2009 | -- | $125,431 -24.3% |
| 2008 | -- | $165,709 -5.6% |
| 2007 | -- | $175,597 +3.8% |
| 2006 | -- | $169,130 +25.7% |
| 2005 | -- | $134,525 +21.3% |
| 2004 | -- | $110,881 +16.3% |
| 2003 | -- | $95,352 +10.6% |
| 2002 | -- | $86,179 +29.9% |
| 2000 | -- | $66,341 +2.8% |
| 1999 | -- | $64,530 |
Find assessor info on the county website
Monthly payment
Est. payment
Payment breakdown
Explore the cost of this home by adjusting the details. Changes won't be saved.Climate risks
Neighborhood: 34669
Nearby schools
Schools provided by the listing agent
- Elementary: Hudson Primary Academy (K-3)
- Middle: Hudson Middle-PO
- High: Hudson High-PO
Source: Stellar MLS. This data may not be complete. We recommend contacting the local school district to confirm school assignments for this home.

Similar homes
- $475,0003 bd2 ba1.7k sqft14404 AMY LANE, HUDSON, FL 34669For Sale
 MLS ID #W7888699, Michael Eaton, JR, SOUTHERN COAST TO COUNTRY RLTY. Stellar MLS
 - $345,0003 bd2 ba1.9k sqft12803 RED MAPLE COURT, HUDSON, FL 34669For Sale
 MLS ID #W7887163, Sharon Cotton, HOMAN REALTY GROUP INC. Stellar MLS
 - $374,9004 bd2 ba2.2k sqft13844 TRULL WAY, HUDSON, FL 34669For Sale
 MLS ID #W7889028, Kathleen Despota, BHHS FLORIDA PROPERTIES GROUP. Stellar MLS
 - $229,9993 bd2 ba1.5k sqft12023 MAHOGANY DRIVE, HUDSON, FL 34669For Sale
 MLS ID #O6447011, Nicole Salgado, CARDINAL REALTY GROUP, LLC.. Stellar MLS
 - $425,0002 bd2 ba1.7k sqft9116 LAKEVIEW DRIVE, NEW PORT RICHEY, FL 34654For SaleMLS ID #W7886572, James Adams, PA, EXP REALTY LLC. Stellar MLS
- $375,0003 bd2 ba1.4k sqft17539 EDWIN TERRACE, HUDSON, FL 34667For SaleMLS ID #TB8530663, Jo-Ann Frazho, ATRIUM REALTY, LLC. Stellar MLS
- $315,0003 bd2 ba1.9k sqft9324 CREEKSIDE COURT, HUDSON, FL 34669For SaleMLS ID #W7889280, Michael Honig, RE/MAX CHAMPIONS. Stellar MLS
- $398,0003 bd2 ba1.3k sqft10447 GRANNING LANE, NEW PORT RICHEY, FL 34654For SaleMLS ID #TB8543666, Tina Fingerman, PEOPLE'S TRUST REALTY. Stellar MLS
- $335,0004 bd3 ba2.3k sqft16206 SEA PINES DRIVE, HUDSON, FL 34667For SaleMLS ID #OM725447, Richard Gailey, GAILEY ENTERPRISES REAL ESTATE. Stellar MLS
- $230,0003 bd2 ba1.1k sqft8223 GULF WAY, HUDSON, FL 34667For SaleMLS ID #TB8553592, Pat Rodgers McCullough, COLDWELL BANKER REALTY. Stellar MLS
- $387,5004 bd3 ba2.4k sqft8303 CORAL CREEK LOOP, HUDSON, FL 34667For SaleMLS ID #W7886773, JIM Steele, PA, BHHS FLORIDA PROPERTIES GROUP. Stellar MLS
- $345,9003 bd2 ba2k sqft8210 VALLEY STREAM LANE, HUDSON, FL 34667For SaleMLS ID #W7883809, Michael Dietelbach, FLORIDA LUXURY REALTY. Stellar MLS
- $297,0003 bd2 ba1.8k sqft9311 HAAS DRIVE, HUDSON, FL 34669For SaleMLS ID #TB8515484, Amy Knightley, KELLER WILLIAMS REALTY- PALM HARBOR. Stellar MLS
- $275,0003 bd2 ba1.6k sqft9811 DALE STREET, HUDSON, FL 34669For SaleMLS ID #TB8548695, Liset Rodriguez, COLDWELL BANKER REALTY. Stellar MLS
- $537,0004 bd3 ba2.3k sqft7891 SYCAMORE DRIVE, NEW PORT RICHEY, FL 34654For SaleMLS ID #W7889901, DJ Arrazcaeta Jr, LLC, RE/MAX ALLIANCE GROUP. Stellar MLS
- $399,9993 bd2 ba2.3k sqft1472 IVYDALE ROAD, SPRING HILL, FL 34606For SaleMLS ID #TB8499644, Matthew Griffin, OPTIMA ONE REALTY. Stellar MLS
- $283,0003 bd2 ba1.9k sqft8417 DANBURY LANE, HUDSON, FL 34667For SaleMLS ID #W7889705, Roy Barnhart, BAM REALTY ADVISORS INC. Stellar MLS
- $385,0003 bd2 ba1.8k sqft11333 SILVERWOOD COURT, SPRING HILL, FL 34609For SaleMLS ID #TB8532760, Timothy Plumadore, TROPIC SHORES REALTY. Stellar MLS
- $275,9003 bd2 ba1.4k sqft16139 VILLA DRIVE, HUDSON, FL 34667For SaleMLS ID #C7530748, Shasta DeGraw, REALTY ONE GROUP MVP. Stellar MLS
- $365,0003 bd2 ba1.9k sqft206 RUSK CIRCLE, SPRING HILL, FL 34606For SaleMLS ID #W7882508, Karen Bailey, PA, FUTURE HOME REALTY. Stellar MLS
