Over $250,000 in upgrades/improvements!! Welcome to this meticulously maintained highly upgraded move-in ready single-story POOL home, where pride of ownership shines throughout. Situated on a large lot with a view of Lake Elsinore, this 3-bedroom, 2-bath home freshly painted throughout offers a versatile bonus room (potential 4th bedroom) and a spacious 3-car garage. Designed for both comfort and entertaining, the open floor plan features a living and dining room combination, a warm and inviting family room with fireplace, wood laminate flooring, and LED lighting on dimmers. The kitchen opens to the family room and is beautifully appointed with a large island, walk-in pantry, granite countertops, re-faced cabinetry, and included refrigerator. The primary suite offers a remodeled bath, creating a private retreat to unwind. The backyard offers is truly an Entertainer’s dream with a sparkling pool and spa with waterfall, mini-grotto, large solid patio cover, custom outdoor lighting, barbecue island with palapa, fire pit, and charming tiki fire feature. There is also a 51' x 12' RV pad, adding exceptional flexibility and convenience. Additional highlights include dual zoned A/C, Ring doorbell, an 8-camera 4K night vision security system with DVR, 25 solar panels with a pre-paid solar power agreement paid through 2035, and a location near McVicker Canyon Trail and park. This exceptional home blends indoor comfort, outdoor enjoyment, and smart features in a desirable setting — perfect for everyday living and unforgettable gatherings.
Pending
Listed by: CENTURY 21 Affiliated • Kathy Lowe • Contact: 951-551-0971
$699,000
15538 Starview St, Lake Elsinore, CA 92530
3beds
2,003sqft
:
Get pre-qualified$4,821/mo
Single Family Residence
Built in 2004
10,454 Square Feet Lot
$-- Zestimate®
$349/sqft
$130/mo HOA
What's special
- 20 days |
- 1,264 |
- 110 |
Zillow last checked:
Listing updated:
Listed by:
Kathy Lowe DRE #01829767 951-551-0971,
CENTURY 21 Affiliated,
Allison Bjoin DRE #01358744 951-283-4004,
Century 21 Affiliated
Source: CRMLS,MLS#: SW26139445 Originating MLS: California Regional MLS
Originating MLS: California Regional MLSFacts & features
Interior
Bedrooms & bathrooms
- Bedrooms: 3
- Bathrooms: 2
- Full bathrooms: 2
- Main level bathrooms: 2
- Main level bedrooms: 3
Rooms
- Room types: Bonus Room, Bedroom, Entry/Foyer, Family Room, Living Room, Primary Bedroom, Other, Pantry, Dining Room
Primary bedroom
- Features: Main Level Primary
Bedroom
- Features: All Bedrooms Down
Bedroom
- Features: Bedroom on Main Level
Bathroom
- Features: Bathroom Exhaust Fan, Closet, Dual Sinks, Full Bath on Main Level, Linen Closet, Remodeled, Separate Shower, Tub Shower, Upgraded
Family room
- Features: Separate Family Room
Kitchen
- Features: Granite Counters, Kitchen Island, Kitchen/Family Room Combo, Walk-In Pantry
Other
- Features: Walk-In Closet(s)
Pantry
- Features: Walk-In Pantry
Heating
- Forced Air, Natural Gas
Cooling
- Dual, Electric, Zoned
Appliances
- Included: Dishwasher, Disposal, Gas Oven, Gas Range, Gas Water Heater, Microwave, Refrigerator
- Laundry: Washer Hookup, Gas Dryer Hookup, Inside, Laundry Room
Features
- Breakfast Bar, Breakfast Area, Ceiling Fan(s), Separate/Formal Dining Room, Eat-in Kitchen, Granite Counters, Open Floorplan, Pantry, Recessed Lighting, Unfurnished, All Bedrooms Down, Bedroom on Main Level, Main Level Primary, Primary Suite, Walk-In Pantry, Walk-In Closet(s)
- Flooring: Carpet, Laminate, Tile
- Doors: Sliding Doors
- Windows: Blinds, Double Pane Windows, Screens
- Has fireplace: Yes
- Fireplace features: Family Room, Gas
- Common walls with other units/homes: No Common Walls
Interior area
- Total interior livable area: 2,003 sqft
Video & virtual tour
Property
Parking
- Total spaces: 3
- Parking features: Concrete, Door-Multi, Direct Access, Door-Single, Driveway, Garage Faces Front, Garage, Garage Door Opener, RV Potential, See Remarks
- Attached garage spaces: 3
Features
- Levels: One
- Stories: 1
- Entry location: 1
- Patio & porch: Concrete, Covered, Patio
- Exterior features: Barbecue, Rain Gutters
- Has private pool: Yes
- Pool features: Private
- Has spa: Yes
- Spa features: Private
- Fencing: Average Condition,Wood,Wrought Iron
- Has view: Yes
- View description: Hills, Lake, Neighborhood, Peek-A-Boo
- Has water view: Yes
- Water view: Lake
Lot
- Size: 10,454 Square Feet
- Features: Back Yard, Front Yard, Gentle Sloping, Sprinklers In Rear, Sprinklers In Front, Lawn, Landscaped, Near Park, Sprinklers Timer, Sprinkler System, Yard
Details
- Parcel number: 391762003
- Special conditions: Standard
- Other equipment: Satellite Dish
Construction
Type & style
- Home type: SingleFamily
- Architectural style: Traditional
- Property subtype: Single Family Residence
Materials
- Roof: Tile
Condition
- New construction: No
- Year built: 2004
Utilities & green energy
- Sewer: Public Sewer
- Water: Public
- Utilities for property: Electricity Connected
Community & HOA
Community
- Features: Gutter(s), Street Lights, Suburban, Sidewalks, Park
- Security: Carbon Monoxide Detector(s), Smoke Detector(s)
HOA
- Has HOA: Yes
- Amenities included: Other
- HOA fee: $130 monthly
- HOA name: Shore Pointe
- HOA phone: 951-296-5640
Location
- Region: Lake Elsinore
Financial & listing details
- Price per square foot: $349/sqft
- Tax assessed value: $291,310
- Date on market: 7/5/2026
- Cumulative days on market: 20 days
- Listing terms: Cash,Cash to New Loan,Conventional,FHA,VA Loan
- Inclusions: Refrigerator, Lorex 4K HD with night vision cameras
- Road surface type: Paved
Estimated market value
Not available
Estimated sales range
Not available
$3,389/mo
Price history
| Date | Event | Price |
|---|---|---|
| 7/21/2026 | Pending sale | $699,000$349/sqft |
Source:  CRMLS #SW26139445 Report a problem CRMLS #SW26139445 Report a problem | ||
| 7/5/2026 | Listed for sale | $699,000+241%$349/sqft |
Source: CRMLS #SW26139445 Report a problem | ||
| 11/19/2010 | Sold | $205,000+1%$102/sqft |
Source: Agent Provided Report a problem | ||
| 10/14/2010 | Price change | $203,000$101/sqft |
Source: NRT California #T10108308 Report a problem | ||
| 9/24/2010 | Listed for sale | -- |
Source: foreclosure.com Report a problem | ||
Public tax history
| Year | Property taxes | Tax assessment |
|---|---|---|
| 2016 | -- | $291,310 +1.5% |
| 2015 | $6,350 +52.4% | $286,936 +33.9% |
| 2014 | $4,165 | $214,249 +0.5% |
| 2013 | -- | $213,282 +2% |
| 2012 | -- | $209,100 +2% |
| 2011 | -- | $205,000 -16.3% |
| 2010 | -- | $245,000 +21.3% |
| 2009 | -- | $202,000 -41.8% |
| 2008 | -- | $347,013 +2% |
| 2007 | -- | $340,210 +2% |
| 2006 | -- | $333,540 +2% |
| 2005 | -- | $327,000 |
Find assessor info on the county website
Monthly payment
Est. payment
Payment breakdown
Explore the cost of this home by adjusting the details. Changes won't be saved.Climate risks
Neighborhood: 92530
Nearby schools
GreatSchools rating
- 7/10Rice Canyon Elementary SchoolGrades: K-5Distance: 0.6 mi
- 2/10Terra Cotta Middle SchoolGrades: 6-8Distance: 0.7 mi
- 4/10Lakeside High SchoolGrades: 9-12Distance: 1.8 mi
- $669,7004 bd2 ba2k sqft15538 Starview St, Lake Elsinore, CA 92530Off Market
- $201,2954 bd3 ba2.4k sqft15542 Starview St, Lake Elsinore, CA 92530Off Market
- $628,8004 bd2 ba2.4k sqft15542 Starview St, Lake Elsinore, CA 92530Off Market
- $365,0004 bd3 ba2.5k sqft15534 Starview St, Lake Elsinore, CA 92530Off Market
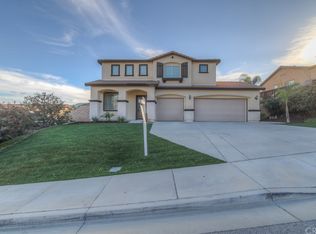
- $684,7004 bd2 ba2.5k sqft15534 Starview St, Lake Elsinore, CA 92530Off Market
- $213,7273 bd2 ba1.7k sqft15546 Starview St, Lake Elsinore, CA 92530Off Market
- $627,0004 bd2 ba1.7k sqft15546 Starview St, Lake Elsinore, CA 92530Off Market
- $291,3844 bd2 ba1.7k sqft15530 Starview St, Lake Elsinore, CA 92530Off Market
A local agent can set up tours, give advice and negotiate with sellers.
Similar homes
- $699,0004 bd3 ba2.2k sqft15364 Spyglass Dr, Lake Elsinore, CA 92530For Sale
 MLS ID #IV26135025, SARAH LANGLEY, EXP REALTY OF SOUTHERN CALIFORNIA INC.. CRMLS
 - $789,0003 bd2 ba2k sqft14934 Amorose St, Lake Elsinore, CA 92530For Sale
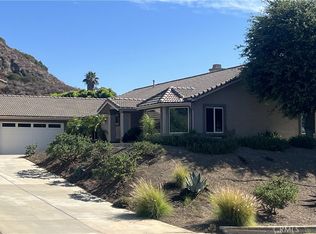 MLS ID #SW26143952, Patricia Miller, Inland Valley Realty. CRMLS
 - $639,9004 bd3 ba2.4k sqft4118 Larkspur St, Lake Elsinore, CA 92530For Sale
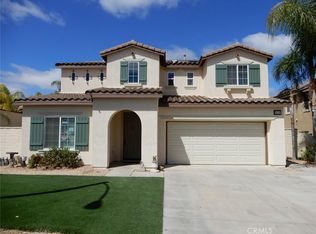 MLS ID #CV26140650, Sam Elayan, EXECUTIVES REAL ESTATE. CRMLS
 - $649,9003 bd2 ba1.4k sqft15153 Etienne St, Lake Elsinore, CA 92530For Sale
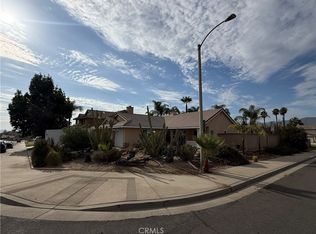 MLS ID #SW26156532, Dave Cox, David Cox, Real Estate Broker. CRMLS
 - $625,0004 bd3 ba2.4k sqft29368 Batters Box, Lake Elsinore, CA 92530For SaleMLS ID #PW26129016, Lam Do, Smart Choice Realty. CRMLS
- $634,0004 bd3 ba2.7k sqft53014 Climber Ct, Lake Elsinore, CA 92532For SaleMLS ID #IV26146433, LISA SOLTESZ, OPENDOOR BROKERAGE INC.. CRMLS
- $515,0003 bd2 ba1.7k sqft32843 Sandal Wood Ln, Lake Elsinore, CA 92530For SaleMLS ID #IG26126053, Alexis Vargas, KW The Lakes. CRMLS
- $560,0003 bd2 ba1.4k sqft18974 Reindeer Dr, Lake Elsinore, CA 92530For SaleMLS ID #SW26122840, Gloria Salto, Castle Realtors, PC. CRMLS
- $597,0003 bd2 ba1.5k sqft30904 Long Point Dr, Canyon Lake, CA 92587For SaleMLS ID #IV26151259, MARY DIMMLER-LONG, COLDWELL BANKER ASSOC BRKR/CL. CRMLS
- $720,0003 bd3 ba2k sqft11555 Valley Oak Ln, Corona, CA 92883For SaleMLS ID #OC26126986, Shahram Russ Sarwari, CURB. CRMLS
- $699,9994 bd3 ba2.4k sqft30896 Windflower Ln, Murrieta, CA 92563For SaleMLS ID #IV26161473, ARIA KARIMPOUR, SWISH REAL ESTATE. CRMLS
- $499,0003 bd1 ba1k sqft961 Park Way, Lake Elsinore, CA 92530For SaleMLS ID #RS26150393, Nanci Segura De Correa, Coldwell Banker Envision. CRMLS
- $799,9993 bd2 ba2.2k sqft20831 Mandeville Pl, Perris, CA 92570For SaleMLS ID #OC26138749, Kimberley Austin, HomeSmart, Evergreen Realty. CRMLS
- $649,9994 bd3 ba2.2k sqft36673 Lynwood Ave, Murrieta, CA 92563For SaleMLS ID #SW26157683, Nicole Farnum, MM Realty. CRMLS
- $745,0002 bd2 ba1.5k sqft9411 Hughes Dr, Corona, CA 92883For SaleMLS ID #IG26137267, Sandi Lancaster, Realty Masters & Associates. CRMLS
- $699,9992 bd2 ba1.7k sqft24590 Lowe Dr, Corona, CA 92883For SaleMLS ID #CV26074002, Bev Merrill, FIRST TEAM REAL ESTATE. CRMLS
- $900,0004 bd3 ba2.4k sqft1344 Little Rock Ln, Perris, CA 92570For SaleMLS ID #IV26158996, MARIA NAVARRO, REAL ESTATE ONE. CRMLS
- $695,0005 bd3 ba2.9k sqft28639 Amborella Way, Menifee, CA 92584For SaleMLS ID #IV26134489, KAYLA GALVAN, COLDWELL BANKER ASSOC BRKR/MEN. CRMLS
- $765,0004 bd3 ba2k sqft1285 Rosemary Cir, Corona, CA 92879For SaleMLS ID #IV26159737, KENNETH KEITHLY, KEITHLY CAPITAL ADVISORS, INC. CRMLS
- $628,0003 bd3 ba1.8k sqft22470 Lighthouse Dr, Quail Valley, CA 92587For SaleMLS ID #SW26056670, Jamie Lopes, Coldwell Banker Assoc.Brks-CL. CRMLS
Local buyer's agents are ready to help
