Welcome to this beautifully remodeled and light-filled condominium located in the heart of Hollywood, ideally situated between Hollywood Boulevard and Sunset Boulevard, just moments from Griffith Park. This spacious 2-bedroom, 2-bath residence features an open-concept floor plan designed for comfortable living and effortless entertaining. The updated kitchen showcases granite countertops, a breakfast bar, stainless steel appliances, abundant cabinetry, and a built-in wine rack. Rich hardwood flooring, recessed lighting, dual-pane windows, and in-unit laundry add both style and convenience throughout the home. The primary suite offers a private retreat complete with an en-suite bathroom. The secondary bedroom is highlighted by a stunning floor-to-ceiling custom library with a classic rolling ladder, creating a warm and inviting space for book lovers, creatives, or those seeking a distinctive home office. A large finished attic loft provides additional flexible living space ideal for a home office, reading nook, art studio, guest retreat, or generous storage. Additional highlights include two gated and secure parking spaces, guest parking, and a secured building featuring intercom entry and camera surveillance systems. Enjoy the benefits of an exceptionally low HOA, which includes water, trash service, and earthquake insurance. Conveniently located within walking distance of the Metro station, shopping, dining, and entertainment, with convenient access to the 101 Freeway, this is a rare opportunity to own a stylish, character-rich residence in one of Hollywood's most vibrant and desirable neighborhoods. Added Value: This property may qualify for the Community Advantage Program, offering eligible buyers discounted interest rates, financing with as little as 3% down, and no private mortgage insurance (PMI). Program eligibility and terms vary, so buyers are encouraged to ask their lender for details and qualification requirements.
For sale
Listed by: Beardslee Realty • Will Beardslee • Contact: 949-616-0436
Price cut: $24K (8/12)
$675,000
1554 N Hobart Blvd APT 2, Los Angeles, CA 90027
2beds
1,024sqft
Condominium
Built in 1991
-- sqft lot
$666,800 Zestimate®
$659/sqft
$385/mo HOA
What's special
- 64 days |
- 348 |
- 19 |
Zillow last checked:
Listing updated:
Listed by:
Will Beardslee DRE #01907304 949-616-0436,
Beardslee Realty
Source: CRMLS,MLS#: OC26122803 Originating MLS: California Regional MLS
Originating MLS: California Regional MLSFacts & features
Interior
Bedrooms & bathrooms
- Bedrooms: 2
- Bathrooms: 2
- Full bathrooms: 2
Rooms
- Room types: Attic, Bedroom, Loft, Living Room, Primary Bedroom
Primary bedroom
- Features: Primary Suite
Bedroom
- Features: All Bedrooms Up
Bathroom
- Features: Tub Shower
Kitchen
- Features: Remodeled, Updated Kitchen
Heating
- Central
Cooling
- Central Air
Appliances
- Included: Dishwasher, Disposal, Gas Oven, Gas Range, Microwave, Refrigerator, Dryer, Washer
- Laundry: Inside
Features
- Breakfast Bar, Balcony, Breakfast Area, All Bedrooms Up, Attic, Loft, Primary Suite
- Flooring: Wood
- Doors: Sliding Doors
- Has fireplace: No
- Fireplace features: None
- Common walls with other units/homes: 1 Common Wall,End Unit,No One Above,No One Below
Interior area
- Total interior livable area: 1,024 sqft
Property
Parking
- Total spaces: 2
- Parking features: Garage, Community Structure
- Garage spaces: 2
Features
- Levels: One
- Stories: 1
- Entry location: 1
- Pool features: None
- Spa features: None
- Has view: Yes
- View description: Neighborhood
Lot
- Size: 9,073 Square Feet
Details
- Parcel number: 5544017026
- Special conditions: Standard
Construction
Type & style
- Home type: Condo
- Property subtype: Condominium
- Attached to another structure: Yes
Condition
- New construction: No
- Year built: 1991
Utilities & green energy
- Sewer: Public Sewer
- Water: Public
Community & HOA
Community
- Features: Street Lights, Sidewalks, Urban
HOA
- Has HOA: Yes
- Amenities included: Maintenance Grounds, Trash, Water
- Services included: Earthquake Insurance
- HOA fee: $385 monthly
- HOA name: Hollywood Contemporary Townhomes
- HOA phone: 949-887-8103
Location
- Region: Los Angeles
Financial & listing details
- Price per square foot: $659/sqft
- Tax assessed value: $684,478
- Annual tax amount: $8,273
- Date on market: 6/12/2026
- Cumulative days on market: 65 days
- Listing terms: Cash,Cash to New Loan,Conventional
Estimated market value
$666,800
$633,000 - $700,000
$3,029/mo
Price history
| Date | Event | Price |
|---|---|---|
| 8/12/2026 | Price change | $675,000-3.4%$659/sqft |
Source:  CRMLS #OC26122803 Report a problem CRMLS #OC26122803 Report a problem | ||
| 6/30/2026 | Price change | $699,000-3.6%$683/sqft |
Source: CRMLS #OC26122803 Report a problem | ||
| 6/12/2026 | Listed for sale | $725,000+12.4%$708/sqft |
Source: CRMLS #OC26122803 Report a problem | ||
| 11/2/2021 | Sold | $645,000-0.8%$630/sqft |
Source: Public Record Report a problem | ||
| 9/30/2021 | Contingent | $649,999$635/sqft |
Source: CRMLS #SR21208798 Report a problem | ||
| 9/22/2021 | Listed for sale | $649,999+128.9%$635/sqft |
Source: CRMLS #SR21208798 Report a problem | ||
| 3/14/2011 | Sold | $284,000$277/sqft |
Source: Public Record Report a problem | ||
Public tax history
| Year | Property taxes | Tax assessment |
|---|---|---|
| 2025 | $8,273 +1.1% | $684,478 +2% |
| 2024 | $8,182 +2% | $671,057 +2% |
| 2023 | $8,023 +5% | $657,900 +2% |
| 2022 | $7,644 +86.5% | $645,000 +90.4% |
| 2021 | $4,099 -1% | $338,712 +1% |
| 2020 | $4,139 | $335,240 +2% |
| 2019 | $4,139 +4.6% | $328,668 +2% |
| 2018 | $3,956 | $322,224 +2% |
| 2017 | $3,956 +2.3% | $315,906 +2% |
| 2016 | $3,867 +2.5% | $309,712 +1.5% |
| 2015 | $3,774 +1% | $305,061 +2% |
| 2014 | $3,737 | $299,086 +3.2% |
| 2012 | -- | $289,680 +228.8% |
| 2011 | -- | $88,101 |
Find assessor info on the county website
Monthly payment
Est. payment
Payment breakdown
Explore the cost of this home by adjusting the details. Changes won't be saved.Climate risks
Neighborhood: Hollywood
Nearby schools
GreatSchools rating
- 6/10Grant Elementary SchoolGrades: K-6Distance: 0.5 mi
- 3/10Joseph Le Conte Middle SchoolGrades: 6-8Distance: 0.8 mi
- 3/10Helen Bernstein High SchoolGrades: 9-12Distance: 0.6 mi
Schools provided by the listing agent
- Elementary: Grant
Source: CRMLS. This data may not be complete. We recommend contacting the local school district to confirm school assignments for this home.
- $535,7002 bd2 ba1k sqft1554 N Hobart Blvd APT 3, Los Angeles, CA 90027Off Market

- $550,0002 bd2 ba1k sqft1554 N Hobart Blvd APT 1, Los Angeles, CA 90027Sold
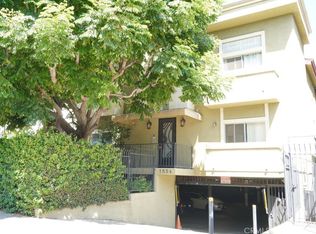
- $634,8002 bd2 ba1k sqft1554 N Hobart Blvd APT 9, Los Angeles, CA 90027Off Market

- $539,2002 bd2 ba1k sqft1554 N Hobart Blvd APT 5, Los Angeles, CA 90027Off Market
- $517,9002 bd2 ba1k sqft1554 N Hobart Blvd APT 6, Los Angeles, CA 90027Off Market
- $521,6002 bd2 ba1k sqft1554 N Hobart Blvd APT 7, Los Angeles, CA 90027Off Market
- $512,6002 bd2 ba998 sqft1554 N Hobart Blvd APT 4, Los Angeles, CA 90027Off Market
- $550,5002 bd2 ba1k sqft1554 N Hobart Blvd APT 11, Los Angeles, CA 90027Off Market
A local agent can set up tours, give advice and negotiate with sellers.
Similar homes
- $659,9002 bd2 ba1k sqft2700 Cahuenga Blvd E APT 4223, Los Angeles, CA 90068For Sale
 MLS ID #DW26102902, Jose Suastegui, Big Block Powerhouse Realty. CRMLS
 - $599,9002 bd2 ba1.2k sqft917 S New Hampshire Ave Unit 301, Los Angeles, CA 90006For Sale
 MLS ID #26005880, German M Loaisiga. GAVAR
 - $599,9502 bd2 ba1.2k sqft121 S Hope St APT 428, Los Angeles, CA 90012For Sale
 MLS ID #SR26124593, Inqlabi Singh, Inqlabi Singh. CRMLS
 - $615,0002 bd2 ba1k sqft4807 Beck Ave Unit 4, North Hollywood, CA 91601For Sale
 MLS ID #CV26168759, Michelle Esparza, COLDWELL BANKER REALTY. CRMLS
 - $648,8501 bd2 ba1k sqftNot Listed, West Hollywood, CA 90069For SaleMLS ID #41143020, Janny Rocha. Bay East AOR
- $685,0002 bd2 ba1.2k sqft13331 Moorpark St APT 110, Sherman Oaks, CA 91423For SaleMLS ID #DW25250621, Mark Reynolds, Ally Commercial Real Estate. CRMLS
- $689,0002 bd2 ba1.2k sqft4724 Kester Ave Unit 409, Sherman Oaks, CA 91403For SaleMLS ID #AR26166483, Hongbin Liu, Pinnacle Real Estate Group. CRMLS
- $489,0003 bd2 ba1k sqft15051 Chatsworth St, Mission Hills, CA 91345For SaleMLS ID #CV26175034, Anthony Lopez, Real Brokerage Technologies, Inc. CRMLS
- $719,8002 bd3 ba1k sqft1140 N Lamer St, Burbank, CA 91506For SaleMLS ID #CV26169066, Nida Jocson, RE/MAX MASTERS REALTY. CRMLS
- $638,0003 bd3 ba1.3k sqft9301 Shirley Ave Suite 13, Northridge, CA 91324For SaleMLS ID #CV26167887, Wanita Hung, Pacific Sterling Realty. CRMLS
- $665,0002 bd3 ba1.1k sqft1816 Garvey Ave APT E, Alhambra, CA 91803For SaleMLS ID #RS26160726, Maria Lee, Century 21 Diamond. CRMLS
- $559,0002 bd2 ba831 sqft951 N Gardner St Unit 6, West Hollywood, CA 90046For SaleMLS ID #DW26130813, Kelli Horton-Handy, Homes By Handy Estates. CRMLS
- $549,9002 bd2 ba1k sqft4558 Willis Ave Unit 114, Sherman Oaks, CA 91403For SaleMLS ID #SR26157850, Daniel Davidian, Executive Realty & Finance. CRMLS
- $580,0002 bd2 ba1.3k sqft15325 Magnolia Blvd APT 102, Sherman Oaks, CA 91403For SaleMLS ID #SR26001999, Denise Bryson, Rodeo Realty. CRMLS
- $599,9002 bd2 ba1.1k sqft18445 Hatteras St Unit 402, Tarzana, CA 91356For SaleMLS ID #TR26144709, Anastas Hatjygeorge, Inspire Real Estate. CRMLS
- $529,0002 bd2 ba1.3k sqft8744 Darby Ave Unit 14, Northridge, CA 91325For SaleMLS ID #GD26175859, Arutyun Kostikyan, HK Realty. CRMLS
- $648,8883 bd3 ba1.2k sqft13775 Glenoaks Blvd Unit 8, Sylmar, CA 91342For SaleMLS ID #PF26050597, Henry Liu, Henry E. Liu Realty. CRMLS
- $748,0002 bd2 ba1k sqft9626 Longden Ave APT B, Temple City, CA 91780For SaleMLS ID #AR26145614, Anita Wong, Re/Max Premier Properties. CRMLS
- $680,0001 bd1 ba740 sqft8707 Falmouth Ave Unit 318, Playa Del Rey, CA 90293For SaleMLS ID #DW26145242, Melvin Young, Blue Diamond Capital Realty. CRMLS
- $635,0002 bd2 ba840 sqft228 S Olive Ave Unit A302, Alhambra, CA 91801For SaleMLS ID #WS26132668, BEN SITU, ALLIANCE REALTY KINGDOM INC.. CRMLS
Local buyer's agents are ready to help
