More than a home, this 1.55-acre Madrid property offers the space to live, work, store, and enjoy with three detached outbuildings. This home offers 3 bedrooms, 2 bathrooms, and 1,905 square feet of living space. Step inside to a spacious living room featuring vaulted ceilings and an abundance of windows that fill the space with natural light. The kitchen offers stainless steel appliances and ample cabinet space, with an informal dining area just steps away. The main level also features a dedicated office, laundry room with cabinets and additional storage space, a spacious bedroom, and a 3/4 bathroom. Upstairs, you'll find two additional bedrooms and a full bathroom. The outdoor space adds even more to love about this property! Enjoy the property with a fire pit and gazebo, plus three detached outbuildings offering plenty of room for vehicles, hobbies, storage, or workspace. The two-car detached garage includes a finished bonus space ideal for a home office, hobby room, or additional hangout space. A second oversized building features a single garage door and provides excellent shop space, while the third outbuilding offers even more room for a workshop, equipment, or storage. Enjoy acreage living in Madrid, Iowa, with a convenient Central Iowa location near Boone and within an easy drive of Ames and Ankeny.
Pending
$350,000
1555 Q Ave, Madrid, IA 50156
3beds
1,905sqft
Single Family Residence
Built in 1908
1.55 Acres Lot
$-- Zestimate®
$184/sqft
$-- HOA
What's special
Informal dining areaTwo-car detached garageThree detached outbuildingsVaulted ceilingsFire pitDedicated officeAmple cabinet space
- 33 days
- 115
- 8
Likely to sell faster than
Zillow last checked:
Listing updated:
Listed by:
Ethan Hokel (865)801-1887,
Century 21 Signature
Source: DMMLS,MLS#: 749389 Originating MLS: Des Moines Area Association of REALTORS
Facts & features
Interior
Bedrooms & bathrooms
- Bedrooms: 3
- Bathrooms: 2
- Full bathrooms: 1
- 3/4 bathrooms: 1
- Main level bedrooms: 1
Heating
- Electric, Forced Air, Gas, Propane, Natural Gas
Cooling
- Central Air, Window Unit(s)
Appliances
- Included: Dryer, Dishwasher, Microwave, Refrigerator, Stove, Washer
- Laundry: Main Level
Features
- Dining Area
- Flooring: Carpet, Laminate, Tile
- Basement: Partial,Unfinished
Interior area
- Total structure area: 1,905
- Total interior livable area: 1,905 sqft
Property
Parking
- Total spaces: 1
- Parking features: Detached, Garage, One Car Garage, Two Car Garage
- Garage spaces: 1
Features
- Levels: Two
- Stories: 2
- Exterior features: Fire Pit, Storage
Lot
- Size: 1.55 Acres
- Features: Rectangular Lot
Details
- Additional structures: Outbuilding, Storage
- Parcel number: 088326224100001
- Zoning: res
Construction
Type & style
- Home type: SingleFamily
- Architectural style: Two Story
- Property subtype: Single Family Residence
Materials
- Brick, Metal Siding
- Roof: Metal
Condition
- Resale
- New construction: No
- Year built: 1908
Utilities & green energy
- Sewer: Septic Tank
- Water: Rural
Community & HOA
Community
- Security: Smoke Detector(s)
HOA
- Has HOA: No
Location
- Region: Madrid
Financial & listing details
- Price per square foot: $184/sqft
- Tax assessed value: $298,970
- Annual tax amount: $2,496
- Date on market: 9/17/2026
- Cumulative days on market: 38 days
- Listing terms: Cash,Conventional
- Road surface type: Gravel
Estimated market value
Not available
Estimated sales range
Not available
Not available
Price history
| Date | Event | Price |
|---|---|---|
| 9/21/2026 | Pending sale | $350,000$184/sqft |
Source:  DMMLS #749389 Report a problem | ||
| 9/17/2026 | Listed for sale | $350,000+27.3%$184/sqft |
Source: DMMLS #749389 Report a problem | ||
| 4/15/2022 | Sold | $275,000$144/sqft |
Source: DMMLS #664880 Report a problem | ||
Public tax history
| Year | Property taxes | Tax assessment |
|---|---|---|
| 2025 | $2,480 +5.8% | $298,970 +8% |
| 2024 | $2,344 +13.9% | $276,837 |
| 2023 | $2,058 +2.5% | $276,837 +35.3% |
| 2022 | $2,008 -3.3% | $204,589 |
| 2021 | $2,076 -5.5% | $204,589 +6.6% |
| 2020 | $2,196 +6.1% | $191,859 |
| 2019 | $2,070 +12% | $191,859 +13.3% |
| 2018 | $1,848 -0.3% | $169,400 +1.8% |
| 2017 | $1,854 +7.2% | $166,474 +0.3% |
| 2016 | $1,730 | $165,907 +41.6% |
| 2015 | $1,730 +39.1% | $117,141 |
| 2014 | $1,244 -3.3% | $117,141 |
| 2013 | $1,286 +1.7% | -- |
| 2012 | $1,264 +5.7% | -- |
| 2011 | $1,196 +8.1% | -- |
| 2010 | $1,106 +10.8% | -- |
| 2009 | $998 +11.1% | -- |
| 2008 | $898 -1.8% | -- |
| 2007 | $914 | -- |
Find assessor info on the county website
Monthly payment
Est. payment
Payment breakdown
Explore the cost of this home by adjusting the details. Changes won't be saved.Climate risks
Neighborhood: 50156
Nearby schools
Schools provided by the listing agent
- District: United (Boone)
Source: DMMLS. This data may not be complete. We recommend contacting the local school district to confirm school assignments for this home.

Similar homes
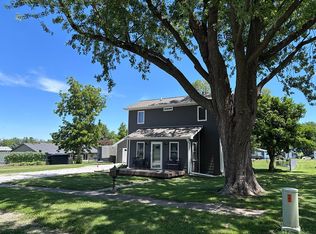
- $365,0003 bd4 ba1.9k sqft613 S Green St, Madrid, IA 50156For Sale By Owner
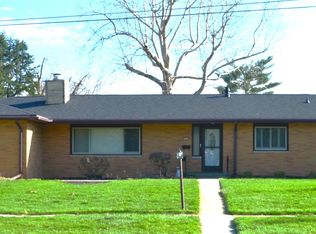
- $350,0004 bd3 ba1.9k sqft814 E 1st St, Madrid, IA 50156For Sale
 MLS ID #734874, Kim Olmstead, Agency Iowa. DMMLS
- $365,0003 bd3 ba1.6k sqft1105 Garfield Ave, Ames, IA 50014For Sale

 MLS ID #71621, Laura Vander Wilt, Friedrich Realty. CIBR
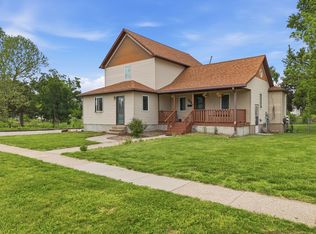
- $264,9003 bd2 ba1.8k sqft309 E 1st St, Madrid, IA 50156For Sale
 MLS ID #741468, Erin Rundall, Keller Williams Realty GDM. DMMLS
- $355,0004 bd3 ba1.4k sqft2619 Meadow Glen Rd, Ames, IA 50014For SaleMLS ID #70693, Collin Fett, RE/MAX REAL ESTATE CENTER. CIBR
- $339,0004 bd3 ba1.5k sqft306 Sunrise St, Boone, IA 50036For SaleMLS ID #71228, Ron Sunstrom, Nerem & Associates. CIBR
- $249,9004 bd2 ba1.9k sqft407 N Market St, Madrid, IA 50156For SaleMLS ID #70499, Don Lincoln, Nerem & Associates. CIBR
- $399,5003 bd1 ba1.2k sqft930 Macaw Ln, Boone, IA 50036For SaleMLS ID #71090, Misty Metschke, Hunziker & Assoc.-Ames. CIBR
- $424,0004 bd2 ba1.4k sqft1432 Kate Shelley Dr, Boone, IA 50036For SaleMLS ID #70885, Amanda Nichols, iHome Realty. CIBR
- $398,0003 bd2 ba1.5k sqft1416 Aldrich Ave, Boone, IA 50036For SaleMLS ID #69963, Nate Nerem, Nerem & Associates. CIBR
- $395,0004 bd2 ba1.4k sqft872 N 1st St, Ogden, IA 50212For SaleMLS ID #71301, Jen Burkamper, RE/MAX REAL ESTATE CENTER. CIBR
- $379,5005 bd3 ba1.4k sqft3805 Calhoun Ave, Ames, IA 50010For SaleMLS ID #71219, John Livingston, Hunziker & Assoc.-Ames. CIBR
