Value, Location and opportunity in Easttown Twp and the award-winning T/E School District, within the highly regarded Beaumont Elementary. 1555 is located on the corner of Fairway Rd, within walking distance of the shops in Paoli. The home's driveway and level yard border Fairway Rd. If you're looking for main floor living space, look no further; this home has it all. Enter 1555 via a curved blue stone walkway and enjoy the extended covered front porch. Once inside you are greeted by a entry foyer with an oak turned staircase. The fireside living room runs from the front to the back of the home, where you can enjoy the warmth and smell of the wood burning fireplace. The formal dining room has dental molding and if a formal dining area is not your choice consider this a great flex space or home office. The updated kitchen is off the sundrenched morning room, which has built-in butler pantry style cabinetry and offers direct access to the oversized deck and a private, level backyard of just over an acre, ready for soccer nets and a playset. The updated bright maple kitchen includes a sink under the window, cabinetry to the ceiling, a popular pantry cabinet, and stainless steel appliances including a gas cooktop. Off the kitchen is an open flex space with additional cabinetry, side entrance, and a powder room. This space can be used for numerous purposes, including extended dining, a game room or recently as a school and craft space. Enjoy access to the screened-in three-season room and lush back yard views. No need for an underground finished basement, as the vaulted ceiling Great Room off the kitchen has plenty of daylight from windows and solar tubes—a great space for a media room, TV and a pool table perfect for movie night, superbowl party or large family gatherings! Upstairs you will find four generously sized bedrooms: the primary with an ensuite updated marble bath and an updated hall bath. The upper level also includes access to walk in attic space. 1555 offers great space a level private yard, mature plantings and a fabulous Paoli location. Enjoy quick access to 252, Rt 30 and all the dining and shopping destinations along the famed Main Line. Paoli train station is just minutes away offering Amtrak service direct to NYC and regional rail lines. Hurry as this offering will not last!
For sale
$799,900
1555 Sugartown Rd, Paoli, PA 19301
4beds
2,676sqft
Single Family Residence
Built in 1962
1.1 Acres Lot
$-- Zestimate®
$299/sqft
$-- HOA
What's special
Wood burning fireplaceSundrenched morning roomScreened-in three-season roomLevel private yardUpdated hall bathCorner of fairway rdSide entrance
- --
- on Zillow
- 953
- views
- 78
- saves
Zillow last checked:
Listing updated:
Listed by:
Ralph Iacovino 215-431-6060,
BHHS Fox & Roach Malvern-Paoli 6106472600
Source: Bright MLS,MLS#: PACT2139518
Facts & features
Interior
Bedrooms & bathrooms
- Bedrooms: 4
- Bathrooms: 3
- Full bathrooms: 2
- 1/2 bathrooms: 1
- Main level bathrooms: 1
Basement
- Area: 0
Heating
- Forced Air, Baseboard, Heat Pump, Natural Gas
Cooling
- Central Air, Ductless, Electric
Appliances
- Included: Microwave, Cooktop, Dishwasher, Disposal, Dryer, Oven, Refrigerator, Washer, Gas Water Heater
- Laundry: In Basement
Features
- Attic, Built-in Features, Ceiling Fan(s), Crown Molding, Dining Area, Eat-in Kitchen, Pantry, Recessed Lighting, Bathroom - Stall Shower, Bathroom - Tub Shower
- Flooring: Hardwood, Tile/Brick, Wood
- Windows: Replacement
- Basement: Full,Interior Entry,Unfinished
- Number of fireplaces: 1
- Fireplace features: Brick, Wood Burning
Interior area
- Total structure area: 2,676
- Total interior livable area: 2,676 sqft
- Finished area above ground: 2,676
- Finished area below ground: 0
Property
Parking
- Total spaces: 2
- Parking features: Garage Faces Side, Garage Door Opener, Inside Entrance, Asphalt, Attached
- Attached garage spaces: 2
- Has uncovered spaces: Yes
Accessibility
- Accessibility features: 2+ Access Exits, Accessible Entrance
Features
- Levels: Two
- Stories: 2
- Patio & porch: Patio, Screened, Porch, Deck
- Exterior features: Lighting
- Pool features: None
- Has view: Yes
- View description: Trees/Woods, Garden
Lot
- Size: 1.1 Acres
- Features: Front Yard, Rear Yard, SideYard(s)
Details
- Additional structures: Above Grade, Below Grade
- Parcel number: 5502N0053
- Zoning: R1
- Special conditions: Standard
Construction
Type & style
- Home type: SingleFamily
- Architectural style: Colonial
- Property subtype: Single Family Residence
Materials
- Vinyl Siding, Aluminum Siding
- Foundation: Block
- Roof: Shingle
Condition
- New construction: No
- Year built: 1962
Utilities & green energy
- Electric: 200+ Amp Service
- Sewer: Public Sewer
- Water: Public
Community & HOA
Community
- Subdivision: Sugarpointe
HOA
- Has HOA: No
Location
- Region: Paoli
- Municipality: EASTTOWN TWP
Financial & listing details
- Price per square foot: $299/sqft
- Tax assessed value: $256,400
- Annual tax amount: $10,553
- Date on market: 11/12/2026
- Listing agreement: Exclusive Right To Sell
- Inclusions: Washer, Dryer, Refrigerator, Wooden Picnic Table On Deck.
- Ownership: Fee Simple
Estimated market value
Not available
Estimated sales range
Not available
Not available
Price history
| Date | Event | Price |
|---|---|---|
| 4/9/2023 | Listing removed | -- |
Source:  Bright MLS #PACT529614 Report a problem | ||
| 4/16/2021 | Sold | $650,000+4%$243/sqft |
Source: Public Record Report a problem | ||
| 3/17/2021 | Pending sale | $625,000$234/sqft |
Source: Bright MLS #PACT529614 Report a problem | ||
| 2/21/2021 | Contingent | $625,000$234/sqft |
Source: Bright MLS #PACT529614 Report a problem | ||
| 2/17/2021 | Listed for sale | $625,000$234/sqft |
Source: Bright MLS #PACT529614 Report a problem | ||
Public tax history
| Year | Property taxes | Tax assessment |
|---|---|---|
| 2026 | $10,174 +2% | $256,400 |
| 2025 | $9,974 +0.1% | $256,400 |
| 2024 | $9,968 +8.7% | $256,400 |
| 2023 | $9,174 +3.2% | $256,400 |
| 2022 | $8,887 +2.6% | $256,400 |
| 2021 | $8,666 +673.6% | $256,400 |
| 2020 | $1,120 -86.1% | $256,400 |
| 2019 | $8,042 +1.8% | $256,400 |
| 2018 | $7,903 +9899.4% | $256,400 |
| 2017 | $79 | $256,400 |
| 2016 | -- | $256,400 |
| 2015 | -- | $256,400 |
| 2014 | -- | $256,400 |
| 2013 | -- | $256,400 |
| 2012 | -- | $256,400 |
| 2011 | -- | $256,400 |
| 2010 | -- | $256,400 |
| 2009 | -- | $256,400 +13.9% |
| 2008 | -- | $225,100 |
| 2007 | -- | $225,100 |
| 2006 | -- | $225,100 |
| 2005 | -- | $225,100 |
| 2004 | -- | $225,100 |
| 2003 | -- | $225,100 |
| 2000 | -- | $225,100 |
Find assessor info on the county website
Monthly payment
Est. payment
Payment breakdown
Explore the cost of this home by adjusting the details. Changes won't be saved.Climate risks
Neighborhood: 19301
Nearby schools
Schools provided by the listing agent
- District: Tredyffrin-easttown
Source: Bright MLS. This data may not be complete. We recommend contacting the local school district to confirm school assignments for this home.

Similar homes
- $699,0004 bd3 ba2.4k sqft601 S Warren Ave, Malvern, PA 19355For Sale
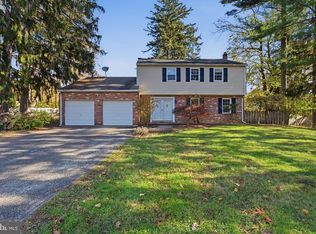
 MLS ID #PACT2139450, Alexis Laursen, Long & Foster Real Estate, Inc.. Bright MLS
- $925,0006 bd4 ba3.8k sqft1587 Russell Rd, Paoli, PA 19301For Sale
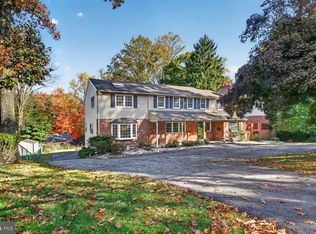 MLS ID #PACT2138900, Lynda Gallagher, VRA Realty. Bright MLS
- $885,0004 bd3 ba3k sqft912 Warrior Rd, Malvern, PA 19355For Sale
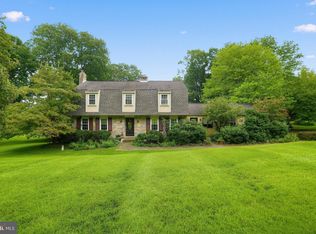 MLS ID #PACT2138836, Wendy Caruso, Coldwell Banker Realty. Bright MLS
- $499,5003 bd2 ba2.1k sqft37 W Circular Ave, Paoli, PA 19301For Sale
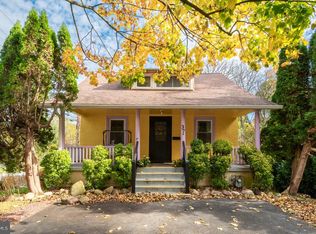 MLS ID #PACT2139540, John Collins, RE/MAX Main Line - Devon. Bright MLS
- $850,0004 bd2 ba2.8k sqft775 W Conestoga Rd, Berwyn, PA 19312For SaleMLS ID #PACT2138728, Scott Furman, Real of Pennsylvania. Bright MLS
- $775,0004 bd3 ba2.2k sqft735 Monument Rd, Malvern, PA 19355For SaleMLS ID #PACT2132986, Bill McCormick, Keller Williams Real Estate -Exton. Bright MLS
- $800,0004 bd3 ba3.1k sqft1717 Hamilton Dr, Valley Forge, PA 19481For SaleMLS ID #PACT2135712, Brett Furman, Real of Pennsylvania. Bright MLS
- $749,0005 bd4 ba2.1k sqft1024 Providence Rd, Newtown Square, PA 19073For SaleMLS ID #PACT2138806, Matthew DiDomenico, BHHS Fox&Roach-Newtown Square. Bright MLS
- $749,9003 bd2 ba2.4k sqft117 W 1st Ave, Malvern, PA 19355For SaleMLS ID #PACT2138798, Ginny Nagle, EXP Realty, LLC. Bright MLS
- $900,0004 bd4 ba2.5k sqft474 Cassatt Rd, Berwyn, PA 19312For SaleMLS ID #PACT2137888, Marie Gordon, Compass RE. Bright MLS
- $874,9954 bd3 ba2.5k sqft726 Old State Rd, Berwyn, PA 19312For SaleMLS ID #PACT2137944, Jordan Arnold, Compass RE. Bright MLS
- $875,0004 bd4 ba3k sqft100 Bridge St, Malvern, PA 19355For SaleMLS ID #PACT2139020, Kari Kent, Keller Williams Realty Devon-Wayne. Bright MLS
- $719,0004 bd3 ba1.5k sqft305 Irish Rd, Berwyn, PA 19312For SaleMLS ID #PACT2135328, Keave Andrew Slomine, New Republic Realty. Bright MLS
- $660,0004 bd4 ba2.7k sqft6 Beacon Hill Ct, Phoenixville, PA 19460For SaleMLS ID #PACT2139130, Lynne Norris, Century 21 Norris-Valley Forge. Bright MLS
- $775,0004 bd4 ba3.2k sqft321 Central Ave, Malvern, PA 19355For SaleMLS ID #PACT2134994, Rich Cassell, KW Empower. Bright MLS
- $995,0004 bd3 ba2.6k sqft580 Gregory Ln, Devon, PA 19333For SaleMLS ID #PACT2139272, Brendan Reilly, Crescent Real Estate. Bright MLS
- $624,0004 bd3 ba2.3k sqft1201 Weatherstone Dr #1201, Paoli, PA 19301For SaleMLS ID #PACT2136840, Tom Toole III, RE/MAX Main Line - West Chester. Bright MLS
- $899,0004 bd3 ba2.5k sqft4 Crumley Ave, Malvern, PA 19355For SaleMLS ID #PACT2136078, Meghan Chorin, Compass RE. Bright MLS
- $600,0004 bd3 ba1.9k sqft71-73 W Central Ave, Paoli, PA 19301For SaleMLS ID #PACT2115908, Fred A Altieri, Houwzer, LLC. Bright MLS
- $549,0003 bd3 ba3.1k sqft572 Foxwood Ln, Paoli, PA 19301For SaleMLS ID #PACT2138078, Samantha Giardinelli, Compass RE. Bright MLS
