Nestled on beautiful acreage in the desirable Wellborn area of College Station, this thoughtfully maintained property offers privacy, space, and functionality just minutes from Bryan/College Station.
Set back from the road, the home offers approximately 3,206 square feet, per CAD, with 4 bedrooms and 3½ bathrooms. The flexible floor plan includes two ensuite primary bedrooms, including a downstairs primary suite, plus a bedroom that can serve as flex space.
Interior features include an office with custom built-ins, custom cabinetry, hand-scraped wood floors, wood-burning fireplace, travertine tile surrounds in the guest bathrooms, and spray-foam insulation added to attic areas.
A large covered back porch with counter and sink provides the perfect place to relax or entertain while enjoying the peaceful surroundings.
The property is well-equipped for country living with a workshop, barn with stalls and feed room, plus a stall currently used as a chicken coop that can easily be converted back for livestock.
A 30' × 50' spray-foam-insulated metal building features a 20' × 70' south awning and 20' × 50' east awning, providing extensive covered space for equipment, trailers, livestock projects, storage, or workspace.
With room for horses, livestock, 4-H/FFA projects, recreation, gardening, and agricultural use, this versatile property offers the space and improvements to live, work, entertain, and enjoy country living close to town.
Active
$1,375,000
15555 Arhopulos Rd, College Station, TX 77845
4beds
3,206sqft
Single Family Residence
Built in 1991
5 Acres Lot
$1,284,300 Zestimate®
$429/sqft
$-- HOA
What's special
Wood-burning fireplaceHand-scraped wood floorsFlexible floor planBeautiful acreageOffice with custom built-insCustom cabinetryDownstairs primary suite
- 39 days
- 529
- 31
Zillow last checked:
Listing updated:
Listed by:
Trish McCleary TREC #0561794 979-224-4908,
Ranch House Real Estate, LLC
Source: BCSMLS,MLS#: 26011832 Originating MLS: Bryan College Station Regional AOR
Facts & features
Interior
Bedrooms & bathrooms
- Bedrooms: 4
- Bathrooms: 4
- Full bathrooms: 3
- 1/2 bathrooms: 1
Rooms
- Room types: Dining Room, Family Room, Kitchen, Study
Bedroom
- Description: 1st Floor
- Level: Main
Bedroom
- Description: 2nd Floor
- Level: Second
Bedroom
- Description: 2nd Floor
- Level: Second
Bedroom
- Description: 2nd Floor
- Level: Second
Bathroom
- Description: 1st Floor
- Level: Main
Half bath
- Level: Main
Kitchen
- Description: 1st Floor
- Level: Main
Laundry
- Description: 1st Floor
- Level: Main
Living room
- Description: 1st Floor
- Level: Main
Mud room
- Description: 1st Floor
- Level: Main
Study
- Description: 1st Floor
- Level: Main
Heating
- Central, Electric
Cooling
- Central Air, Electric
Appliances
- Included: Disposal, Gas Range, Multiple Water Heaters, Microwave, Electric Water Heater
- Laundry: Washer Hookup
Features
- French Door(s)/Atrium Door(s), Granite Counters, High Ceilings, Window Treatments, Ceiling Fan(s), Kitchen Exhaust Fan, Walk-In Pantry
- Flooring: Brick, Carpet, Tile, Wood
- Doors: French Doors
- Windows: Storm Window(s)
- Has fireplace: Yes
- Fireplace features: Wood Burning
Interior area
- Total structure area: 3,206
- Total interior livable area: 3,206 sqft
Property
Parking
- Total spaces: 2
- Parking features: Attached Carport
- Garage spaces: 2
- Has carport: Yes
Accessibility
- Accessibility features: None
Features
- Levels: Two
- Stories: 1
- Patio & porch: Covered
- Fencing: Barbed Wire,Other
Lot
- Size: 5 Acres
- Features: Open Lot, Trees Large Size, Trees
Details
- Additional structures: Barn(s), Stable(s)
- Parcel number: 83050
Construction
Type & style
- Home type: SingleFamily
- Architectural style: Ranch
- Property subtype: Single Family Residence
Materials
- Brick, HardiPlank Type
- Foundation: Slab
- Roof: Metal
Condition
- Year built: 1991
Utilities & green energy
- Water: Community/Coop
- Utilities for property: High Speed Internet Available, Propane, Overhead Utilities, Septic Available, Water Available
Green energy
- Energy efficient items: Insulation, Solar Screens
Community & HOA
Community
- Features: Barbecue, Patio
- Security: Smoke Detector(s)
- Subdivision: Country Propert
HOA
- Has HOA: No
Location
- Region: College Station
Financial & listing details
- Price per square foot: $429/sqft
- Tax assessed value: $884,968
- Date on market: 10/1/2026
- Cumulative days on market: 38 days
Estimated market value
$1,284,300
$1.22M - $1.35M
$3,601/mo
Price history
| Date | Event | Price |
|---|---|---|
| 10/1/2026 | Listed for sale | $1,375,000+276.7%$429/sqft |
Source:  BCSMLS #26011832 Report a problem | ||
| 12/1/2011 | Listing removed | $365,000$114/sqft |
Source: CENTURY 21 Beal, Inc. #67674 Report a problem | ||
| 9/14/2011 | Price change | $365,000-3.7%$114/sqft |
Source: CENTURY 21 Beal, Inc. #67674 Report a problem | ||
| 5/20/2011 | Price change | $379,000-2.6%$118/sqft |
Source: Beal, Inc. #67674 Report a problem | ||
| 4/13/2011 | Price change | $389,000-2.7%$121/sqft |
Source: Century 21 Beal, Inc. #67674 Report a problem | ||
| 3/9/2011 | Listed for sale | $399,900$125/sqft |
Source: Century 21 Beal, Inc. #67674 Report a problem | ||
| 12/3/2010 | Listing removed | $399,900$125/sqft |
Source: Brazosland Classic Realty #59222TX Report a problem | ||
| 10/8/2010 | Price change | $399,900-1.3%$125/sqft |
Source: Brazosland Classic Realty #59222TX Report a problem | ||
| 7/24/2010 | Price change | $405,000-3.6%$126/sqft |
Source: Brazosland Classic Realty #59222 Report a problem | ||
| 4/24/2010 | Price change | $420,000-3.3%$131/sqft |
Source: NCI #59222 Report a problem | ||
| 4/2/2010 | Price change | $434,500-2.6%$136/sqft |
Source: NCI #59222 Report a problem | ||
| 1/26/2010 | Listed for sale | $446,000$139/sqft |
Source: Classic Realty Associates #59222 Report a problem | ||
Public tax history
| Year | Property taxes | Tax assessment |
|---|---|---|
| 2026 | -- | $755,758 +10% |
| 2025 | $8,716 +8.3% | $687,053 +10% |
| 2024 | $8,046 +15.8% | $624,594 +10% |
| 2023 | $6,945 -12.6% | $567,813 +10% |
| 2022 | $7,943 -2.5% | $516,194 +6% |
| 2021 | $8,144 | $487,067 +2.4% |
| 2020 | -- | $475,853 +4.3% |
| 2019 | $7,752 +8.4% | $456,372 -6.4% |
| 2018 | $7,149 | $487,550 +24.4% |
| 2017 | $7,149 +19.8% | $392,000 |
| 2016 | $5,967 | $392,000 +14.6% |
| 2015 | $5,967 | $342,110 +4.9% |
| 2014 | $5,967 | $326,190 -0.8% |
| 2013 | -- | $328,750 +2.1% |
| 2012 | -- | $321,900 +8.4% |
| 2011 | -- | $297,050 +1.1% |
| 2010 | -- | $293,690 +2.2% |
| 2009 | -- | $287,260 0% |
| 2008 | -- | $287,290 +11.2% |
| 2007 | -- | $258,250 +11.4% |
| 2006 | $4,779 -4.5% | $231,790 |
| 2005 | $5,002 | $231,790 +0.6% |
| 2004 | -- | $230,520 +6.5% |
| 2003 | -- | $216,520 |
| 2002 | -- | $216,520 +19.9% |
| 2001 | -- | $180,620 |
| 2000 | -- | $180,620 |
Find assessor info on the county website
Monthly payment
Est. payment
Payment breakdown
Explore the cost of this home by adjusting the details. Changes won't be saved.Climate risks
Neighborhood: 77845
Nearby schools
Schools provided by the listing agent
- Middle: ,
- District: College Station
Source: BCSMLS. This data may not be complete. We recommend contacting the local school district to confirm school assignments for this home.
- $480,4003 bd2 ba1.6k sqft15535 Arhopulos Rd, College Station, TX 77845Off Market
- $748,700-- bd-- ba2k sqft15583 Arhopulos Rd, College Station, TX 77845Off Market
- $590,3003 bd3 ba2.4k sqft6124 Straub Rd, College Station, TX 77845Off Market
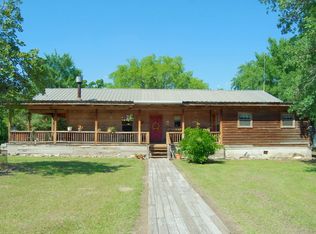
- $852,8005 bd3 ba3.5k sqft15425 Arhopulos Rd, College Station, TX 77845Off Market
Similar homes
- $1,499,0004 bd4 ba4k sqft7100 River Place Ct, College Station, TX 77845For Sale
 MLS ID #26011458, Kendra Hudson, Hudson Team, The. BCSMLS
- $1,400,0006 bd5 ba4.2k sqft7251 River Ridge Dr, College Station, TX 77845For Sale
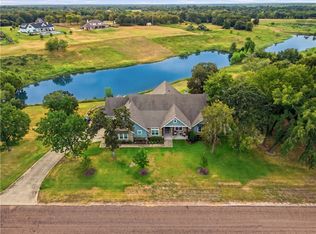 MLS ID #26010980, Golnaz Apgar, NextHome Realty Solutions BCS. BCSMLS
- $799,9004 bd3 ba2.6k sqft16630 Riva Ridge Rd, College Station, TX 77845For Sale
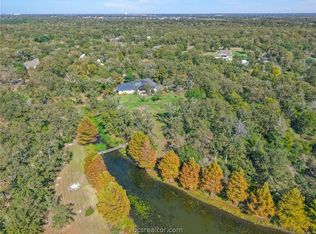 MLS ID #26013098, Bradley Corrier, Keller Williams Realty Brazos Valley office. BCSMLS
- $980,0004 bd4 ba3.6k sqft4848 Stony Brk, College Station, TX 77845For Sale
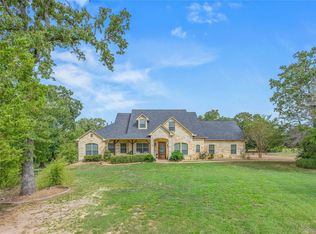 MLS ID #39169323, Jennifer Zweiacker, Zweiacker & Associates. HAR
