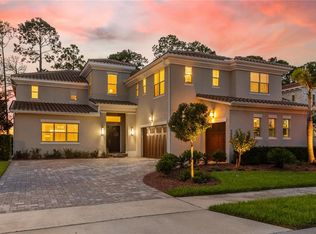
Under contract-accepting backup offers. Award-Winning Toll Brothers Model Home on the Lake | Infinity Pool + Designer Estate Welcome to luxury waterfront living in the highly sought-after Panther Lake community in Winter Garden. This award-winning Maranello model sites on a premium lakefront homesite and is designed for both elevated everyday living and effortless entertaining, the home showcases expansive open living areas, designer finishes, and seamless indoor-outdoor flow. Property Highlights & Amenities: * Seller pays $10,000.00 towards buyer's closing costs * Infinity pool with heated spa providing breathtaking water views * Large pocket sliders create a true open-air living experience, connecting the living and dining spaces with the pool, lanai, and lake * Private mother-in-law suite offering a comfortable and private retreat for guests or extended family, ideal for multi-generational living or a quiet home office * Chef’s kitchen with JennAir appliances designed for both everyday living and elevated entertaining * Top rated schools a bike ride from Independence Elementary School and Horizon High School * Outdoor living with a fully equipped kitchen, fireplace, fire pit and TV creating a complete outdoor living space perfect for hosting or relaxing year-round * Private balcony with expansive views of the Lake, pool and community * Butler’s kitchen providing additional prep space, storage, and functionality for seamless entertaining * Spacious loft with built-ins and workspace offering flexible space for work, study, or casual gathering * First-floor primary suite with spa-style bath and walk-in closet creating a private retreat with comfort and convenience on the main level * Professionally designed model home finishes throughout delivering a cohesive, high-end aesthetic in every space * Furnishings convey, presenting an opportunity to acquire the home’s professionally curated design elements. Enjoy access to Panther Lake’s resort-style community amenities, including a clubhouse with event space for private parties and receptions, fitness center, community pool, playground, walking trails, and a private dock with canoe/kayak storage—perfect for embracing the lakefront lifestyle. A rare opportunity to own a premier waterfront model home with resort-style amenities - this home delivers the perfect blend of privacy, luxury, and convenience. Schedule your private showing today.
Accepting backups
Price cut: $25K (6/22)
$2,075,000
15555 PANTHER LAKE DRIVE, WINTER GARDEN, FL 34787
5beds
4,342sqft
Single Family Residence
Built in 2016
0.38 Acres Lot
$-- Zestimate®
$478/sqft
$431/mo HOA
What's special
Designer finishesPremium lakefront homesiteSeamless indoor-outdoor flow
- 133 days
- 191
- 7
Likely to sell faster than
Zillow last checked:
Listing updated:
Listed by:
Tim Schmidt 407-216-8788,
RIGHTHOUSE REALTY LLC 407-216-8788
Source: Stellar MLS,MLS#: O6400010 Originating MLS: Orlando Regional
Originating MLS: Orlando Regional
Facts & features
Interior
Bedrooms & bathrooms
- Bedrooms: 5
- Bathrooms: 6
- Full bathrooms: 4
- 1/2 bathrooms: 2
Primary bedroom
- Features: En Suite Bathroom, Walk-In Closet(s)
- Level: First
- Area: 400 Square Feet
- Dimensions: 20x20
Primary bathroom
- Features: En Suite Bathroom, Linen Closet
- Level: First
- Area: 300 Square Feet
- Dimensions: 15x20
Great room
- Features: No Closet
- Level: First
- Area: 625 Square Feet
- Dimensions: 25x25
Kitchen
- Features: Storage Closet
- Level: First
- Area: 500 Square Feet
- Dimensions: 25x20
Heating
- Central
Cooling
- Central Air
Appliances
- Included: Bar Fridge, Oven, Convection Oven, Dishwasher, Disposal, Ice Maker, Indoor Grill, Microwave, Range Hood
- Laundry: Inside, Laundry Room
Features
- Coffered Ceiling(s), Crown Molding, Eating Space In Kitchen, Open Floorplan, Primary Bedroom Main Floor
- Flooring: Carpet, Terrazzo, Tile, Hardwood
- Doors: Outdoor Kitchen
- Has fireplace: No
- Furnished: Yes
Interior area
- Total structure area: 6,039
- Total interior livable area: 4,342 sqft
Video & virtual tour
Property
Parking
- Total spaces: 2
- Parking features: Garage - Attached
- Attached garage spaces: 2
Features
- Levels: Two
- Stories: 2
- Exterior features: Balcony, Outdoor Kitchen
- Has private pool: Yes
- Pool features: In Ground, Infinity
- Has view: Yes
- View description: Lake
- Has water view: Yes
- Water view: Lake
- Waterfront features: Lake, Waterfront, Lake Front, Lake Privileges
Lot
- Size: 0.38 Acres
Details
- Parcel number: 052427533001420
- Zoning: P-D
- Special conditions: None
Construction
Type & style
- Home type: SingleFamily
- Property subtype: Single Family Residence
Materials
- Block, Stucco
- Foundation: Slab
- Roof: Tile
Condition
- New construction: No
- Year built: 2016
Utilities & green energy
- Sewer: Public Sewer
- Water: Public
- Utilities for property: Electricity Connected
Community & HOA
Community
- Features: Dock, Lake, Waterfront, Fitness Center, Playground, Pool
- Pet fee: $0 monthly
- Subdivision: LAKESHORE PRESERVE PH 1
HOA
- Has HOA: Yes
- HOA fee: $431 monthly
- HOA name: First Service Residential
- HOA phone: 855-333-5149
Location
- Region: Winter Garden
Financial & listing details
- Price per square foot: $478/sqft
- Tax assessed value: $1,637,212
- Annual tax amount: $28,576
- Date on market: 4/17/2026
- Cumulative days on market: 108 days
- Listing terms: Cash,Conventional
- Ownership: Fee Simple
- Total actual rent: 0
- Electric utility on property: Yes
- Road surface type: Asphalt
Estimated market value
Not available
Estimated sales range
Not available
Not available
Price history
| Date | Event | Price |
|---|---|---|
| 8/11/2026 | Listed for sale | $2,075,000$478/sqft |
Source:  Stellar MLS #O6400010 Report a problem Stellar MLS #O6400010 Report a problem | ||
| 7/23/2026 | Contingent | $2,075,000$478/sqft |
Source: Stellar MLS #O6400010 Report a problem | ||
| 6/22/2026 | Price change | $2,075,000-1.2%$478/sqft |
Source: Stellar MLS #O6400010 Report a problem | ||
| 5/5/2026 | Price change | $2,100,000+5%$484/sqft |
Source: Stellar MLS #O6400010 Report a problem | ||
| 4/17/2026 | Listed for sale | $2,000,000+33.3%$461/sqft |
Source: Stellar MLS #O6400010 Report a problem | ||
| 5/8/2019 | Sold | $1,500,000-9.1%$345/sqft |
Source: Public Record Report a problem | ||
| 1/18/2019 | Listing removed | $1,650,000$380/sqft |
Source: ORLANDO TBI REALTY LLC #O5560459 Report a problem | ||
| 8/24/2018 | Price change | $1,650,000-2.9%$380/sqft |
Source: Toll Brothers Report a problem | ||
| 4/2/2018 | Listed for sale | $1,700,000$392/sqft |
Source: ORLANDO TBI REALTY LLC #O5560459 Report a problem | ||
Public tax history
| Year | Property taxes | Tax assessment |
|---|---|---|
| 2024 | $25,981 +9% | $1,536,181 +10% |
| 2023 | $23,825 +11.7% | $1,396,528 +10% |
| 2022 | $21,321 +12.5% | $1,269,571 +10% |
| 2021 | $18,958 +10.4% | $1,154,155 +10% |
| 2020 | $17,173 +40% | $1,049,232 +54.5% |
| 2019 | $12,271 +12.9% | $678,967 +10% |
| 2018 | $10,873 | $617,243 +10% |
| 2017 | $10,873 +11.9% | $561,130 +648.2% |
| 2016 | $9,719 | $75,000 |
Find assessor info on the county website
Monthly payment
Est. payment
Payment breakdown
Explore the cost of this home by adjusting the details. Changes won't be saved.Climate risks
Neighborhood: 34787
- $1,569,7005 bd5 ba4.3k sqft15561 Panther Lake Dr, Winter Garden, FL 34787Off Market
- $1,680,7006 bd5 ba4.9k sqft15537 Panther Lake Dr, Winter Garden, FL 34787Off Market
- $1,867,9006 bd5 ba5.3k sqft15525 Panther Lake Dr, Winter Garden, FL 34787Off Market
- $1,532,2004 bd4 ba4k sqft15579 Panther Lake Dr, Winter Garden, FL 34787Off Market
Similar homes
- $2,249,0005 bd6 ba4.2k sqft15475 SHOREBIRD LANE, WINTER GARDEN, FL 34787For Sale

 MLS ID #O6433381, Ken Pozek, REAL BROKER, LLC. Stellar MLS
 - $2,050,0005 bd5 ba4.8k sqft9056 MORGANA COURT, WINTER GARDEN, FL 34787For Sale
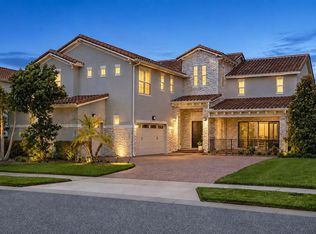
 MLS ID #O6432897, Steve Healy, CORCORAN PREMIER REALTY. Stellar MLS
 - $1,999,0005 bd5 ba4.6k sqft9110 MORGANA COURT, WINTER GARDEN, FL 34787For Sale
 MLS ID #O6409413, Alie Gattis, MAINFRAME REAL ESTATE. Stellar MLS
 - $1,724,5005 bd6 ba4.6k sqft8750 BAYVIEW CROSSING DRIVE, WINTER GARDEN, FL 34787For Sale
 MLS ID #O6416046, JoAnn Best, CHARLES RUTENBERG REALTY ORLANDO. Stellar MLS
 - $2,099,0005 bd5 ba4.1k sqft16038 JOHNS LAKE OVERLOOK DRIVE, WINTER GARDEN, FL 34787For SaleMLS ID #O6426648, Drew Belani, COMPASS FLORIDA LLC. Stellar MLS
- $2,600,0006 bd6 ba5.1k sqft7693 GREEN MOUNTAIN WAY, WINTER GARDEN, FL 34787For SaleMLS ID #O6432738, Thomas Nickley, Jr, KELLER WILLIAMS REALTY AT THE PARKS. Stellar MLS
- $1,170,0005 bd5 ba4.1k sqft8222 TOPSAIL PLACE, WINTER GARDEN, FL 34787For SaleMLS ID #O6430527, Karen Ledet, EXP REALTY LLC. Stellar MLS
- $1,299,0005 bd5 ba4.3k sqft15554 PANTHER LAKE DRIVE, WINTER GARDEN, FL 34787For SaleMLS ID #O6405046, Marie Helen Ledbetter, COLDWELL BANKER REALTY. Stellar MLS
- $1,450,0004 bd4 ba3k sqft15619 GIANT FOXTAIL COURT, WINTER GARDEN, FL 34787For SaleMLS ID #O6422589, Rob Rahter, STOCKWORTH REALTY GROUP. Stellar MLS
- $1,093,0005 bd5 ba3.8k sqft15625 SYLVESTER PALM DRIVE, WINTER GARDEN, FL 34787For SaleMLS ID #O6379346, Deep Mehta, PA, EXP REALTY LLC. Stellar MLS
- $2,850,0007 bd7 ba6.4k sqft15522 SHOREBIRD LANE, WINTER GARDEN, FL 34787For SaleMLS ID #O6402632, Jun Jie Zhao, EAST PEARL REALTY. Stellar MLS
- $2,600,0006 bd6 ba5.4k sqft7301 WILD BLACKBERRY TRAIL, WINTER GARDEN, FL 34787For SaleMLS ID #O6430097, Catherine Winters, BERKSHIRE HATHAWAY FLORIDA REA. Stellar MLS
- $1,479,0005 bd5 ba4.3k sqft9103 MORGANA COURT, WINTER GARDEN, FL 34787For SaleMLS ID #O6409652, Lesa Dolan, HAMMOND REALTY GROUP LLC. Stellar MLS
- $1,150,0005 bd4 ba3.8k sqft9225 HOLLISTON CREEK PLACE, WINTER GARDEN, FL 34787For SaleMLS ID #O6427589, Michael Bouchard, GLOBAL FLORIDA REALTY. Stellar MLS
- $1,199,0005 bd4 ba3.9k sqft9969 LOST CREEK DRIVE, WINTER GARDEN, FL 34787For SaleMLS ID #O6419414, Sabrina Freeman, CHARLES RUTENBERG REALTY ORLANDO. Stellar MLS
- $1,450,0006 bd6 ba4.8k sqft16614 HARBOR SAIL WAY, WINTER GARDEN, FL 34787For SaleMLS ID #O6414639, Garry Walmsley, GLOBAL FLORIDA REALTY. Stellar MLS
- $2,150,0005 bd4 ba4.8k sqft2068 ROBERTS POINT DRIVE, WINDERMERE, FL 34786For SaleMLS ID #O6397543, David Dorman, CENTURY 21 CARIOTI. Stellar MLS
- $1,995,0006 bd6 ba5.8k sqft4282 MCKINNON ROAD, WINDERMERE, FL 34786For SaleMLS ID #O6432910, Shelley Dawson, COMPASS FLORIDA LLC. Stellar MLS
- $2,200,0008 bd9 ba4.7k sqft11545 BRICKYARD POND LANE, WINDERMERE, FL 34786For SaleMLS ID #O6378961, Jennifer Olmeda, WRA BUSINESS & REAL ESTATE. Stellar MLS
- $2,300,0005 bd5 ba4.5k sqft9904 BRENTFORD COURT, WINDERMERE, FL 34786For SaleMLS ID #O6428604, Kevin Sullivan, LAKESIDE REALTY WINDERMERE INC. Stellar MLS
