Welcome home to this beautifully maintained 4-bedroom, 2.5-bath Colonial in Livonia's sought-after Coventry Gardens subdivision, with no HOA. The functional layout offers plenty of room for everyday living and entertaining, with all four bedrooms upstairs. Fresh paint throughout gives the home a clean, move-in-ready feel, and the inviting living room is anchored by a cozy fireplace. Downstairs, the finished basement adds valuable living space that works well as a rec room, home office, gym, or entertaining area.
Step outside to a new deck overlooking the fenced backyard, a great setting for relaxing or hosting. A 2019 roof and 2017 A/C add peace of mind, and all appliances are included. You'll enjoy easy access to neighborhood parks, walking and recreation, shopping, groceries, dining, and major roadways, all within the Livonia Stevenson school district. With its space, updates, and location, this home is ready for its next chapter.
***Buyer to verify all measurements and square footage. All taxes must be verified by the buyer and agent.*** BATVAI
Accepting backups
$424,999
15557 Alpine Dr, Livonia, MI 48154
4beds
3,312sqft
Single Family Residence
Built in 1966
0.3 Acres Lot
$437,900 Zestimate®
$128/sqft
$-- HOA
What's special
- 29 days
- 209
- 8
Zillow last checked:
Listing updated:
Listed by:
Bethany Reyes 248-259-6583,
KW Domain 248-590-0800,
Zachary Burbridge 313-969-5671,
KW Domain
Source: Realcomp II,MLS#: 20261080386
Facts & features
Interior
Bedrooms & bathrooms
- Bedrooms: 4
- Bathrooms: 3
- Full bathrooms: 2
- 1/2 bathrooms: 1
Primary bedroom
- Level: Second
- Area: 180
- Dimensions: 12 X 15
Bedroom
- Level: Second
- Area: 176
- Dimensions: 16 X 11
Bedroom
- Level: Second
- Area: 121
- Dimensions: 11 X 11
Bedroom
- Level: Second
- Area: 121
- Dimensions: 11 X 11
Primary bathroom
- Level: Second
- Area: 56
- Dimensions: 7 X 8
Other
- Level: Second
- Area: 63
- Dimensions: 7 X 9
Other
- Level: Entry
- Area: 20
- Dimensions: 4 X 5
Other
- Level: Entry
- Area: 99
- Dimensions: 9 X 11
Dining room
- Level: Entry
- Area: 132
- Dimensions: 12 X 11
Family room
- Level: Entry
- Area: 300
- Dimensions: 20 X 15
Kitchen
- Level: Entry
- Area: 110
- Dimensions: 10 X 11
Living room
- Level: Entry
- Area: 252
- Dimensions: 18 X 14
Heating
- Forced Air, Natural Gas
Cooling
- Ceiling Fans, Central Air
Appliances
- Included: Built In Electric Oven, Dishwasher, Disposal, Dryer, Electric Cooktop, Free Standing Refrigerator, Microwave, Washer
Features
- Basement: Finished
- Has fireplace: Yes
- Fireplace features: Family Room, Gas
Interior area
- Total interior livable area: 3,312 sqft
- Finished area above ground: 2,128
- Finished area below ground: 1,184
Video & virtual tour
Property
Parking
- Total spaces: 2
- Parking features: Two Car Garage, Attached, Direct Access, Electricityin Garage, Garage Door Opener
- Attached garage spaces: 2
Features
- Levels: Two
- Stories: 2
- Entry location: GroundLevelwSteps
- Patio & porch: Covered, Deck, Porch
- Exterior features: Lighting
- Pool features: None
- Fencing: Back Yard,Fenced
Lot
- Size: 0.3 Acres
- Dimensions: 101 x 116 x 73 x 128
Details
- Parcel number: 46063040046000
- Special conditions: Short Sale No,Standard
Construction
Type & style
- Home type: SingleFamily
- Architectural style: Colonial
- Property subtype: Single Family Residence
Materials
- Brick, Vinyl Siding
- Foundation: Basement, Poured
Condition
- New construction: No
- Year built: 1966
Utilities & green energy
- Sewer: Public Sewer
- Water: Public
Community & HOA
Community
- Features: Sidewalks
- Subdivision: COVENTRY GARDENS WEST
HOA
- Has HOA: No
Location
- Region: Livonia
Financial & listing details
- Price per square foot: $128/sqft
- Tax assessed value: $158,061
- Annual tax amount: $6,347
- Date on market: 10/7/2026
- Cumulative days on market: 29 days
- Listing agreement: Exclusive Right To Sell
- Listing terms: Cash,Conventional,FHA,Va Loan
Estimated market value
$437,900
$416,000 - $460,000
$3,315/mo
Price history
| Date | Event | Price |
|---|---|---|
| 10/7/2026 | Listed for sale | $424,999+54.5%$128/sqft |
Source:  Realcomp II #20261080386 Report a problem | ||
| 4/11/2017 | Listing removed | $275,000$83/sqft |
Source: Keller Williams Rlty Northville Mkt Ctr #217003603 Report a problem | ||
| 12/28/2016 | Price change | $275,000-5.1%$83/sqft |
Source: Coldwell Banker Weir Manuel #216114337 Report a problem | ||
| 12/4/2016 | Listed for sale | $289,900+14.6%$88/sqft |
Source: Coldwell Banker Weir Manuel-Northville #216114337 Report a problem | ||
| 2/26/2014 | Sold | $253,000+1.2%$76/sqft |
Source: Public Record Report a problem | ||
| 10/24/2013 | Price change | $250,000-3.8%$75/sqft |
Source: Plymouth Canton Realty Inc #213120920 Report a problem | ||
| 9/21/2013 | Listed for sale | $260,000+48.7%$79/sqft |
Source: Plymouth Canton Realty Inc #213120920 Report a problem | ||
| 7/12/1994 | Sold | $174,900$53/sqft |
Source: Public Record Report a problem | ||
Public tax history
| Year | Property taxes | Tax assessment |
|---|---|---|
| 2026 | -- | $210,200 +2.9% |
| 2025 | -- | $204,300 +11.8% |
| 2024 | -- | $182,700 +9.9% |
| 2023 | -- | $166,300 +9.5% |
| 2022 | -- | $151,900 +2.2% |
| 2021 | -- | $148,600 |
| 2020 | $5,152 +2.2% | $148,600 +3% |
| 2019 | $5,039 | $144,300 +5.5% |
| 2018 | $5,039 | $136,800 +2.2% |
| 2017 | -- | $133,900 +1.4% |
| 2016 | $3,243 | $132,000 +8.8% |
| 2015 | $3,243 | $121,270 +31.1% |
| 2012 | -- | $92,530 +6.7% |
| 2001 | $2,779 +2.8% | $86,680 +3.2% |
| 2000 | $2,705 | $84,000 |
Find assessor info on the county website
Monthly payment
Est. payment
Payment breakdown
Explore the cost of this home by adjusting the details. Changes won't be saved.Climate risks
Neighborhood: 48154
Similar homes
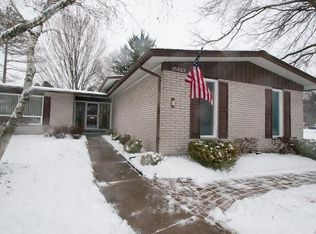
- $400,0004 bd2 ba2.1k sqft14051 Edgewood St, Livonia, MI 48154For Sale
 MLS ID #20261084823, Michael Perna, EXP Realty The Perna Team. Realcomp II
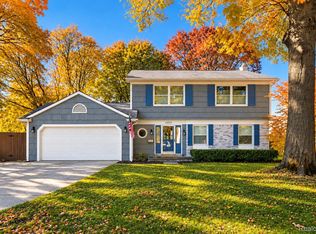
- $374,0003 bd2 ba2.5k sqft17491 Woodside St, Livonia, MI 48152For Sale
 MLS ID #20261072940, Joanne Rose-Mich, Real Broker, LLC Berkley. Realcomp II
- $425,0004 bd3 ba2.5k sqft5535 Wild Ridge Ln, West Bloomfield, MI 48322For Sale
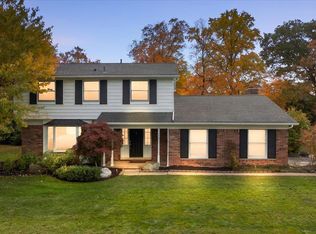 MLS ID #20261086882, Christina Gennari, KW Domain. Realcomp II
- $550,0004 bd3 ba3.5k sqft27832 Meadowbrook St, Livonia, MI 48154For Sale
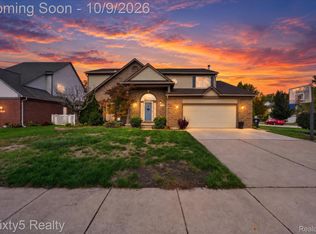 MLS ID #20261080953, Ibrahim Alobaidi, 3Sixty5 Realty. Realcomp II
- $449,5003 bd2 ba2.3k sqft34281 Thornbrook Dr, Farmington Hills, MI 48335For SaleMLS ID #20261089856, Valbona Vulaj, Golden Key Realty Group LLC. Realcomp II
- $399,9005 bd4 ba2.3k sqft21428 Lundy Dr, Farmington Hills, MI 48336For SaleMLS ID #20261082288, Derrick Coleman, Social House Group Belleville. Realcomp II
- $449,9004 bd3 ba2.8k sqft43187 Carlisle Ct, Canton, MI 48187For SaleMLS ID #20261090052, Jeff Glover, Glover Agency. Realcomp II
- $539,5004 bd3 ba3.6k sqft25383 Carollton Dr, Farmington Hills, MI 48335For SaleMLS ID #20261092701, Diane Remer, KW Professionals. Realcomp II
- $430,0004 bd5 ba3.1k sqft21362 Lahser Rd, Southfield, MI 48033For SaleMLS ID #20261047018, Maegan Bartell, Keller Williams Legacy. Realcomp II
- $414,9004 bd3 ba2.2k sqft44477 Windmill Dr, Canton, MI 48187For SaleMLS ID #20261089018, Jeff Glover, Glover Agency. Realcomp II
- $450,0005 bd3 ba2.6k sqft19220 Martinsville Rd, Belleville, MI 48111For SaleMLS ID #20261090307, Rhonda Cerone, Mi Choice Realty. Realcomp II
- $449,9993 bd4 ba3.2k sqft14377 Grandmont Ave, Detroit, MI 48227For SaleMLS ID #20261089962, Brian McGlaun, Berkshire Hathaway HomeServices Kee Realty Bham. Realcomp II
- $420,0004 bd3 ba2.1k sqft15753 Aspen Dr, Romulus, MI 48174For SaleMLS ID #20261085304, Nancy Cuddihy, Premiere Realty Group LLC. Realcomp II
- $400,0004 bd2 ba2k sqft924 Allen Dr, Northville, MI 48167For SaleMLS ID #20261067472, Michael Perna, EXP Realty The Perna Team. Realcomp II
- $408,0004 bd3 ba2.7k sqft42928 Versailles Rd, Canton, MI 48187For SaleMLS ID #20261029007, Jason C Matt, EXP Z Real Estate. Realcomp II
- $449,9004 bd4 ba3.2k sqft15626 Aspen Dr, Romulus, MI 48174For SaleMLS ID #20261078103, Amber Rinehart, RE/MAX Leading Edge. Realcomp II
- $275,0004 bd2 ba2.2k sqft27755 Clarita St, Livonia, MI 48152For SaleMLS ID #20261081393, Michael Baker, Prime + Property. Realcomp II
- $509,0003 bd3 ba2.8k sqft45138 Pinetree Dr, Plymouth, MI 48170For SaleMLS ID #20261085744, Rose M Burns, Prime + Property. Realcomp II
- $365,0004 bd3 ba2.2k sqft21170 Winchester St, Southfield, MI 48076For SaleMLS ID #20261090440, Jessica Garner, @properties Christie's Int'l R.E. Royal Oak. Realcomp II
- $400,0004 bd3 ba3.6k sqft8613 Andorra Ct, White Lake, MI 48386For SaleMLS ID #20261087908, Nancy R Robinson, Real Broker, LLC Berkley. Realcomp II
