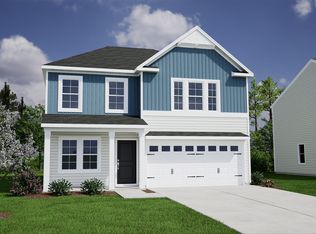
The Turner is a two-story open plan with five bedrooms and two-and-one-half-baths with the ability to expand to six bedrooms and four-and-one-half baths. There is an open flex space off of the entry. The great room is open and has access to the formal dining room, kitchen, and eat-in area. The kitchen features a large island and a walk-in pantry off of the garage entrance. There is ample under stair storage. The upstairs primary bedroom features a large walk-in closet and dual linen closets. Four secondary bedrooms, along with a loft and laundry room, are also located upstairs. Options include a downstairs guest suite or office, downstairs second primary suite, and fourth full bath upstairs.
Pending
$507,637
1556 Rodanthe Avenue, Castle Hayne, NC 28429
6beds
3,014sqft
Single Family Residence
Built in 2026
6,886 Square Feet Lot
$-- Zestimate®
$168/sqft
$70/mo HOA
What's special
Ample under stair storageTwo-story open planFive bedroomsDual linen closetsGreat room is openFour secondary bedrooms
- 2 days
- 1
- 0
Zillow last checked:
Listing updated:
Listed by:
Karen L Clow 910-231-8219,
Mungo Homes,
Jessica D Overby 910-641-1637,
Mungo Homes
Source: Hive MLS,MLS#: 100610079 Originating MLS: Cape Fear Realtors MLS, Inc.
Facts & features
Interior
Bedrooms & bathrooms
- Bedrooms: 6
- Bathrooms: 5
- Full bathrooms: 4
- 1/2 bathrooms: 1
Rooms
- Room types: Living Room, Dining Room, Bedroom 1, Master Bedroom, Bedroom 2, Bedroom 3, Bedroom 4, Bedroom 5, Loft
Heating
- Heat Pump, Electric
Cooling
- Zoned, Heat Pump
Appliances
- Included: Built-In Microwave, Disposal, Dishwasher, Electric Range
- Laundry: Laundry Room
Features
- Walk-in Closet(s), Tray Ceiling(s), High Ceilings, Entrance Foyer, Solid Surface, Kitchen Island, Pantry, Walk-in Shower, Eat-in Kitchen, Smart Thermostat, Walk-In Closet(s)
- Flooring: LVT/LVP, Carpet, Vinyl
- Basement: None
- Attic: Pull Down Stairs
- Has fireplace: No
Interior area
- Total structure area: 3,014
- Total interior livable area: 3,014 sqft
Property
Parking
- Total spaces: 2
- Parking features: Garage Faces Front, Concrete, Off Street, Garage
- Attached garage spaces: 2
Features
- Levels: Two
- Patio & porch: Covered, Porch
- Exterior features: Cluster Mailboxes
- Fencing: None
- Has view: Yes
- View description: Pond
- Has water view: Yes
- Water view: Pond
- Waterfront features: Pond
- Frontage type: Pond Front
Lot
- Size: 6,886 Square Feet
Details
- Parcel number: R02700001423000
- Zoning: R5
- Special conditions: Standard
Construction
Type & style
- Home type: SingleFamily
- Property subtype: Single Family Residence
Materials
- Fiber Cement, Wood Frame
- Foundation: Slab
- Roof: Architectural Shingle
Condition
- To Be Built
- New construction: Yes
- Year built: 2026
Utilities & green energy
- Sewer: Public Sewer
- Water: Public
- Utilities for property: Sewer Connected, Water Connected
Community & HOA
Community
- Subdivision: Avenue One
HOA
- Has HOA: Yes
- Amenities included: Cabana, Pool, Dog Park, Maintenance Common Areas, Maintenance Roads, Picnic Area, Playground, Sidewalks, Street Lights
- HOA fee: $845 annually
- HOA name: Priestly Management
- HOA phone: 910-509-7276
Location
- Region: Castle Hayne
Financial & listing details
- Price per square foot: $168/sqft
- Date on market: 10/13/2026
- Cumulative days on market: 2 days
- Listing agreement: Exclusive Agency
- Listing terms: Cash,Conventional,FHA,VA Loan
- Road surface type: Paved
Estimated market value
Not available
Estimated sales range
Not available
$3,456/mo
Price history
| Date | Event | Price |
|---|---|---|
| 10/13/2026 | Pending sale | $507,637$168/sqft |
Source:  Hive MLS #100610079 Report a problem | ||
| 10/13/2026 | Listed for sale | $507,637$168/sqft |
Source: Hive MLS #100610079 Report a problem | ||
Public tax history
Tax history is unavailable.
Monthly payment
Est. payment
Payment breakdown
Explore the cost of this home by adjusting the details. Changes won't be saved.Climate risks
Neighborhood: 28429
Nearby schools
Schools provided by the listing agent
- Elementary: Castle Hayne
- Middle: Holly Shelter
- High: Laney
Source: Hive MLS. This data may not be complete. We recommend contacting the local school district to confirm school assignments for this home.
- $339,7264 bd4 ba1.9k sqft1238 Corolla Dr, Castle Hayne, NC 28429Pending

- $409,0044 bd3 ba1.7k sqft1548 Rodanthe Ave, Castle Hayne, NC 28429New Construction
- $322,9713 bd4 ba1.7k sqft1208 Roadanthe Ave, Castle Hayne, NC 28429Pending

- $449,1254 bd4 ba2.5k sqft1524 Rodanthe Ave, Castle Hayne, NC 28429New Construction

Similar homes
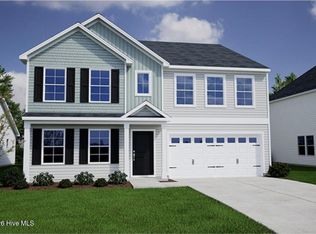
- $509,6626 bd5 ba3k sqft1533 Rodanthe Avenue, Castle Hayne, NC 28429New Construction
 Hive MLS
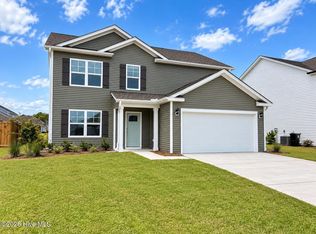
- $482,8495 bd4 ba2.7k sqft1444 Timothy Grass Lane Lot 510, Castle Hayne, NC 28429New Construction
 MLS ID #100613787, Team D.R. Horton, D.R. Horton, Inc. Hive MLS
- $499,8514 bd4 ba2.5k sqft1564 Rodanthe Avenue, Castle Hayne, NC 28429New Construction
 Hive MLS
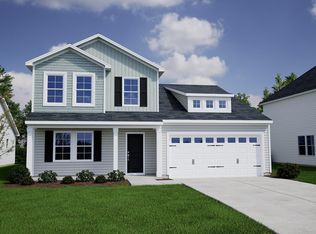
- $498,5864 bd3 ba2.4k sqft1561 Rodanthe Avenue, Castle Hayne, NC 28429New Construction
 Hive MLS
- $479,5005 bd4 ba2.6k sqft4550 Huntsman Court, Castle Hayne, NC 28429For SaleMLS ID #100604502, The Rising Tide Team, Intracoastal Realty Corporation. Hive MLS
- $499,7875 bd3 ba2.7k sqft1520 Rodanthe Avenue, Castle Hayne, NC 28429New ConstructionHive MLS
- $525,0004 bd3 ba2.4k sqft3836 Smooth Water Drive, Castle Hayne, NC 28429For SaleMLS ID #100606921, Aspyre Collective, eXp Realty. Hive MLS
- $467,1905 bd4 ba2.5k sqft1208 Sabal Palm Street #581, Castle Hayne, NC 28429New ConstructionHive MLS
- $455,1474 bd3 ba2.2k sqft1501 Winfall Drive, Castle Hayne, NC 28429New ConstructionMLS ID #100612473, Karen L Clow, Mungo Homes. Hive MLS
- $459,9284 bd3 ba2.4k sqft1528 Rodanthe Avenue, Castle Hayne, NC 28429New ConstructionHive MLS
- $449,1254 bd4 ba2.5k sqft1524 Rodanthe Avenue, Castle Hayne, NC 28429New ConstructionHive MLS
- $444,3234 bd3 ba2.1k sqft1505 Winfall Drive, Castle Hayne, NC 28429New ConstructionHive MLS
- $560,0003 bd2 ba2.4k sqft4710 Indian Corn Trail, Castle Hayne, NC 28429For SaleMLS ID #100609740, Julie C Lewis, Miller and Hooks Realty LLC. Hive MLS
- $580,0005 bd3 ba3.4k sqft617 Steele Loop, Wilmington, NC 28411For SaleMLS ID #100613847, Christina M Block, Coldwell Banker Sea Coast Advantage-Hampstead. Hive MLS
- $407,9994 bd2 ba1.7k sqft5407 Areca Road Lot 578, Castle Hayne, NC 28429New ConstructionHive MLS
- $405,2494 bd2 ba1.7k sqft5415 Areca Road Lot 576, Castle Hayne, NC 28429New ConstructionMLS ID #100613769, Team D.R. Horton, D.R. Horton, Inc. Hive MLS
- $450,0003 bd2 ba2k sqft4229 Saltworks Lane, Castle Hayne, NC 28429For SaleMLS ID #100601002, Nina A Pelon, Moment Realty LLC. Hive MLS
- $435,0004 bd3 ba2.5k sqft4561 Parsons Mill Drive, Castle Hayne, NC 28429For SaleMLS ID #100584697, Renata Kuperus, Nest Realty. Hive MLS
- $459,0004 bd3 ba3.2k sqft3332 Belt Road, Castle Hayne, NC 28429For SaleMLS ID #100589005, Wendy L. Stancill, HomeSmart Connections. Hive MLS
