Welcome to the first of eleven thoughtfully designed new construction homes in this exciting new community! Offering 3 bedrooms, 2 bathrooms, and over 1,100 square feet of beautifully appointed living space, this home combines modern finishes with everyday convenience.
Step inside to discover an open-concept floor plan featuring 9-foot ceilings, luxury vinyl plank flooring, and abundant natural light throughout. The spacious kitchen is designed to impress with white shaker-style cabinetry, quartz countertops, and seamless flow into the living and dining areas, creating the perfect space for entertaining family and friends.
The primary suite offers a comfortable retreat, while two additional bedrooms provide flexibility for guests, a home office, or growing families. Built with quality in mind, this home also features Hardie siding, insulated windows and doors, and a two-car garage.
Outside, enjoy a fully sodded yard complete with an irrigation system, along with community sidewalks that enhance the neighborhood's charm and walkability. Ideally situated close to schools, shopping, dining, and everyday conveniences, this is an outstanding opportunity to own a brand-new home at the beginning of an exciting new development.
Don't miss your chance to own the very first home in a community that is sure to become a sought-after destination!
New construction
$269,900
1557 Everitt Ave, Panama City, FL 32405
3beds
1,106sqft
:
Get pre-qualified$1,733/mo
Single Family Residence
Built in 2026
6,534 Square Feet Lot
$267,900 Zestimate®
$244/sqft
$-- HOA
What's special
White shaker-style cabinetryTwo-car garageQuartz countertopsOpen-concept floor planHardie sidingAbundant natural light throughoutSpacious kitchen
- 11 days |
- 158 |
- 3 |
Zillow last checked:
Listing updated:
Listed by:
Mark Cowart 850-832-6000,
Counts Real Estate Group Inc,
Jeffrey J Gintoli 850-596-6117,
Counts Real Estate Group Inc
Source: CPAR,MLS#: 792958 Originating MLS: Central Panhandle Association of REALTORS
Originating MLS: Central Panhandle Association of REALTORSFacts & features
Interior
Bedrooms & bathrooms
- Bedrooms: 3
- Bathrooms: 2
- Full bathrooms: 2
Rooms
- Room types: Bedroom
Bedroom
- Level: First
- Dimensions: 10 x 10
Bedroom
- Level: First
- Dimensions: 10 x 10
Bedroom
- Level: First
- Dimensions: 11 x 13
Interior area
- Total structure area: 1,106
- Total interior livable area: 1,106 sqft
Property
Parking
- Total spaces: 1
- Parking features: Garage
- Garage spaces: 1
Lot
- Size: 6,534 Square Feet
- Dimensions: 49 x 125
Details
- Parcel number: 14907150002
Construction
Type & style
- Home type: SingleFamily
- Architectural style: Craftsman
- Property subtype: Single Family Residence
Condition
- New construction: Yes
- Year built: 2026
Community & HOA
Community
- Features: Short Term Rental Allowed
- Subdivision: No Named Subdivision
HOA
- Has HOA: No
Location
- Region: Panama City
Financial & listing details
- Price per square foot: $244/sqft
- Date on market: 7/21/2026
- Cumulative days on market: 12 days
Estimated market value
$267,900
$255,000 - $281,000
$1,892/mo
Price history
| Date | Event | Price |
|---|---|---|
| 7/21/2026 | Listed for sale | $269,900$244/sqft |
Source:  CPAR #792958 Report a problem CPAR #792958 Report a problem | ||
Public tax history
Tax history is unavailable.
Monthly payment
Est. payment
Payment breakdown
Explore the cost of this home by adjusting the details. Changes won't be saved.Climate risks
Neighborhood: Cedar Grove
Getting around
20 / 100
Minimal TransitNearby schools
GreatSchools rating
- 4/10Cedar Grove Elementary SchoolGrades: PK-5Distance: 0.2 mi
- 2/10Rutherford High SchoolGrades: 6-12Distance: 0.8 mi
Schools provided by the listing agent
- Elementary: Cedar Grove
- Middle: Rutherford Middle
- High: Rutherford
Source: CPAR. This data may not be complete. We recommend contacting the local school district to confirm school assignments for this home.
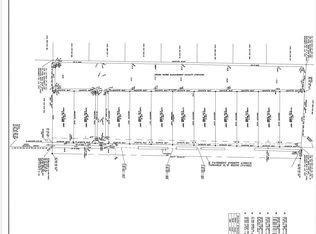
- $825,0002.48 Acres1525 Everitt Ave, Panama City, FL 32405Lot/Land
- $28,9270.282 Acres1542 Bob Loftin Rd, Panama City, FL 32405Off Market
- $33,6242 bd2 ba280 sqft2824 E 16th St, Panama City, FL 32405Off Market
- $75,8003 bd2 ba1.2k sqft1536 Bob Loftin Rd, Panama City, FL 32405Off Market
- $141,7422 bd1 ba1.1k sqft1534 Everitt Ave, Panama City, FL 32405Off Market
- $251,6003 bd2 ba1.4k sqft1613 Everitt Ave, Panama City, FL 32405Off Market
- $149,7002 bd1 ba967 sqft1600 Everitt Ave, Panama City, FL 32405Off Market
- $331,7006 bd3 ba2.3k sqft1530 Everitt Ave, Panama City, FL 32405Off Market
A local agent can set up tours, give advice and negotiate with sellers.
A local lender can help you make sure your offer is ready when you are.
Similar homes
- $303,5003 bd2 ba1.5k sqft2923 Cedars Xing, Panama City, FL 32405For Sale
 MLS ID #790819, Heather Fox. CPAR
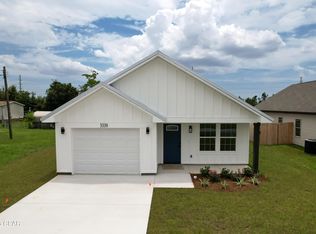
 - $259,0003 bd2 ba1.2k sqft3338 Ten Acre Rd, Panama City, FL 32405New Construction
 MLS ID #793354, Steven Koleno. CPAR
 - $249,9003 bd2 ba1.3k sqft2811 E 13th St, Panama City, FL 32401For Sale
 MLS ID #777141, Joshua Hoey. CPAR
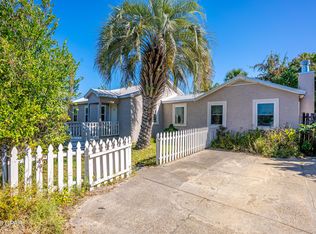
 - $236,5003 bd2 ba1.5k sqft1720 Sherman Ave, Panama City, FL 32405For Sale
 MLS ID #780811, Laird L Hitchcock. CPAR
 - $329,9003 bd2 ba1.6k sqft2930 Kirkwell Ave, Panama City, FL 32405For SaleMLS ID #793053, Jessica J Albritton. CPAR
- $255,0003 bd2 ba1.3k sqft3008 Nowell Ct, Panama City, FL 32405For SaleMLS ID #788462, Lisa Franklin. CPAR
- $240,0003 bd1 ba1.2k sqft315 Springfield Ave, Panama City, FL 32401For SaleMLS ID #793117, Chelsey Grier. CPAR
- $289,0004 bd2 ba1.3k sqft1303 E 2nd Ct, Panama City, FL 32401For SaleMLS ID #792798, Nathan Lawrence. CPAR
- $318,5003 bd2 ba1.4k sqft3025 Sarasota Ave, Panama City, FL 32405For SaleMLS ID #792112, Kaci A Hawes. CPAR
- $269,0003 bd2 ba1.1k sqft518 N Center Ave, Panama City, FL 32401New ConstructionMLS ID #791755, Thomas Bachelder. CPAR
- $240,0004 bd2 ba1.2k sqft2730 Denise Dr, Panama City, FL 32405For SaleMLS ID #791718, Kayla McDaniel. CPAR
- $309,9993 bd2 ba1.5k sqft729 Sheffield Ave, Panama City, FL 32401New ConstructionMLS ID #793268, Alexis B Rook. CPAR
- $249,9003 bd2 ba1.3k sqft2524 Wakulla Ave, Panama City, FL 32405New ConstructionMLS ID #786140, Gary P Witham. CPAR
- $249,9003 bd2 ba1.3k sqft2528 Wakulla Ave, Panama City, FL 32405New ConstructionMLS ID #786143, Gary P Witham. CPAR
- $290,0004 bd2 ba1.5k sqft408 N Macarthur Ave, Panama City, FL 32401For SaleMLS ID #792374, William W Best. CPAR
- $249,0003 bd2 ba1.6k sqft3600 E 8th St, Panama City, FL 32401For SaleMLS ID #675486, Daniel Hua, Alliance Real Estate. PAR
- $260,0003 bd2 ba1.3k sqft137 Santee Dr, Panama City, FL 32404For SaleMLS ID #791359, Candace Garber. CPAR
- $--2 bd1 ba1k sqft3422 Game Farm Rd, Panama City, FL 32405AuctionServiceLink Auction
- $245,0003 bd2 ba1k sqft1014 Hamilton Ave, Panama City, FL 32401For SaleMLS ID #790822, The Coastal Connections Group. CPAR
- $279,0003 bd1 ba1k sqft111 N Marie Dr, Panama City, FL 32401For SaleMLS ID #791192, Melissa Barbee. CPAR
