Professional photos coming soon.
Coming soon 08/04
$384,900
15575 126th St, Platte City, MO 64079
3beds
1,348sqft
:
Get pre-qualified$2,528/mo
Single Family Residence
Built in 2004
0 Square Feet Lot
$-- Zestimate®
$286/sqft
$-- HOA
What's special
- --
- on Zillow |
- 51
- views |
- 2
- saves |
Zillow last checked:
Listing updated:
Listed by:
Sheryl Taylor 816-729-6004,
Keller Williams Realty Partners Inc.
Source: Heartland MLS as distributed by MLS GRID,MLS#: 2633315
Facts & features
Interior
Bedrooms & bathrooms
- Bedrooms: 3
- Bathrooms: 3
- Full bathrooms: 3
Primary bedroom
- Features: All Carpet
- Level: Second
Bedroom 2
- Features: All Carpet
- Level: Second
Bedroom 3
- Features: All Carpet
- Level: Second
Primary bathroom
- Features: Shower Only
- Level: Second
Dining room
- Features: Built-in Features
- Level: Second
Kitchen
- Level: Second
Laundry
- Level: Basement
Living room
- Features: All Carpet
- Level: First
Heating
- Natural Gas
Cooling
- Electric
Appliances
- Included: Dishwasher, Disposal, Exhaust Fan, Gas Range, Trash Compactor
- Laundry: Laundry Closet, Lower Level
Features
- Ceiling Fan(s), Vaulted Ceiling(s), Walk-In Closet(s)
- Flooring: Carpet, Tile
- Doors: Storm Door(s)
- Windows: Thermal Windows
- Basement: Concrete,Daylight,Finished,Garage Entrance,Sump Pump
- Number of fireplaces: 1
- Fireplace features: Gas, Insert, Living Room
Interior area
- Total structure area: 1,348
- Total interior livable area: 1,348 sqft
- Finished area above ground: 1,348
Property
Parking
- Total spaces: 2
- Parking features: Attached, Garage Door Opener, Garage Faces Front, Off Street
- Attached garage spaces: 2
Lot
- Size: 0 Square Feet
- Features: Level
Details
- Parcel number: 174.018100002023000
Construction
Type & style
- Home type: SingleFamily
- Architectural style: Traditional
- Property subtype: Single Family Residence
Materials
- Frame, Vinyl Siding
- Roof: Composition
Condition
- Year built: 2004
Utilities & green energy
- Sewer: Public Sewer
- Water: Public
Community & HOA
Community
- Security: Smoke Detector(s)
- Subdivision: Hills of Oakmont
HOA
- Has HOA: Yes
- Amenities included: Trail(s)
Location
- Region: Platte City
Financial & listing details
- Price per square foot: $286/sqft
- Annual tax amount: $3,248
- Date on market: 7/25/2026
- Listing terms: Cash,Conventional,FHA,USDA Loan,VA Loan
- Ownership: Private
Estimated market value
Not available
Estimated sales range
Not available
Not available
Price history
Price history is unavailable.
Public tax history
Tax history is unavailable.
Monthly payment
Est. payment
Payment breakdown
Explore the cost of this home by adjusting the details. Changes won't be saved.Climate risks
Neighborhood: 64079
Nearby schools
GreatSchools rating
- 8/10Donald D. Siegrist Elementary SchoolGrades: PK-5Distance: 2.5 mi
- 7/10Platte City Middle SchoolGrades: 6-8Distance: 2.3 mi
- 6/10Platte County High SchoolGrades: 9-12Distance: 2.6 mi
Schools provided by the listing agent
- Elementary: Rising Star
- Middle: Platte City
- High: Platte County R-III
Source: Heartland MLS as distributed by MLS GRID. This data may not be complete. We recommend contacting the local school district to confirm school assignments for this home.
- $324,2003 bd3 ba1.3k sqft15575 NW 126th St, Platte City, MO 64079Off Market
- $355,5003 bd2 ba1.8k sqft12630 Oak Point Dr, Platte City, MO 64079Off Market
- $321,2003 bd2 ba1.7k sqft15525 NW 126th St, Platte City, MO 64079Off Market

- $293,7003 bd2 ba1.2k sqft15570 NW 126th St, Platte City, MO 64079Off Market

- $305,5003 bd2 ba1.2k sqft15560 NW 126th St, Platte City, MO 64079Off Market
- $326,6003 bd2 ba-- sqft15560 126th St, Platte City, MO 64079Off Market
- $312,3003 bd2 ba1.2k sqft15550 NW 126th St, Platte City, MO 64079Off Market
- $332,2003 bd3 ba1.7k sqft15530 NW 126th St, Platte City, MO 64079Off Market
A local agent can set up tours, give advice and negotiate with sellers.
A local lender can help you make sure your offer is ready when you are.
Similar homes
- $380,0003 bd3 ba1.9k sqft12650 Oakwood Dr, Platte City, MO 64079For Sale
 MLS ID #2626800, Tony Farr TEAM, RE/MAX House of Dreams. Heartland MLS as distributed by MLS GRID
 - $435,0002 bd2 ba1.7k sqft15335 Hh Hwy, Platte City, MO 64079For Sale
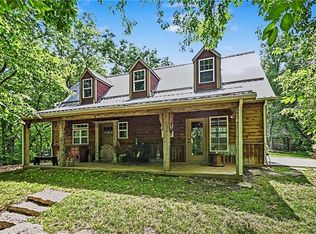 MLS ID #2617314, Eric Craig Team, ReeceNichols-KCN. Heartland MLS as distributed by MLS GRID
 - from $431,9903 bd3 ba1.9k sqftHillman Plan, Windmill Creek, Platte City, MO 64079New Construction
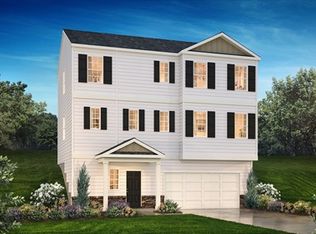 DR Horton
 - $364,9503 bd3 ba1.9k sqft8707 N McDonald Ave, Kansas City, MO 64153For Sale
 MLS ID #2632984, Brent Sledd, Weichert, Realtors Welch & Co.. Heartland MLS as distributed by MLS GRID
 - $495,0004 bd3 ba1.9k sqft13305 N Copper Ridge Dr, Platte City, MO 64079For SaleMLS ID #2621753, Anna Wilson, United Real Estate Kansas City. Heartland MLS as distributed by MLS GRID
- from $453,9904 bd2 ba1.7k sqftChatham Plan, Windmill Creek, Platte City, MO 64079New ConstructionDR Horton
- $365,0003 bd3 ba1.6k sqft13101 NW Porter Rd, Parkville, MO 64152For SaleMLS ID #2630418, Meredith Kirby, Weichert, Realtors Welch & Co.. Heartland MLS as distributed by MLS GRID
- $248,0003 bd3 ba1.7k sqft15497 NW 123rd St, Platte City, MO 64079For SaleMLS ID #2598102, Eric Puls, ReeceNichols-KCN. Heartland MLS as distributed by MLS GRID
- $340,0003 bd2 ba1.7k sqft12315 N Atkins Ave, Kansas City, MO 64163For SaleMLS ID #2632256, Sierra MacDowell, Keller Williams Platinum Prtnr. Heartland MLS as distributed by MLS GRID
- $385,0003 bd2 ba1.9k sqft8505 N Arcola Ave, Kansas City, MO 64153For SaleMLS ID #2627515, Loughlin & Associates Team, Keller Williams KC North. Heartland MLS as distributed by MLS GRID
- from $427,9903 bd2 ba1.6k sqftNewcastle Plan, Windmill Creek, Platte City, MO 64079New ConstructionDR Horton
- $220,0002 bd3 ba1.3k sqft15500 NW 123rd St, Platte City, MO 64079For SaleMLS ID #2616619, Sherrie Rickel, KC Realtors LLC. Heartland MLS as distributed by MLS GRID
- $--3 bd2 ba1.3k sqft416 Elm St, Leavenworth, KS 66048AuctionServiceLink Auction
- $435,0003 bd2 ba1.8k sqft7305 N Amity Ave, Kansas City, MO 64152For Sale By Owner
- $295,0003 bd2 ba1.6k sqft1035 Vilas St, Leavenworth, KS 66048For SaleMLS ID #2632997, Shelli Seeger, Reilly Real Estate LLC. Heartland MLS as distributed by MLS GRID
- $290,0004 bd3 ba1.9k sqft8311 N Everton Ave, Kansas City, MO 64152For SaleMLS ID #2633352, Christopher Nehren, Atlas Real Estate LLC. Heartland MLS as distributed by MLS GRID
- from $450,9903 bd3 ba1.6k sqftReagan Plan, Windmill Creek, Platte City, MO 64079New ConstructionDR Horton
- $315,0003 bd2 ba1.9k sqft10305 NW Meadow Lane Cir, Parkville, MO 64152For SaleMLS ID #2631512, Barnett Sells Homes Team, United Real Estate Kansas City. Heartland MLS as distributed by MLS GRID
- $--3 bd3 ba1.4k sqft1027 Tamarisk Dr, Leavenworth, KS 66048AuctionServiceLink Auction
- $417,5004 bd3 ba1.9k sqft5101 NW 93rd St, Kansas City, MO 64154For SaleMLS ID #2629348, Kimberly Killian, Realty Platinum Professionals. Heartland MLS as distributed by MLS GRID
