Stunning Renovated Dunedin Gem - Where Charm Meets Luxury. Nestled in the heart of the picturesque town of Dunedin, this exquisitely renovated 3 bed, 2 bath home seamlessly blends timeless elegance with contemporary lifestyle. Step into a DESIGNER KITCHEN that's truly the heart of the home - featuring soft sage cabinetry, gleaming QUARTZ COUNTERTOPS, a spacious DOUBLE-SIDED PANTRY with room for a coffee or wine bar, a showstopping COOKING ISLANDcomplete with a gourmet POT FILLER. Brand-new STAINLESS STEEL APPLIANCES and statement lighting elevate this culinary space to new heights! The home's bathrooms exude a modern-vintage glamour, adorned w stunning antiques brass fixtures and luxury finishes that evoke a sense of indulgent serenity. FRENCH DOORS open into the 3rd bedroom, perfect as a home office or guest suite. Don't miss the vintage inspired glass knobs! Freshly painted inside and out, and boasting a BRAND NEW 3 TAB ARCHITECTURAL ROOF!, & NEW HURRICANE RATED WINDOWS & SLIDING DOORS!, this offers peace of mind along with polished elegance. Enjoy total privacy with no rear neighbors! Located just moments from Dunedin's vibrant downtown, award-winning beaches, local eateries, shops and places of worship - this home offers the perfect balance of seclusion and connection! THIS HOME HAS NEVER FLOODED!!! Room sizes are approximate & should be verified by buyer!
For sale
Price cut: $10K (6/16)
$529,900
1558 COTTONWOOD TERRACE, DUNEDIN, FL 34698
3beds
1,516sqft
:
Get pre-qualified$3,587/mo
Single Family Residence
Built in 1977
8,516 Square Feet Lot
$519,700 Zestimate®
$350/sqft
$-- HOA
What's special
Luxury finishesGleaming quartz countertopsVintage inspired glass knobsStatement lightingDesigner kitchenBrand-new stainless steel appliancesSoft sage cabinetry
- 205 days |
- 659 |
- 74 |
Zillow last checked:
Listing updated:
Listed by:
Jennifer Vazquez 727-519-5391,
COLDWELL BANKER REALTY 727-781-3700
Source: Stellar MLS,MLS#: TB8393587 Originating MLS: Suncoast Tampa
Originating MLS: Suncoast Tampa
Facts & features
Interior
Bedrooms & bathrooms
- Bedrooms: 3
- Bathrooms: 2
- Full bathrooms: 2
Primary bedroom
- Features: En Suite Bathroom, Walk-In Closet(s)
- Level: First
Bedroom 3
- Features: Built-in Closet
- Level: First
Primary bathroom
- Features: Shower No Tub, Stone Counters
- Level: First
Bathroom 2
- Features: Built-in Closet
- Level: First
Dining room
- Level: First
Kitchen
- Features: Kitchen Island, Granite Counters, Stone Counters
- Level: First
Living room
- Level: First
Heating
- Electric
Cooling
- Central Air
Appliances
- Included: Dishwasher, Electric Water Heater, Range, Refrigerator
- Laundry: In Garage
Features
- Kitchen/Family Room Combo, Solid Wood Cabinets, Stone Counters, Thermostat, Walk-In Closet(s)
- Flooring: Laminate, Tile
- Doors: Sliding Doors
- Has fireplace: No
Interior area
- Total structure area: 2,264
- Total interior livable area: 1,516 sqft
Video & virtual tour
Property
Parking
- Total spaces: 2
- Parking features: Driveway, Garage Door Opener, On Street
- Attached garage spaces: 2
- Has uncovered spaces: Yes
Features
- Levels: One
- Stories: 1
- Patio & porch: Screened
- Exterior features: Lighting, Sidewalk
- Fencing: Chain Link,Vinyl
- Has view: Yes
- View description: Trees/Woods
Lot
- Size: 8,516 Square Feet
- Dimensions: 73 x 116
- Features: Landscaped, Sidewalk
- Residential vegetation: Mature Landscaping, Oak Trees, Trees/Landscaped
Details
- Additional structures: Shed(s)
- Parcel number: 242815736090141810
- Special conditions: None
Construction
Type & style
- Home type: SingleFamily
- Architectural style: Florida
- Property subtype: Single Family Residence
Materials
- Stucco
- Foundation: Slab
- Roof: Shingle
Condition
- New construction: No
- Year built: 1977
Utilities & green energy
- Sewer: Public Sewer
- Water: None
- Utilities for property: Electricity Available, Sewer Connected
Community & HOA
Community
- Pet fee: $0 monthly
- Subdivision: RAVENWOOD MANOR
HOA
- Has HOA: No
Location
- Region: Dunedin
Financial & listing details
- Price per square foot: $350/sqft
- Tax assessed value: $343,843
- Annual tax amount: $5,775
- Date on market: 6/4/2025
- Cumulative days on market: 363 days
- Listing terms: Cash,Conventional,FHA
- Ownership: Fee Simple
- Total actual rent: 0
- Electric utility on property: Yes
- Road surface type: Paved
Estimated market value
$519,700
$494,000 - $546,000
$2,927/mo
Price history
| Date | Event | Price |
|---|---|---|
| 6/16/2026 | Price change | $529,900-1.9%$350/sqft |
Source:  Stellar MLS #TB8393587 Report a problem Stellar MLS #TB8393587 Report a problem | ||
| 5/15/2026 | Price change | $539,900-0.9%$356/sqft |
Source: Stellar MLS #TB8393587 Report a problem | ||
| 4/12/2026 | Price change | $545,000-1.8%$359/sqft |
Source: Stellar MLS #TB8393587 Report a problem | ||
| 3/12/2026 | Price change | $554,900-0.7%$366/sqft |
Source: Stellar MLS #TB8393587 Report a problem | ||
| 2/18/2026 | Price change | $559,000-2.8%$369/sqft |
Source: Stellar MLS #TB8393587 Report a problem | ||
| 1/28/2026 | Price change | $575,000-1.7%$379/sqft |
Source: Stellar MLS #TB8393587 Report a problem | ||
| 1/6/2026 | Listed for sale | $585,000$386/sqft |
Source: Stellar MLS #TB8393587 Report a problem | ||
| 11/9/2025 | Listing removed | $585,000$386/sqft |
Source: Stellar MLS #TB8393587 Report a problem | ||
| 9/15/2025 | Price change | $585,000-0.7%$386/sqft |
Source: Stellar MLS #TB8393587 Report a problem | ||
| 8/14/2025 | Price change | $589,000-0.2%$389/sqft |
Source: Stellar MLS #TB8393587 Report a problem | ||
| 7/8/2025 | Price change | $590,000-1.5%$389/sqft |
Source: Stellar MLS #TB8393587 Report a problem | ||
| 6/5/2025 | Listed for sale | $599,000+56.8%$395/sqft |
Source: Stellar MLS #TB8393587 Report a problem | ||
| 12/13/2024 | Sold | $382,000-4.5%$252/sqft |
Source: Stellar MLS #TB8316862 Report a problem | ||
| 11/25/2024 | Pending sale | $400,000$264/sqft |
Source: Stellar MLS #TB8316862 Report a problem | ||
| 11/19/2024 | Price change | $400,000-5.9%$264/sqft |
Source: Stellar MLS #TB8316862 Report a problem | ||
| 11/7/2024 | Listed for sale | $425,000+157.7%$280/sqft |
Source: Stellar MLS #TB8316862 Report a problem | ||
| 7/1/2004 | Sold | $164,900$109/sqft |
Source: Public Record Report a problem | ||
Public tax history
| Year | Property taxes | Tax assessment |
|---|---|---|
| 2025 | $6,052 +4.8% | $343,843 +2.4% |
| 2024 | $5,776 +397% | $335,851 +180.7% |
| 2023 | $1,162 +4.8% | $119,641 +3% |
| 2022 | $1,109 -15.9% | $116,156 +3% |
| 2021 | $1,319 +0.8% | $112,773 +1.4% |
| 2020 | $1,309 +2.6% | $111,216 +2.3% |
| 2019 | $1,276 | $108,716 +1.9% |
| 2018 | $1,276 +2.1% | $106,689 +2.1% |
| 2017 | $1,251 +3% | $104,495 +2.1% |
| 2016 | $1,214 -1.7% | $102,346 +0.7% |
| 2015 | $1,235 +2.5% | $101,635 +0.8% |
| 2014 | $1,204 +1% | $100,828 +1.5% |
| 2013 | $1,192 +5.9% | $99,338 -5.5% |
| 2012 | $1,126 | $105,171 -10.9% |
| 2011 | -- | $118,015 +1.5% |
| 2010 | -- | $116,271 -10.6% |
| 2009 | -- | $130,000 -15.7% |
| 2008 | $2,201 | $154,196 +3% |
| 2007 | -- | $149,705 +5.6% |
| 2005 | -- | $141,800 +18.1% |
| 2004 | $1,179 +2.3% | $120,100 +12.3% |
| 2003 | $1,153 +6.2% | $106,900 +5.6% |
| 2002 | $1,086 | $101,200 +11.6% |
| 2001 | $1,086 +4.9% | $90,700 +10.7% |
| 2000 | $1,035 | $81,900 |
Find assessor info on the county website
Monthly payment
Est. payment
Payment breakdown
Explore the cost of this home by adjusting the details. Changes won't be saved.Climate risks
Neighborhood: 34698
Nearby schools
GreatSchools rating
- 9/10Garrison-Jones Elementary SchoolGrades: PK-5Distance: 0.3 mi
- 5/10Palm Harbor Middle SchoolGrades: 6-8Distance: 2.4 mi
- 5/10Dunedin High SchoolGrades: 9-12Distance: 1 mi
- $480,100-- bd-- ba1.8k sqft1566 Cottonwood Ter, Dunedin, FL 34698Off Market
- $437,400-- bd2 ba1.4k sqft1550 Cottonwood Ter, Dunedin, FL 34698Off Market
- $425,6003 bd2 ba1.4k sqft1550R Cottonwood Ter, Dunedin, FL 34698Off Market
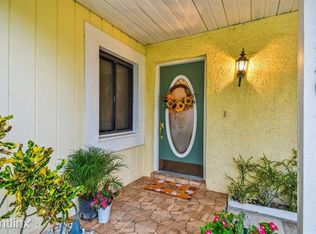
- $445,5003 bd2 ba1.4k sqft1574 Cottonwood Ter, Dunedin, FL 34698Off Market
- $446,9003 bd2 ba1.5k sqft1542 Cottonwood Ter, Dunedin, FL 34698Off Market
- $489,7004 bd3 ba1.9k sqft1551 Cottonwood Ter, Dunedin, FL 34698Off Market
- $443,1003 bd2 ba1.4k sqft1812 Cherrywood Ln, Dunedin, FL 34698Off Market
- $486,4004 bd3 ba1.9k sqft1543 Cottonwood Ter, Dunedin, FL 34698Off Market
A local agent can set up tours, give advice and negotiate with sellers.
A local lender can help you make sure your offer is ready when you are.
Similar homes
- $525,0003 bd2 ba1.6k sqft3281 BEAVER DRIVE, CLEARWATER, FL 33761For Sale

 MLS ID #TB8531885, Juan Corredor Home, KELLER WILLIAMS SOUTH SHORE. Stellar MLS
 - $515,0003 bd2 ba1.5k sqft2427 BAYWOOD DRIVE W, DUNEDIN, FL 34698For Sale
 MLS ID #TB8476160, Jennifer Roberts, FLORIDA EXECUTIVE REALTY. Stellar MLS
 - $565,0003 bd2 ba1.7k sqft1794 SANTA BARBARA DRIVE, DUNEDIN, FL 34698For Sale
 MLS ID #TB8501608, Andrea Valdes, PREMIER SOTHEBY'S INTL REALTY. Stellar MLS
 - $550,0003 bd2 ba1.6k sqft2660 BURNTFORK DRIVE, CLEARWATER, FL 33761For Sale
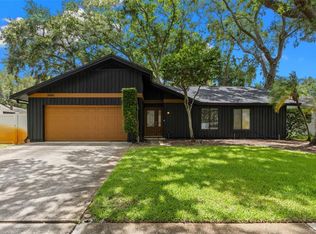 MLS ID #TB8529648, James Falcon, RE/MAX ALLIANCE GROUP. Stellar MLS
 - $530,0003 bd2 ba2.1k sqft1039 NORTHRIDGE DRIVE, PALM HARBOR, FL 34683For SaleMLS ID #TB8488020, Nik Slavik, RE/MAX CHAMPIONS. Stellar MLS
- $524,9993 bd2 ba2k sqft2447 GROVE RIDGE DRIVE, PALM HARBOR, FL 34683For SaleMLS ID #TB8512191, Danette Manna, 54 REALTY LLC. Stellar MLS
- $559,0003 bd2 ba2k sqft1948 BYRAM DRIVE, CLEARWATER, FL 33755For SaleMLS ID #TB8516056, Mark Longenecker, FUTURE HOME REALTY INC. Stellar MLS
- $479,5002 bd2 ba1.4k sqft1861 WILLOW OAK DRIVE N, PALM HARBOR, FL 34683For SaleMLS ID #TB8525926, Lyn DeBoer, RE/MAX REALTEC GROUP INC. Stellar MLS
- $525,0003 bd2 ba1.8k sqft1109 S SAN REMO AVENUE, CLEARWATER, FL 33756For SaleMLS ID #TB8494539, Brian Pelfrey, SAND KEY REALTY. Stellar MLS
- $489,9003 bd2 ba1.7k sqft2212 NE COACHMAN ROAD, CLEARWATER, FL 33765For SaleMLS ID #TB8491030, Pam Ryan Anderson, PAM RYAN REALTY INC. Stellar MLS
- $574,9003 bd3 ba2k sqft3948 ORCHARD HILL CIRCLE, PALM HARBOR, FL 34684For SaleMLS ID #A4697490, Debra Briscoe, FINE PROPERTIES. Stellar MLS
- $500,0003 bd3 ba1.8k sqft804 WOODRUFF AVENUE, CLEARWATER, FL 33756For SaleMLS ID #TB8496772, Serghei Diaconu, DALTON WADE INC. Stellar MLS
- $479,9003 bd2 ba1.8k sqft3960 TARPON POINTE CIRCLE, PALM HARBOR, FL 34684For SaleMLS ID #TB8523574, Amanda Justus, COLDWELL BANKER REALTY. Stellar MLS
- $420,0003 bd2 ba1.3k sqft2061 FAIR OAK DRIVE, CLEARWATER, FL 33763For SaleMLS ID #TB8522318, Jeffrey Borham, PA, EXP REALTY LLC. Stellar MLS
- $534,0003 bd2 ba2k sqft3011 LAKE ELLEN DRIVE, TAMPA, FL 33618For SaleMLS ID #TB8400623, Julie Brantley, MIHARA & ASSOCIATES INC.. Stellar MLS
- $495,0003 bd2 ba1.8k sqft1368 WILLIAMS DRIVE, CLEARWATER, FL 33764For SaleMLS ID #TB8503053, Danijela Muller, RE/MAX CHAMPIONS. Stellar MLS
- $499,9003 bd2 ba1.6k sqft11329 110TH COURT, LARGO, FL 33778For SaleMLS ID #TB8527871, Patricia Collins, ASSURANCE PROPERTY & REALTY SERVICES, INC.. Stellar MLS
- $589,9003 bd2 ba2k sqft9693 58TH STREET N, PINELLAS PARK, FL 33782For SaleMLS ID #A4701428, Moe Mossa, SAVVY AVENUE, LLC. Stellar MLS
- $489,9003 bd3 ba1.5k sqft1005 APACHE TRAIL, CLEARWATER, FL 33755For SaleMLS ID #TB8506091, Antoni Marinov, CHARLES RUTENBERG REALTY INC. Stellar MLS
- $469,9004 bd2 ba1.4k sqft7 GEORGIA AVENUE, CRYSTAL BEACH, FL 34681For SaleMLS ID #TB8512723, Chapin Richards, REAL BROKER, LLC. Stellar MLS
