Spectacular Craftsman style home in the North Saint Anthony Park neighborhood. Fantastic layout w/4 bedrooms on the upper level plus a full bath. Main floor offers an oversized living room w/cozy gas fireplace, kitchen w/center island and sunny informal dining! Stay organized w/cute mud room and front facing office! 5th bedroom plus 3/4 bath & additional storage are found in the lower level! Don't miss the bonus play room in the finished attic space! Lots of character and charm w/original woodwork & hardwood floors, tons of storage/closet space, beautiful leaded glass, cool French doors, 150 amp elect & more! New Roof in 2023! Get outdoors and relax on the charming front porch or huge back deck and enjoy the fully fenced large yard! Fabulous period details w/thoughtful modern updates as well! Truly a delightful, love filled home! See today!
Active
Price cut: $29.9K (10/7)
$550,000
1558 Fulham St, Saint Paul, MN 55108
5beds
2,418sqft
Single Family
Built in 1915
6,969 Square Feet Lot
$545,600 Zestimate®
$227/sqft
$-- HOA
What's special
- 39 days
- 1,374
- 73
Likely to sell faster than
Zillow last checked:
Listing updated:
Listed by:
Karen Stang, GRI 651-253-1689,
Carriage Realty, Inc.,
Steven Kiester 952-215-1221
Source: NorthstarMLS as distributed by MLS GRID,MLS#: 7145051
Facts & features
Interior
Bedrooms & bathrooms
- Bedrooms: 5
- Bathrooms: 2
- Full bathrooms: 1
- 3/4 bathrooms: 1
Bedroom
- Level: Upper
- Area: 108 Square Feet
- Dimensions: 12x9
Bedroom 2
- Level: Upper
- Area: 121 Square Feet
- Dimensions: 11x11
Bedroom 3
- Level: Upper
- Area: 120 Square Feet
- Dimensions: 12x10
Bedroom 4
- Level: Upper
- Area: 117 Square Feet
- Dimensions: 13x9
Bedroom 5
- Level: Lower
- Area: 144 Square Feet
- Dimensions: 12x12
Bonus room
- Level: Third
- Area: 286 Square Feet
- Dimensions: 26x11
Deck
- Level: Main
- Area: 312 Square Feet
- Dimensions: 26x12
Dining room
- Level: Main
- Area: 140 Square Feet
- Dimensions: 14x10
Foyer
- Level: Main
- Area: 48 Square Feet
- Dimensions: 12x4
Kitchen
- Level: Main
- Area: 144 Square Feet
- Dimensions: 12x12
Living room
- Level: Main
- Area: 392 Square Feet
- Dimensions: 28x14
Mud room
- Level: Main
- Area: 20 Square Feet
- Dimensions: 5x4
Office
- Level: Main
- Area: 81 Square Feet
- Dimensions: 9x9
Porch
- Level: Main
- Area: 90 Square Feet
- Dimensions: 10x9
Heating
- Hot Water
Cooling
- Window Unit(s)
Appliances
- Included: Chandelier, Dishwasher, Dryer, Gas Water Heater, Microwave, Range, Refrigerator, Washer
- Laundry: In Basement, Washer Hookup
Features
- Basement: Block,Crawl Space,Egress Window(s),Full,Partially Finished,Storage Space
- Number of fireplaces: 1
- Fireplace features: Gas, Living Room
Interior area
- Total structure area: 2,950
- Total interior livable area: 2,418 sqft
- Finished area above ground: 2,082
- Finished area below ground: 336
Property
Parking
- Total spaces: 1
- Parking features: Detached Garage, Concrete
- Garage spaces: 1
- Details: Garage Dimensions (14x20)
Accessibility
- Accessibility features: None
Features
- Levels: More Than 2 Stories
- Patio & porch: Deck, Porch
- Fencing: Chain Link,Full
Lot
- Size: 6,969 Square Feet
- Dimensions: 49 x 143
- Features: Tree Coverage - Light
Details
- Additional structures: Chicken Coop/Barn
- Foundation area: 868
- Parcel number: 202923130023
- Zoning description: Residential-Single Family
Construction
Type & style
- Home type: SingleFamily
- Property subtype: Single Family
Materials
- Roof: Age 8 Years or Less,Asphalt,Pitched
Condition
- New construction: No
- Year built: 1915
Utilities & green energy
- Electric: 150 Amp Service, Power Company: Xcel Energy
- Gas: Natural Gas
- Sewer: City Sewer/Connected
- Water: City Water/Connected
Community & HOA
Community
- Subdivision: St Anthony Park North
HOA
- Has HOA: No
Location
- Region: Saint Paul
Financial & listing details
- Price per square foot: $227/sqft
- Tax assessed value: $546,300
- Annual tax amount: $10,314
- Date on market: 9/22/2026
- Road surface type: Paved
Estimated market value
$545,600
$518,000 - $573,000
$3,099/mo
Price history
| Date | Event | Price |
|---|---|---|
| 10/7/2026 | Price change | $550,000-5.2%$227/sqft |
Source:  NorthstarMLS as distributed by MLS GRID #7145051 Report a problem | ||
| 9/24/2026 | Listed for sale | $579,900+16%$240/sqft |
Source: NorthstarMLS as distributed by MLS GRID #7145051 Report a problem | ||
| 6/12/2020 | Sold | $500,000$207/sqft |
Source: NorthstarMLS as distributed by MLS GRID #5555439 Report a problem | ||
| 5/3/2020 | Pending sale | $500,000$207/sqft |
Source: Anderson Realty #5555439 Report a problem | ||
| 4/23/2020 | Listed for sale | $500,000+14.9%$207/sqft |
Source: Anderson Realty #5555439 Report a problem | ||
| 9/29/2017 | Sold | $435,000-1.1%$180/sqft |
Source: NorthstarMLS as distributed by MLS GRID #4851266 Report a problem | ||
| 9/3/2017 | Pending sale | $439,900$182/sqft |
Source: RE/MAX Results #4851266 Report a problem | ||
| 7/7/2017 | Listed for sale | $439,900+85317.5%$182/sqft |
Source: RE/MAX Results #4851266 Report a problem | ||
| 1/17/2014 | Sold | $515-99.9% |
Source: Public Record Report a problem | ||
| 8/4/2013 | Listing removed | $389,900$161/sqft |
Source: RE/MAX Results #4362689 Report a problem | ||
| 5/19/2013 | Price change | $389,900-2.5%$161/sqft |
Source: RE/MAX Results #4362689 Report a problem | ||
| 5/4/2013 | Listed for sale | $399,900+3.6%$165/sqft |
Source: RE/MAX Results #4362689 Report a problem | ||
| 12/9/2004 | Sold | $386,000$160/sqft |
Source: Public Record Report a problem | ||
Public tax history
| Year | Property taxes | Tax assessment |
|---|---|---|
| 2026 | $10,314 +4.5% | $546,300 -3.8% |
| 2025 | $9,872 +12.3% | $568,100 -1.6% |
| 2024 | $8,794 -7.2% | $577,300 +3.1% |
| 2023 | $9,472 +31.2% | $559,700 -4.8% |
| 2022 | $7,220 -1% | $587,800 +31.6% |
| 2021 | $7,294 +2.8% | $446,500 -4.6% |
| 2020 | $7,095 +19.2% | $468,100 +10.7% |
| 2019 | $5,951 | $422,900 |
| 2018 | $5,951 -1.4% | $422,900 +14.9% |
| 2017 | $6,034 | $368,200 |
| 2016 | $6,034 +9.7% | -- |
| 2015 | $5,498 +13.8% | $337,100 |
| 2014 | $4,830 -3.6% | -- |
| 2013 | $5,012 +2.4% | -- |
| 2012 | $4,896 +12.2% | -- |
| 2011 | $4,362 | -- |
| 2010 | -- | -- |
| 2009 | $3,906 +5.7% | -- |
| 2008 | $3,694 +3.4% | -- |
| 2007 | $3,574 +15.5% | -- |
| 2006 | $3,094 +20.1% | -- |
| 2005 | $2,576 +3.6% | -- |
| 2004 | $2,486 +7.7% | -- |
| 2003 | $2,308 +14.3% | -- |
| 2002 | $2,020 -21.6% | -- |
| 2001 | $2,576 +20.8% | -- |
| 2000 | $2,133 | -- |
Find assessor info on the county website
Monthly payment
Est. payment
Payment breakdown
Explore the cost of this home by adjusting the details. Changes won't be saved.Climate risks
Neighborhood: St. Anthony Park

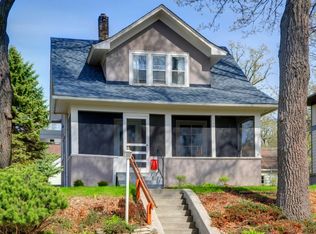
Similar homes
- $524,9004 bd3 ba1.7k sqft2334 Doswell Ave, Saint Paul, MN 55108For Sale
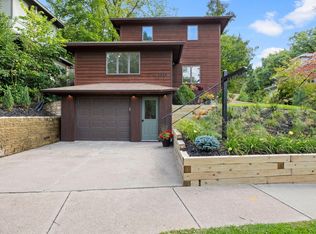
 MLS ID #7163267, Heath Bredeson, Compass. NorthstarMLS as distributed by MLS GRID
- $529,0005 bd2 ba1.7k sqft2150 Knapp St, Saint Paul, MN 55108For Sale
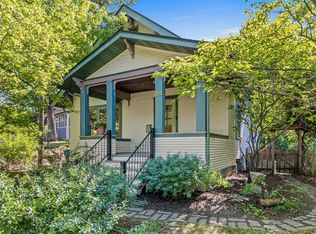 MLS ID #7137679, Anna M Garnaas-Halvorson, RE/MAX Results. NorthstarMLS as distributed by MLS GRID
- $385,0003 bd2 ba1.6k sqft1480 Raymond Ave, Saint Paul, MN 55108For Sale
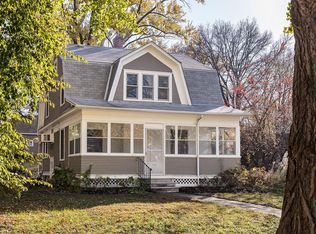 MLS ID #7164921, Barbara L. Swadburg, Lynden Realty, Ltd.. NorthstarMLS as distributed by MLS GRID
- $675,0004 bd2 ba2.2k sqft1393 Keston St, Saint Paul, MN 55108For Sale
 MLS ID #7126585, Colleen A. Healy, Keller Williams Integrity Realty. NorthstarMLS as distributed by MLS GRID
- $524,9004 bd3 ba3.3k sqft1425 Como Ave, Saint Paul, MN 55108For SaleMLS ID #7098271, Mark G. Lentsch, Lentsch Company. NorthstarMLS as distributed by MLS GRID
- $439,0002 bd2 ba1.5k sqft2387 Bourne Ave, Saint Paul, MN 55108For SaleMLS ID #7166273, Kane Loukas, Wellspring Real Estate LLC. NorthstarMLS as distributed by MLS GRID
- $525,0005 bd3 ba2.8k sqft1951 Skillman Ave W, Roseville, MN 55113For SaleMLS ID #7151292, Brenda Daubenspeck, Realty ONE Group SIMPLIFIED. NorthstarMLS as distributed by MLS GRID
- $400,0004 bd2 ba1.7k sqft1957 Larpenteur Ave W, Falcon Heights, MN 55113For SaleMLS ID #7167348, Sarah A. Benson, Keller Williams Select Realty. NorthstarMLS as distributed by MLS GRID
- $549,9004 bd3 ba2.7k sqft2307 McKinley St NE, Minneapolis, MN 55418For SaleMLS ID #7157969, Lonny L Mossengren, Exit Realty Nexus. NorthstarMLS as distributed by MLS GRID
- $449,0003 bd2 ba1.7k sqft1531 Asbury St, Saint Paul, MN 55108For SaleMLS ID #7146632, Karin Rice-Duncanson, Coldwell Banker Realty. NorthstarMLS as distributed by MLS GRID
- $599,9004 bd4 ba2.3k sqft1759 Pleasant St, Lauderdale, MN 55113For SaleMLS ID #7108235, Zachary Burnside, MRG Realty Partners, LLC. NorthstarMLS as distributed by MLS GRID
- $375,0005 bd2 ba2.1k sqft1153 Idaho Ave W, Saint Paul, MN 55108For SaleMLS ID #7111192, Taylor Matzoll, Coldwell Banker Realty. NorthstarMLS as distributed by MLS GRID
- $399,9004 bd2 ba1.8k sqft1496 Hamline Ave N, Saint Paul, MN 55108For SaleMLS ID #7163993, Tou Fang, Creative Results. NorthstarMLS as distributed by MLS GRID
- $550,0003 bd2 ba2k sqft2410 35th Ave S, Minneapolis, MN 55406For SaleMLS ID #7156137, Susan Lindstrom, Edina Realty, Inc.. NorthstarMLS as distributed by MLS GRID
- $490,0005 bd3 ba3.1k sqft1974 Summer St, Falcon Heights, MN 55113For SaleMLS ID #7130643, Martha S Hoover, RE/MAX Preferred. NorthstarMLS as distributed by MLS GRID
- $525,0004 bd4 ba2.5k sqft1626 Englewood Ave, Saint Paul, MN 55104For SaleMLS ID #7133336, Reidell Estey & Associates – Marti Estey, RE/MAX Results. NorthstarMLS as distributed by MLS GRID
- $359,9004 bd3 ba2.1k sqft1640 Rose Hill Cir, Saint Paul, MN 55108For SaleMLS ID #7160728, Patrick Murphy, Premier Real Estate Services. NorthstarMLS as distributed by MLS GRID
- $549,5008 bd4 ba3.3k sqft1607 Van Buren Ave, Saint Paul, MN 55104For SaleMLS ID #7148007, Gregory Mark Ebacher, eXp Realty. NorthstarMLS as distributed by MLS GRID
- $349,9005 bd3 ba2k sqft1109 23rd Ave SE, Minneapolis, MN 55414For SaleMLS ID #7166276, Laurie M Allen, Coldwell Banker Realty - Lakes. NorthstarMLS as distributed by MLS GRID
- $439,0004 bd2 ba2.3k sqft1370 Almond Ave, Saint Paul, MN 55108For SaleMLS ID #7161121, Gregory Kuntz, RE/MAX Results. NorthstarMLS as distributed by MLS GRID
