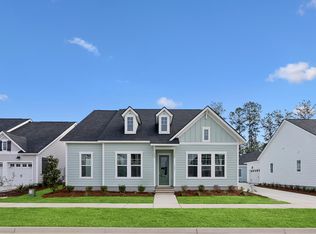
Ready in May this is a Beautiful wooded location! This Osprey floorplan has a large screened in porch, 3 bedrooms two baths, gourmet kitchen, luxury vinyl floors throughout. Located in the popular master planned community of Carnes Crossroads is the gated Active Adult Community of Horizons. Come and enjoy the 55 plus lifestyle with gyms, sports, courts, indoor and outdoor pools, walking trails and more. Close to dining, retail and medical.
Pending
$463,895
156 Baldric Ct, Summerville, SC 29486
3beds
1,715sqft
:
Get pre-qualifiedN/A
Single Family Residence
Built in 2026
6,098 Square Feet Lot
$463,100 Zestimate®
$270/sqft
$-- HOA
What's special
Large screened in porchTwo bathsGourmet kitchenLuxury vinyl floors throughout
- 108 days |
- 5 |
- 0 |
Zillow last checked:
Listing updated:
Listed by:
Lennar Sales Corp.
Source: CTMLS,MLS#: 26009762
Facts & features
Interior
Bedrooms & bathrooms
- Bedrooms: 3
- Bathrooms: 2
- Full bathrooms: 2
Rooms
- Room types: Living/Dining Combo, Laundry, Pantry
Heating
- Central
Cooling
- Central Air
Appliances
- Laundry: Washer Hookup, Laundry Room
Features
- Tray Ceiling(s), Pantry
- Flooring: Luxury Vinyl
- Number of fireplaces: 1
- Fireplace features: Living Room, One
Interior area
- Total structure area: 1,715
- Total interior livable area: 1,715 sqft
Property
Parking
- Total spaces: 2
- Parking features: Garage, Attached, Garage Door Opener
- Attached garage spaces: 2
Features
- Levels: One
- Stories: 1
- Entry location: Ground Level
- Patio & porch: Screened
- Exterior features: Rain Gutters
Lot
- Size: 6,098 Square Feet
- Features: 0 - .5 Acre
Details
- Special conditions: 10 Yr Warranty,55+ Community
Construction
Type & style
- Home type: SingleFamily
- Architectural style: Ranch
- Property subtype: Single Family Residence
Materials
- Cement Siding
- Foundation: Raised
- Roof: Architectural
Condition
- New construction: Yes
- Year built: 2026
Details
- Warranty included: Yes
Utilities & green energy
- Sewer: Public Sewer
- Water: Public
- Utilities for property: BCW & SA, Berkeley Elect Co-Op, City of Goose Creek
Community & HOA
Community
- Features: Clubhouse, Fitness Center, Gated, Lawn Maint Incl, Park, Pool, Tennis Court(s), Trash, Walk/Jog Trails
- Senior community: Yes
- Subdivision: Carnes Crossroads
Location
- Region: Summerville
Financial & listing details
- Price per square foot: $270/sqft
- Date on market: 4/7/2026
- Listing terms: Cash,Conventional,FHA,VA Loan
Estimated market value
$463,100
$440,000 - $486,000
$2,589/mo
Price history
| Date | Event | Price |
|---|---|---|
| 5/13/2026 | Pending sale | $463,895$270/sqft |
Source:  CTMLS #26009762 Report a problem CTMLS #26009762 Report a problem | ||
| 4/7/2026 | Listed for sale | $463,895$270/sqft |
Source: CTMLS #26009762 Report a problem | ||
Public tax history
Tax history is unavailable.
Monthly payment
Est. payment
Payment breakdown
Explore the cost of this home by adjusting the details. Changes won't be saved.Climate risks
Neighborhood: 29486
Nearby schools
GreatSchools rating
- 7/10Carolyn Lewis SchoolGrades: K-8Distance: 1 mi
- 8/10Cane Bay High SchoolGrades: 9-12Distance: 2.7 mi
Schools provided by the listing agent
- Elementary: Carolyn Lewis
- Middle: Carolyn Lewis
- High: Cane Bay High School
Source: CTMLS. This data may not be complete. We recommend contacting the local school district to confirm school assignments for this home.
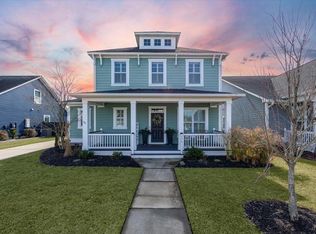
- $514,0003 bd3 ba2.5k sqft176 Callibluff Dr, Summerville, SC 29486Sold
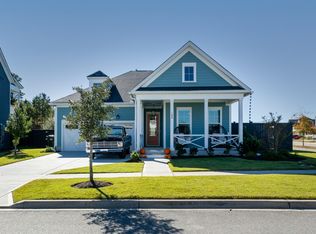
- $575,0003 bd2 ba2.1k sqft186 Callibluff Dr, Summerville, SC 29486Sold
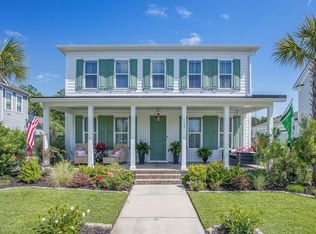
- $650,0004 bd3 ba2.9k sqft169 Callibluff Dr, Summerville, SC 29486Sold
- $530,0003 bd3 ba2.2k sqft109 Hewitt St, Summerville, SC 29486Sold
- $396,0003 bd3 ba2.2k sqft308 Parish Farms Dr, Summerville, SC 29486Sold
- $549,9005 bd3 ba2.7k sqft110 Bloomfield St, Summerville, SC 29486Sold
- $585,0004 bd4 ba3.1k sqft130 Grimball St, Summerville, SC 29486Sold
- $567,0004 bd4 ba2.9k sqft181 Ashworth Dr, Summerville, SC 29486Sold
- $585,0003 bd3 ba2.5k sqft268 Witherspoon St, Summerville, SC 29486Sold
A local agent can set up tours, give advice and negotiate with sellers.
A local lender can help you make sure your offer is ready when you are.
Similar homes

- $409,9353 bd2 ba1.7k sqft186 Baldric Ct, Summerville, SC 29486New Construction
 MLS ID #26011368, Caroline Tomczyk. CTMLS
 - $497,7503 bd3 ba2.1k sqft295 Citrus Dr, Summerville, SC 29486For Sale
 MLS ID #26017926, Matt Miller. CTMLS
 - $426,1593 bd2 ba1.7k sqft286 Brightside Trl, Summerville, SC 29486New Construction
 CTMLS
CTMLS - from $466,9903 bd3 ba2.1k sqftDoty Plan, Midtown at Nexton, Summerville, SC 29486New Construction
 Ashton Woods Homes
 - from $461,9903 bd3 ba2k sqftGivhans Plan, Midtown at Nexton, Summerville, SC 29486New ConstructionAshton Woods Homes
- $468,9903 bd2 ba1.8k sqft443 Radiant Blue Way, Summerville, SC 29486New ConstructionCTMLS
- $422,1462 bd2 ba1.7k sqft282 Brightside Trl, Summerville, SC 29486New ConstructionCTMLS
- from $484,9903 bd3 ba2.1k sqftPreston Plan, Single Family Homes at Nexton, Summerville, SC 29486New ConstructionBrookfield Residential
- from $495,5003 bd3 ba2.1k sqftWindward Plan, Nexton - Midtown, Summerville, SC 29486New ConstructionSaussy Burbank
- $545,0003 bd3 ba2k sqft723 Rumbling Leaf Ln, Summerville, SC 29486New ConstructionMLS ID #26017751, Kathryn Poe. CTMLS
- from $431,9904 bd4 ba2.4k sqftWinhaven Plan, Wildcat Chase, Summerville, SC 29486New ConstructionDream Finders Homes
- from $509,9903 bd3 ba2.2k sqftCordova Plan, Single Family Homes at Nexton, Summerville, SC 29486New ConstructionBrookfield Residential
- $524,9994 bd3 ba2.3k sqft492 Rowley Ln, Summerville, SC 29486For SaleMLS ID #26019762, Michelle Davis. CTMLS
- $599,9003 bd2 ba2.3k sqft114 Sandy Bend Ln, Summerville, SC 29486For SaleMLS ID #26003356, Ruby Nguyen. CTMLS
- $439,9903 bd2 ba1.8k sqft406 Radiant Blue Way, Summerville, SC 29486New ConstructionCTMLS
- $579,0003 bd3 ba2.4k sqft645 Blueway Ave, Summerville, SC 29486For SaleMLS ID #26015392, Melodie Smith. CTMLS
- $444,9904 bd3 ba2.2k sqft169 Wappoo Trace Ln, Summerville, SC 29486For SaleMLS ID #26013059, Gina Slusher. CTMLS
- from $459,9904 bd4 ba2.4k sqftWindermere Plan, Tidewater at Lakes of Cane Bay, Summerville, SC 29486New ConstructionDream Finders Homes
- from $459,9904 bd4 ba2.4k sqftWindermere Plan, Tidewater at Lakes of Cane Bay, Summerville, SC 29486New ConstructionDream Finders Homes
- $404,8904 bd2 ba1.7k sqft823 Meadowbrook Ln, Summerville, SC 29486New ConstructionCTMLS
