Experience luxury in Magnolia, the premier townhome development in Porto Cima. Setting a new benchmark as the most exclusive townhome ever offered here, 156 Cordoba Point delivers record-setting sophistication, meticulous upkeep, and a vibrant atmosphere. This 3,400 sq ft, two-story walkout captures the ultimate lakefront "sweet spot"—boasting magnificent main channel views while your private dock sits in calm, protected water. Your private dock features a locker, swim ladder, 2 PWC ports, and a boat slip, complemented by another boat slip and 2 PWC ports in the community dock. Fully updated, the 4BR/3.5BA floor plan shines with new fixtures and sleek, European-style flat-panel vanities. The kitchen features granite, maple cabinets, and black appliances. A screened patio sits off the dining room, alongside open decks. Both the upper living room and lower family room offer fireplaces, with a wet bar downstairs. The lower lakeside primary bedroom features a jetted tub and walk-in shower, mirroring the main primary suite. Enjoy a lower screened patio with a TV and fire bowl, near-flat driveway, oversized 2-car garage, and brand-new tile roofs. HOA covers lawn and exterior finishes.
Contingent
$1,700,000
156 Cordoba Point, Sunrise Beach, MO 65079
4beds
3,398sqft
:
Get pre-qualified$10,679/mo
Townhouse
Built in 2007
7,840 Square Feet Lot
$1,642,900 Zestimate®
$500/sqft
$616/mo HOA
What's special
Private dockMagnificent main channel viewsOpen decksNew fixturesWet bar downstairsSleek european-style flat-panel vanitiesNear-flat driveway
- 42 days |
- 291 |
- 11 |
Zillow last checked:
Listing updated:
Listed by:
JONATHAN R HARTENSTEIN (573)480-9866,
Lake Ozark Real Estate
Source: Bagnell Dam AOR,MLS#: 3588052Originating MLS: Bagnell Dam Association Of Realtors
Facts & features
Interior
Bedrooms & bathrooms
- Bedrooms: 4
- Bathrooms: 4
- Full bathrooms: 3
- 1/2 bathrooms: 1
Cooling
- Central Air
Features
- Has basement: Yes
- Number of fireplaces: 2
- Fireplace features: Two
Interior area
- Total structure area: 3,398
- Total interior livable area: 3,398 sqft
Video & virtual tour
Property
Parking
- Total spaces: 2
- Parking features: Attached, Garage
- Attached garage spaces: 2
Features
- Levels: One
- Stories: 1
- Exterior features: Concrete Driveway
- Has view: Yes
- View description: Channel
- Has water view: Yes
- Water view: Channel
- Waterfront features: Cove, Lake Front
Lot
- Size: 7,840 Square Feet
- Dimensions: 107*183*45*170
- Features: Lake Front
Details
- Parcel number: 08100210000003104000
- Zoning description: Residential
Construction
Type & style
- Home type: Townhouse
- Architectural style: One Story
- Property subtype: Townhouse
Materials
- Stucco
- Foundation: Basement, Poured
Condition
- Year built: 2007
Utilities & green energy
- Sewer: Community/Coop Sewer
- Water: Community/Coop
Community & HOA
Community
- Features: Gated
- Security: Gated Community
- Subdivision: Magnolia Point
HOA
- Has HOA: Yes
- Amenities included: Dock
- Services included: Maintenance Grounds, Reserve Fund, Road Maintenance
- HOA fee: $1,848 quarterly
Location
- Region: Sunrise Beach
Financial & listing details
- Price per square foot: $500/sqft
- Tax assessed value: $129,120
- Annual tax amount: $5,966
- Date on market: 6/13/2026
- Cumulative days on market: 43 days
- Ownership: Fee Simple,
- Road surface type: Asphalt, Paved
Estimated market value
$1,642,900
$1.56M - $1.73M
$2,976/mo
Price history
| Date | Event | Price |
|---|---|---|
| 7/5/2026 | Contingent | $1,700,000$500/sqft |
Source: Bagnell Dam AOR #3588052 Report a problem | ||
| 6/13/2026 | Listed for sale | $1,700,000$500/sqft |
Source: Bagnell Dam AOR #3588052 Report a problem | ||
| 10/16/2020 | Sold | -- |
Source: Bagnell Dam AOR #3528610 Report a problem | ||
Public tax history
| Year | Property taxes | Tax assessment |
|---|---|---|
| 2025 | $5,966 -0.4% | $129,120 |
| 2024 | $5,991 +0.1% | $129,120 |
| 2023 | $5,986 +1.8% | $129,120 |
| 2022 | $5,877 +7.5% | $129,120 |
| 2021 | $5,465 -0.7% | $129,120 |
| 2020 | $5,502 +0% | $129,120 |
| 2019 | $5,501 -0.1% | $129,120 |
| 2018 | $5,507 | $129,120 |
| 2017 | $5,507 +0.2% | $129,120 |
| 2016 | $5,494 +2.2% | $129,120 |
| 2015 | $5,378 0% | $129,120 |
| 2014 | $5,378 | $129,120 |
| 2013 | $5,378 | $129,120 +1853.4% |
| 2012 | -- | $6,610 -94.9% |
| 2010 | -- | $129,120 |
| 2009 | -- | $129,120 +66.6% |
| 2008 | -- | $77,480 |
Find assessor info on the county website
Monthly payment
Est. payment
Payment breakdown
Explore the cost of this home by adjusting the details. Changes won't be saved.Climate risks
Neighborhood: 65079
Getting around
0 / 100
Car-DependentNearby schools
GreatSchools rating
- 6/10Hurricane Deck Elementary SchoolGrades: K-4Distance: 8.4 mi
- 8/10Camdenton Middle SchoolGrades: 7-8Distance: 11.9 mi
- 6/10Camdenton High SchoolGrades: 9-12Distance: 11.9 mi
Schools provided by the listing agent
- District: Camdenton
Source: Bagnell Dam AOR. This data may not be complete. We recommend contacting the local school district to confirm school assignments for this home.
- $1,451,600-- bd1 ba3.3k sqft158 Cordoba Point, Sunrise Beach, MO 65079Off Market
- $679,6004 bd4 ba3.3k sqft186 Cordoba Pt, Sunrise Beach, MO 65079Off Market
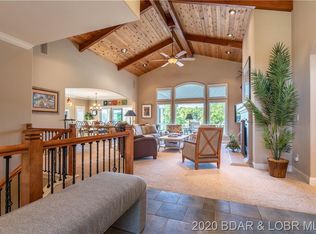
- $679,600-- bd1 ba3.3k sqft166 Cordoba Pt, SUNRISE BEACH, MO 65079Off Market
- $898,700-- bd1 ba3.3k sqft168 Cordoba Point, Sunrise Beach, MO 65079Off Market
- $1,277,5004 bd4 ba3.9k sqft168 Cordoba Pt #4B, Porto Cima, MO 65079Off Market
- $679,6004 bd4 ba3.3k sqft156 Cordoba Pt, SUNRISE BEACH, MO 65079Off Market
- $1,670,6004 bd4 ba3.5k sqft146 Cordoba Point, Sunrise Beach, MO 65079Off Market
- $--4 bd4 ba3.3k sqft186 Cordoba Point, Sunrise Beach, MO 65079Sold
A local agent can set up tours, give advice and negotiate with sellers.
Similar homes
- $1,650,0004 bd5 ba4.5k sqft858 Via Del Lago Dr, Sunrise Beach, MO 65079For Sale
 MLS ID #3584122, GALVIN L HUMPHRIES, Keller Williams L.O. Realty. Bagnell Dam AOR
 - $2,000,0005 bd5 ba4.6k sqft174 Springridge Ln, Sunrise Beach, MO 65079For Sale
 MLS ID #3588743, TAMMY ROSENTHAL-FRAN CAMPBELL TEAM, RE/MAX Lake of the Ozarks. Bagnell Dam AOR
 - $1,592,0005 bd5 ba4.2k sqft393 Gardenia Cir, Sunrise Beach, MO 65079For Sale
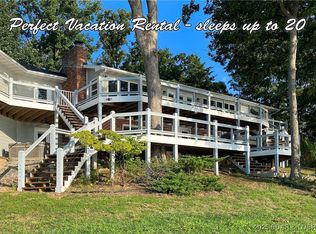 MLS ID #3582886, RAQUEL HANSEN, RE/MAX Lake of the Ozarks. Bagnell Dam AOR
 - $1,275,0004 bd5 ba3.8k sqft484 Spring Creek Dr, Sunrise Beach, MO 65079For Sale
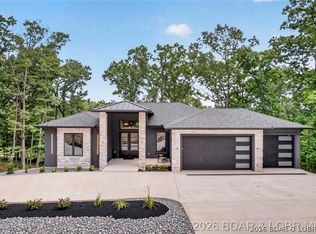 MLS ID #3588117, MARY ALBERS, Albers Real Estate Advisors. Bagnell Dam AOR
 - $1,890,0004 bd5 ba4.6k sqft139 Turn Bridge Ct, Sunrise Beach, MO 65079For SaleMLS ID #3588298, MATT SMITH REAL ESTATE GROUP LLC, EXP Realty, LLC. Bagnell Dam AOR
- $2,249,0004 bd4 ba3.3k sqft110 Muirfield Ct, Sunrise Beach, MO 65079For SaleMLS ID #3584976, THE CONDA DAVIDSON TEAM, EXP Realty, LLC. Bagnell Dam AOR
- $1,600,0004 bd3 ba2.7k sqft1151 Oak Rd, Osage Beach, MO 65065For SaleMLS ID #3588428, MICHAEL JAMES SWIFT, EXP Realty, LLC. Bagnell Dam AOR
- $1,895,0005 bd4 ba4.1k sqft275 Waterford Ter, Sunrise Beach, MO 65079For SaleMLS ID #3584952, MICHAEL JAMES SWIFT, EXP Realty, LLC. Bagnell Dam AOR
- $2,224,0004 bd5 ba4.7k sqft825 Grand View Dr, Sunrise Beach, MO 65079For SaleMLS ID #3587912, O'SULLIVAN REAL ESTATE GROUP O'SULLIVAN, NICOL, RE/MAX Lake of the Ozarks. Bagnell Dam AOR
- $1,399,9004 bd5 ba2.8k sqft166 Captiva Dr Unit 3C, Sunrise Beach, MO 65079For SaleMLS ID #3588114, JAMIE ESTES, Keller Williams L.O. Realty. Bagnell Dam AOR
- $1,299,0004 bd5 ba4.3k sqft94 Kansas City Way, Sunrise Beach, MO 65079For SaleMLS ID #3584765, VILYNDA FAWN HAGUE, LOTO Homes Realty. Bagnell Dam AOR
- $1,499,0004 bd5 ba3.4k sqft1479 Cedar Village Rd, Osage Beach, MO 65065For SaleMLS ID #3585097, MICHAEL JAMES SWIFT, EXP Realty, LLC. Bagnell Dam AOR
- $1,400,0004 bd5 ba2.9k sqft166 Captiva Dr #3E, Sunrise Beach, MO 65079For SaleMLS ID #3586597, JEFFREY D KRANTZ, RE/MAX Lake of the Ozarks. Bagnell Dam AOR
- $2,499,0005 bd5 ba4.6k sqft50 Brookhaven Ct, Sunrise Beach, MO 65079For SaleMLS ID #3584496, PEGGY LYNN ALBERS, Albers Real Estate Advisors. Bagnell Dam AOR
- $1,375,0004 bd4 ba2.8k sqft51 Arrowhead Beach Rd, Lake Ozark, MO 65049For SaleMLS ID #3588063, Bruce & Kelly Team Jessica Bruce, RE/MAX Lake of the Ozarks. Bagnell Dam AOR
- $1,350,0003 bd2 ba2.6k sqft1265 Singing Oaks Dr, Sunrise Beach, MO 65079For SaleMLS ID #3587148, THE CONDA DAVIDSON TEAM, EXP Realty, LLC. Bagnell Dam AOR
- $1,075,0004 bd4 ba2.7k sqft109 Hawk Cir, Lake Ozark, MO 65049For SaleMLS ID #3588891, PEGGY LYNN ALBERS, Albers Real Estate Advisors. Bagnell Dam AOR
- $1,650,0005 bd5 ba4.4k sqft56 Black Hawk Ter, Lake Ozark, MO 65049For SaleMLS ID #3587257, MICHAEL JAMES SWIFT, EXP Realty, LLC. Bagnell Dam AOR
- $900,0004 bd4 ba2.8k sqft104 Point Supreme Dr #112, Sunrise Beach, MO 65079For SaleMLS ID #3587797, VALERIE ANNE LITTRELL, Real Estate at the Lake. Bagnell Dam AOR
- $1,325,0005 bd3 ba3.3k sqft1640 Nichols Rd, Osage Beach, MO 65065For SaleMLS ID #3587338, JUDI CLOYD, Strategic Real Estate and Development Services. Bagnell Dam AOR
