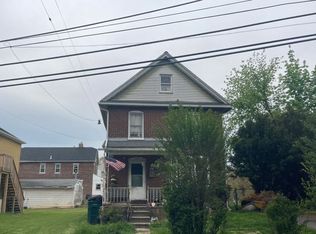
Discover a unique opportunity to craft your dream home within this inviting colonial residence, perfectly situated with a spacious lot and backing onto a serene wooded area, offering exceptional privacy. This 3-bedroom, 2.5-bathroom home eagerly awaits its new owners to infuse it with personal touches and realize its full potential. The main level welcomes you with bamboo flooring flowing through the living room and dining room, leading into the eat-in kitchen. A sliding glass door in the kitchen provides seamless access to the outdoors. Ascend to the upper level where three generously sized bedrooms await, including a main bedroom featuring a private en-suite bathroom and a walk-in closet. The partially finished walk-out basement offers additional versatile space, ready to be transformed. Exterior amenities include a deck, patio, and utility shed. This property presents an ideal canvas for those looking to create a personalized living space in a tranquil setting, combining comfort with the promise of future enhancements. Please submit all offers before Monday, July 20th 8pm.
Pending
$399,000
156 Grandview Dr, Easton, PA 18045
3beds
1,913sqft
:
Get pre-qualified$2,640/mo
Single Family Residence
Built in 1998
8,712 Square Feet Lot
$421,300 Zestimate®
$209/sqft
$-- HOA
What's special
Eat-in kitchenUtility shedSpacious lotWalk-in closetThree generously sized bedrooms
- 10 days |
- 1,838 |
- 156 |
Likely to sell faster than
Zillow last checked:
Listing updated:
Listed by:
Shea L. Walsh 908-745-1078,
Home Team Real Estate 610-419-8888
Source: GLVR,MLS#: 780936 Originating MLS: Lehigh Valley MLS
Originating MLS: Lehigh Valley MLSFacts & features
Interior
Bedrooms & bathrooms
- Bedrooms: 3
- Bathrooms: 3
- Full bathrooms: 2
- 1/2 bathrooms: 1
Bedroom
- Description: Main bedroom with full bathroom and walk in closet.
- Level: Second
- Dimensions: 20.00 x 12.00
Bedroom
- Level: Second
- Dimensions: 14.00 x 14.00
Bedroom
- Level: Second
- Dimensions: 12.00 x 11.00
Dining room
- Level: First
- Dimensions: 12.00 x 12.00
Other
- Description: estimated
- Level: Second
- Dimensions: 5.00 x 3.00
Other
- Description: estimated
- Level: Second
- Dimensions: 5.00 x 4.00
Half bath
- Description: estimated
- Level: First
- Dimensions: 4.00 x 3.00
Kitchen
- Description: Eat In
- Level: First
- Dimensions: 16.00 x 10.00
Living room
- Description: Bamboo flooring
- Level: First
- Dimensions: 16.00 x 14.00
Recreation
- Level: Basement
- Dimensions: 27.00 x 12.00
Heating
- Baseboard, Electric, Forced Air, Gas
Cooling
- Central Air
Appliances
- Included: Dryer, Dishwasher, Gas Oven, Gas Range, Gas Water Heater, Washer, Tankless Water Heater
- Laundry: Lower Level
Features
- Attic, Dining Area, Separate/Formal Dining Room, Eat-in Kitchen, Storage, Walk-In Closet(s)
- Flooring: Carpet, Engineered Hardwood, Linoleum
- Basement: Exterior Entry,Full,Partially Finished,Walk-Out Access
Interior area
- Total interior livable area: 1,913 sqft
- Finished area above ground: 1,536
- Finished area below ground: 377
Property
Parking
- Total spaces: 2
- Parking features: Attached, Garage, Off Street, On Street
- Attached garage spaces: 2
- Has uncovered spaces: Yes
Features
- Stories: 2
- Patio & porch: Deck
- Exterior features: Deck, Shed
- Has view: Yes
Lot
- Size: 8,712 Square Feet
- Features: Flat, Views
- Residential vegetation: Partially Wooded
Details
- Additional structures: Shed(s)
- Parcel number: M9SW1 45 10 0324
- Zoning: Hdr-High Density Resident
- Special conditions: None
Construction
Type & style
- Home type: SingleFamily
- Architectural style: Colonial
- Property subtype: Single Family Residence
Materials
- Vinyl Siding
- Roof: Asphalt,Fiberglass
Condition
- Year built: 1998
Utilities & green energy
- Electric: 200+ Amp Service
- Sewer: Public Sewer
- Water: Public
Community & HOA
Community
- Features: Curbs, Sidewalks
- Subdivision: Woodridge Falls
Location
- Region: Easton
Financial & listing details
- Price per square foot: $209/sqft
- Tax assessed value: $68,100
- Annual tax amount: $6,458
- Date on market: 7/17/2026
- Ownership type: Fee Simple
Estimated market value
$421,300
$400,000 - $442,000
$2,622/mo
Price history
| Date | Event | Price |
|---|---|---|
| 7/21/2026 | Pending sale | $399,000$209/sqft |
Source:  GLVR #780936 Report a problem GLVR #780936 Report a problem | ||
| 7/17/2026 | Listed for sale | $399,000+36.6%$209/sqft |
Source: GLVR #780936 Report a problem | ||
| 7/21/2006 | Sold | $292,000$153/sqft |
Source: Agent Provided Report a problem | ||
Public tax history
| Year | Property taxes | Tax assessment |
|---|---|---|
| 2025 | $6,207 +2.9% | $68,100 |
| 2024 | $6,035 +1.8% | $68,100 |
| 2023 | $5,927 | $68,100 |
| 2022 | $5,927 +637.6% | $68,100 |
| 2021 | $804 | $68,100 |
| 2020 | $804 | $68,100 |
| 2018 | $804 | $68,100 |
| 2017 | -- | $68,100 |
| 2016 | -- | $68,100 |
| 2015 | -- | $68,100 |
| 2014 | -- | $68,100 |
| 2013 | -- | $68,100 |
| 2012 | -- | $68,100 |
| 2011 | -- | $68,100 |
| 2010 | -- | $68,100 |
| 2004 | -- | $68,100 |
| 2003 | -- | $68,100 |
| 2002 | -- | $68,100 +3.2% |
| 2000 | -- | $66,000 |
Find assessor info on the county website
Monthly payment
Est. payment
Payment breakdown
Explore the cost of this home by adjusting the details. Changes won't be saved.Climate risks
Neighborhood: 18045
Nearby schools
GreatSchools rating
- 7/10Palmer Elementary SchoolGrades: K-5Distance: 1.9 mi
- 4/10Easton Area Middle SchoolGrades: 6-8Distance: 3 mi
- 4/10Easton Area High SchoolGrades: 9-12Distance: 1.3 mi
Schools provided by the listing agent
- District: Easton
Source: GLVR. This data may not be complete. We recommend contacting the local school district to confirm school assignments for this home.
- $501,8004 bd3 ba2.4k sqft152 Grandview Dr, Easton, PA 18045Off Market
- $511,3004 bd2 ba2.7k sqft160 Grandview Dr, Easton, PA 18045Off Market
- $391,1003 bd2 ba1.3k sqft164 Grandview Dr, Easton, PA 18045Off Market
- $527,8004 bd3 ba2.1k sqft148 Grandview Dr, Easton, PA 18045Off Market

- $427,8003 bd2 ba1.5k sqft145 Grandview Dr, Easton, PA 18045Off Market
- $419,1003 bd2 ba1.6k sqft149 Grandview Dr, Easton, PA 18045Off Market
- $407,8003 bd2 ba1.5k sqft141 Grandview Dr, Easton, PA 18045Off Market
- $549,6003 bd4 ba-- sqft7 Pink Rose Ln, Palmer Township, PA 18045Off Market
A local agent can set up tours, give advice and negotiate with sellers.
Similar homes
- $385,0004 bd1 ba1.4k sqft21 Edie Ln, Easton, PA 18045For Sale
 MLS ID #780910, Chris Amelio, Rudy Amelio Real Estate. GLVR
 - $385,0003 bd1 ba1.1k sqft3152 Hodle Ave, Easton, PA 18045For Sale
 MLS ID #781013, Autumn L. Bragg, BHGRE Valley Partners-Bethlehm. GLVR
 - $--3 bd1 ba1.1k sqft1137 S 25th St, Easton, PA 18045Auction
 Auction.com 2
 - $365,0003 bd1 ba1.3k sqft2705 Guyton St, Easton, PA 18045For Sale
 MLS ID #777067, Nick Smith, Coldwell Banker Hearthside. GLVR
 - $399,0003 bd3 ba1.9k sqft15 Monmouth Ct, Easton, PA 18040For SaleMLS ID #781362, Valerie Jones, Keller Williams Northampton. GLVR
- $349,9002 bd1 ba1.4k sqft2580 Liberty St, Easton, PA 18045For SaleMLS ID #781101, Denise Rich, RE/MAX Real Estate. GLVR
- $410,0003 bd3 ba2.1k sqft211 S Kathryn St, Easton, PA 18045For SaleMLS ID #780182, Suzanne Superka, Grace Realty Co Inc. GLVR
- $--3 bd1 ba1.2k sqft2327 Park Ave, Easton, PA 18045AuctionAuction.com 2
- $434,9003 bd3 ba1.6k sqft2214 Huntington Ln, Easton, PA 18040For SaleMLS ID #781426, Ileana S. Kozerski, BHHS Fox & Roach Bethlehem. GLVR
- $439,9003 bd2 ba2.8k sqft4441 Nicholas St, Easton, PA 18045For SaleMLS ID #774667, Shabana Pathan, Keller Williams Northampton. GLVR
- $350,0004 bd3 ba1.8k sqft3000 Swanson St, Easton, PA 18045For SaleMLS ID #780154, Timothy Getz, RE/MAX Real Estate. GLVR
- $339,9003 bd1 ba1.3k sqft706 Stones Crossing Rd, Easton, PA 18045For SaleMLS ID #780490, Barb Gorman, Weichert Realtors - Allentown. GLVR
- $400,0003 bd3 ba2.5k sqft940 Hobson St, Alpha Boro, NJ 08865For SaleMLS ID #4040484, Tracy L. Parisi, Weichert Realtors. GSMLS
- $489,9003 bd3 ba2.4k sqft820 Meco Rd, Easton, PA 18040For SaleMLS ID #781105, Sharon M Pennypacker, BHGRE Valley Partners-Bethlehm. GLVR
- $375,0004 bd2 ba1.2k sqft1536 Bushkill St, Easton, PA 18042For SaleMLS ID #781167, Beth Guadagnino, RE/MAX Real Estate. GLVR
- $345,0003 bd1 ba1.3k sqft1331 Ridge Trl, Easton, PA 18040For SaleMLS ID #781334, Linda Oswald, Weichert Realtors. GLVR
- $425,0003 bd3 ba2k sqft537 John Mitchell Ave, Phillipsburg Town, NJ 08865For SaleMLS ID #4038596, Mark Duke, Era Duke Realtors. GSMLS
- $499,9003 bd3 ba1.6k sqft2813 Hartley Ave #15, Palmer Township, PA 18045New ConstructionMLS ID #773599, Lilliam F. Zawarski, Nic Zawarski and Sons REALTORS. GLVR
- $499,9003 bd3 ba1.4k sqft2805 Hartley Ave Lot 12, Easton, PA 18045New ConstructionMLS ID #776507, Lilliam F. Zawarski, Nic Zawarski and Sons REALTORS. GLVR
- $329,9003 bd2 ba1.2k sqft2728 Nazareth Rd, Easton, PA 18045For SaleMLS ID #778864, Iggy Markow, RE/MAX Real Estate. GLVR
