Welcome home to Goshen Meadows, one of Hope's most desirable established neighborhoods. Situated on a spacious corner lot. This beautifully updated and well maintained 3-bedroom, 1-bath ranch offers the perfect blend of comfort, curb appeal, and convenience. Relax on the inviting spacious covered front porch, ideal for enjoying your morning coffee or unwinding in the evening. The expanded parking area provides ample space for vehicles and guests. This meticulously cared-for home features mature landscaping, numerous updates, and new metal roof, offering peace of mind for years to come. Pride of ownership is evident throughout, making this property truly move-in ready. Chainlink fenced area perfect for kids and pets. Don't miss the opportunity to own a well-maintained home in a sought-after neighborhood where the quality of life is already established.
Pending
Price cut: $6K (7/12)
$183,000
156 Hitchcock Dr, Hope, IN 47246
3beds
960sqft
:
Get pre-qualified$1,213/mo
Residential, Single Family Residence
Built in 1979
6,098 Square Feet Lot
$-- Zestimate®
$191/sqft
$-- HOA
What's special
Mature landscapingMeticulously cared-for homeNew metal roofSpacious corner lot
- 57 days |
- 281 |
- 13 |
Zillow last checked:
Listing updated:
Listed by:
Danette Kennedy 317-507-3940,
Plum Tree Realty
Source: MIBOR as distributed by MLS GRID,MLS#: 22105989
Facts & features
Interior
Bedrooms & bathrooms
- Bedrooms: 3
- Bathrooms: 1
- Full bathrooms: 1
- Main level bathrooms: 1
- Main level bedrooms: 3
Primary bedroom
- Level: Main
- Area: 138 Square Feet
- Dimensions: 11.5 x 12
Bedroom 2
- Level: Main
- Area: 90.25 Square Feet
- Dimensions: 9.5 x 9.5
Bedroom 3
- Level: Main
- Area: 100 Square Feet
- Dimensions: 10 x 10
Kitchen
- Level: Main
- Area: 184 Square Feet
- Dimensions: 11.5 x 16
Laundry
- Features: Tile-Ceramic
- Level: Main
- Area: 48 Square Feet
- Dimensions: 6 x 8
Living room
- Level: Main
- Area: 272.25 Square Feet
- Dimensions: 16.5 x 16.5
Heating
- Baseboard, Electric
Cooling
- Window Unit(s)
Appliances
- Included: Electric Cooktop, Dishwasher, Dryer, Electric Water Heater, MicroHood, Electric Oven, Refrigerator, Washer, Water Heater, Microwave
Features
- High Speed Internet, Eat-in Kitchen
- Has basement: No
Interior area
- Total structure area: 960
- Total interior livable area: 960 sqft
Property
Parking
- Total spaces: 1
- Parking features: Attached, Garage Door Opener
- Attached garage spaces: 1
Features
- Levels: One
- Stories: 1
- Patio & porch: Covered
- Exterior features: Fire Pit
- Fencing: Fenced,Gate
Lot
- Size: 6,098 Square Feet
- Features: Corner Lot, Street Lights
Details
- Parcel number: 030729120010704014
- Horse amenities: None
Construction
Type & style
- Home type: SingleFamily
- Architectural style: Ranch
- Property subtype: Residential, Single Family Residence
Materials
- Vinyl Siding
- Foundation: Concrete Perimeter
Condition
- New construction: No
- Year built: 1979
Utilities & green energy
- Water: Public
- Utilities for property: Electricity Connected
Community & HOA
Community
- Subdivision: Goshen Meadows
HOA
- Has HOA: No
Location
- Region: Hope
Financial & listing details
- Price per square foot: $191/sqft
- Tax assessed value: $157,000
- Annual tax amount: $1,276
- Date on market: 6/4/2026
- Cumulative days on market: 61 days
- Electric utility on property: Yes
Estimated market value
Not available
Estimated sales range
Not available
Not available
Price history
| Date | Event | Price |
|---|---|---|
| 7/17/2026 | Pending sale | $183,000$191/sqft |
Source:  MIBOR as distributed by MLS GRID #22105989 Report a problem MIBOR as distributed by MLS GRID #22105989 Report a problem | ||
| 7/12/2026 | Price change | $183,000-3.2%$191/sqft |
Source: MIBOR as distributed by MLS GRID #22105989 Report a problem | ||
| 6/27/2026 | Price change | $189,000-3.1%$197/sqft |
Source: MIBOR as distributed by MLS GRID #22105989 Report a problem | ||
| 6/4/2026 | Listed for sale | $195,000+116.9%$203/sqft |
Source: MIBOR as distributed by MLS GRID #22105989 Report a problem | ||
| 3/24/2021 | Listing removed | -- |
Source: Owner Report a problem | ||
| 5/2/2020 | Listing removed | $89,900$94/sqft |
Source: Owner Report a problem | ||
| 2/2/2020 | Pending sale | $89,900$94/sqft |
Source: Owner Report a problem | ||
| 11/26/2019 | Listed for sale | $89,900+20%$94/sqft |
Source: Owner Report a problem | ||
| 9/2/2014 | Listing removed | $74,900$78/sqft |
Source: CENTURY 21 Breeden Realtors #21400523 Report a problem | ||
| 4/2/2014 | Listed for sale | $74,900$78/sqft |
Source: CENTURY 21 Breeden Realtors #21282522 Report a problem | ||
Public tax history
| Year | Property taxes | Tax assessment |
|---|---|---|
| 2025 | $1,241 +48% | $157,000 +9.9% |
| 2024 | $838 -9.3% | $142,900 +27.4% |
| 2023 | $924 +63.7% | $112,200 -0.1% |
| 2022 | $565 +4.4% | $112,300 +32.7% |
| 2021 | $541 +52.9% | $84,600 +12.2% |
| 2020 | $354 +6.2% | $75,400 +14.8% |
| 2019 | $333 +9.3% | $65,700 +9.3% |
| 2018 | $305 -8.3% | $60,100 +4.3% |
| 2017 | $333 +7.3% | $57,600 |
| 2016 | $310 -80.9% | $57,600 -1.4% |
| 2014 | $1,624 | $58,400 -0.8% |
| 2013 | $1,624 -4.1% | $58,900 -7.2% |
| 2012 | $1,694 +5.7% | $63,500 +7.3% |
| 2011 | $1,603 -5.1% | $59,200 |
| 2010 | $1,690 +1.6% | $59,200 -6.8% |
| 2009 | $1,664 +57.6% | $63,500 +2.4% |
| 2007 | $1,056 | $62,000 +6.3% |
| 2006 | -- | $58,300 |
Find assessor info on the county website
Monthly payment
Est. payment
Payment breakdown
Explore the cost of this home by adjusting the details. Changes won't be saved.Climate risks
Neighborhood: 47246
Nearby schools
GreatSchools rating
- 7/10Hope Elementary SchoolGrades: K-6Distance: 0.4 mi
- 4/10Hauser Jr-Sr High SchoolGrades: 7-12Distance: 0.3 mi
Schools provided by the listing agent
- Elementary: Hope Elementary School
- High: Hauser Jr-Sr High School
Source: MIBOR as distributed by MLS GRID. This data may not be complete. We recommend contacting the local school district to confirm school assignments for this home.
- $171,0003 bd1 ba960 sqft170 Hitchcock Dr, Hope, IN 47246Off Market
- $180,0003 bd1 ba1.2k sqft181 Schaefer Ct N, Hope, IN 47246Off Market
- $132,9004 bd1 ba1.1k sqft158 Hitchcock Dr, Hope, IN 47246Sold

- $163,3003 bd1 ba960 sqft157 Hitchcock Dr, Hope, IN 47246Off Market
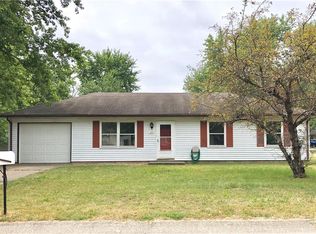
- $197,3003 bd1 ba1.5k sqft176 Schaefer Dr, Hope, IN 47246Off Market
- $171,5003 bd1 ba960 sqft183 Schaefer Ct N, Hope, IN 47246Off Market
- $165,1003 bd1 ba960 sqft152 Hitchcock Dr, Hope, IN 47246Off Market
- $185,7003 bd1 ba960 sqft180 Schaefer Ct N, Hope, IN 47246Off Market
A local agent can set up tours, give advice and negotiate with sellers.
A local lender can help you make sure your offer is ready when you are.
Similar homes
- $187,0003 bd1 ba925 sqft2655 12th St, Columbus, IN 47201Active
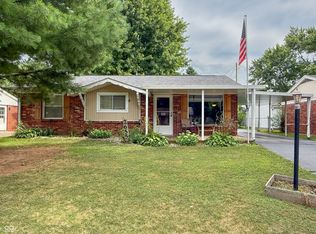 MLS ID #22115932, Jacquie Bontrager-McCann, 1 Percent Lists Indiana Real Estate. MIBOR as distributed by MLS GRID
 - $210,0003 bd1 ba936 sqft657 Clifty Dr, Columbus, IN 47201Active
 MLS ID #22116388, Joshua Vida, Paradigm Realty Solutions. MIBOR as distributed by MLS GRID
 - $179,9003 bd1 ba1k sqft913 S Ireland St, Greensburg, IN 47240Active
 MLS ID #22115779, Marti Tracy, Plum Tree Realty. MIBOR as distributed by MLS GRID
 - $185,0003 bd2 ba1.3k sqft261 Woodlane Dr, Columbus, IN 47201Active
 MLS ID #22110733, Susan Johnson, Berkshire Hathaway Home. MIBOR as distributed by MLS GRID
 - $--3 bd2 ba1k sqft6243 S Jonesville Rd, Columbus, IN 47201AuctionAuction.com 2
- $209,0003 bd2 ba999 sqft13410 E State Road 7, Elizabethtown, IN 47232ActiveMLS ID #22110102, Joan Baker, RE/MAX Real Estate Prof. MIBOR as distributed by MLS GRID
- $178,0003 bd1 ba925 sqft608 High School Dr, Edinburgh, IN 46124ActiveMLS ID #22102594, Kayla Jackson, F.C. Tucker Real Estate Experts. MIBOR as distributed by MLS GRID
- $177,9003 bd2 ba1k sqft1677 W Kole Dr, Greensburg, IN 47240ActiveMLS ID #22106684, Valerie Fields, Exodus Realty. MIBOR as distributed by MLS GRID
- $199,0003 bd1 ba1.1k sqft3006 Hawcreek Blvd, Columbus, IN 47203ActiveMLS ID #22114807, Drew Wyant, 1 Percent Lists Indiana Real Estate. MIBOR as distributed by MLS GRID
- $205,0003 bd1 ba912 sqft5066 Adkins St, Columbus, IN 47201ActiveMLS ID #22101029, Suzanne Mayfield, CENTURY 21 Scheetz. MIBOR as distributed by MLS GRID
- $197,5003 bd1 ba1.2k sqft1504 N East St, Greensburg, IN 47240ActiveMLS ID #22098284, Shelley Hadler, Plum Tree Realty. MIBOR as distributed by MLS GRID
- $221,9003 bd1 ba1k sqft8262 E Rockwood St, Columbus, IN 47203ActiveMLS ID #22105927, Kelly Sullivan, RE/MAX Real Estate Prof. MIBOR as distributed by MLS GRID
- $177,0003 bd1 ba988 sqft2231 Mapleton Ct, Columbus, IN 47201ActiveMLS ID #22108659, Rusty Downey, Carpenter, REALTORS®. MIBOR as distributed by MLS GRID
- $199,9003 bd2 ba1k sqft4620 Autumn Ridge Dr, Columbus, IN 47203ActiveMLS ID #22067810, Steve Silver, RE/MAX Professionals. MIBOR as distributed by MLS GRID
- $179,5002 bd1 ba936 sqft604 E Gatewood Dr, Westport, IN 47283ActiveMLS ID #22103636, Jennifer Louden, Maximum Results Real Estate. MIBOR as distributed by MLS GRID
- $200,0003 bd1 ba864 sqft4150 W 600 S, Shelbyville, IN 46176ActiveMLS ID #22098841, James Embry, Keller Williams Indpls Metro N. MIBOR as distributed by MLS GRID
- $164,9002 bd1 ba618 sqft415 Morningside Dr, Columbus, IN 47201ActiveMLS ID #22116385, Duangdao Richmond, New Quantum Realty Group. MIBOR as distributed by MLS GRID
- $204,9003 bd1 ba925 sqft1215 N Gladstone Ave, Columbus, IN 47201ActiveMLS ID #22108194, Tyler Meyer, Dean Wagner LLC. MIBOR as distributed by MLS GRID
- $205,0003 bd1 ba1.2k sqft407 Eberhart Dr, Shelbyville, IN 46176ActiveMLS ID #22115888, Monica Williams, Keller Williams Indy Metro Partners. MIBOR as distributed by MLS GRID
- $178,5002 bd2 ba960 sqft101 Lookout Ridge Dr, Columbus, IN 47201ActiveMLS ID #22116112, Steve Silver, RE/MAX Professionals. MIBOR as distributed by MLS GRID
