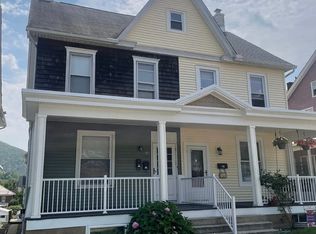
Beautifully maintained 4BR, 1.5-bath twin home offering 2,134 sq ft of living space, quality updates, and exceptional versatility across 3 finished levels. This is a home that continues to impress the more you explore. Step onto the inviting covered front porch before entering a bright and welcoming LR filled with natural light. Rich hardwood floors, crown molding, and high ceilings create a warm and timeless atmosphere. The spacious DR is perfect for everyday meals or entertaining guests and flows seamlessly into the beautifully updated kitchen featuring granite countertops, SS appliances, abundant cabinetry, an eat-in peninsula, recessed lighting, and plenty of workspace. A convenient 1st-floor half bath adds to the home's everyday functionality. The 2nd floor offers comfortable living with generously sized BRs, including 2 impressively large BRs with excellent WICs. One bedroom features an exceptional custom WIC along with a built-in workspace tucked just beyond, creating the perfect spot for working from home, studying, or managing everyday tasks. Full bath is spacious and tastefully finished. The finished 3rd floor dramatically expands the home's usable living space with 2 finished rooms that can easily serve as additional BRs, a family room, recreation area, home gym, hobby room, or additional office space. Enjoy beautiful mountain views overlooking the surrounding area. Outside, enjoy a nicely sized backyard along with convenient alley access to off-street parking for up to 4 vehicles. Roof replaced 2023. The abv grade sq ft has roughed in HVAC, add a handler and compressor and you’re good to go! Conveniently located near local restaurants, parks, schools, shopping, and everyday amenities while offering easy access to Routes 248, 209, and the PA Turnpike for an easy commute to the Lehigh Valley and beyond. Outdoor enthusiasts will appreciate being just minutes from Historic Jim Thorpe, Beltzville Lake, Blue Mountain Resort, and the D&L Trail. Reasonable Taxes!
Pending
$265,000
156 Lafayette Ave, Palmerton, PA 18071
4beds
2,134sqft
:
Get pre-qualified$1,748/mo
Townhouse, Single Family Residence
Built in 1908
3,179 Square Feet Lot
$266,800 Zestimate®
$124/sqft
$-- HOA
What's special
- 16 days |
- 1,117 |
- 89 |
Zillow last checked:
Listing updated:
Listed by:
Jim Christman 610-349-6851,
Keller Williams Real Estate 610-826-8100
Source: GLVR,MLS#: 780769 Originating MLS: Lehigh Valley MLS
Originating MLS: Lehigh Valley MLSFacts & features
Interior
Bedrooms & bathrooms
- Bedrooms: 4
- Bathrooms: 2
- Full bathrooms: 1
- 1/2 bathrooms: 1
Bedroom
- Level: Second
- Dimensions: 16.00 x 11.00
Bedroom
- Level: Second
- Dimensions: 15.00 x 14.00
Bedroom
- Level: Third
- Dimensions: 13.00 x 11.00
Bedroom
- Level: Third
- Dimensions: 15.00 x 14.00
Dining room
- Level: First
- Dimensions: 17.00 x 14.00
Other
- Level: Second
- Dimensions: 10.00 x 5.00
Half bath
- Level: First
- Dimensions: 5.00 x 5.00
Kitchen
- Level: First
- Dimensions: 13.00 x 12.00
Living room
- Level: First
- Dimensions: 27.00 x 16.00
Other
- Description: Walk in Closet
- Level: Second
- Dimensions: 8.00 x 5.00
Other
- Description: Walk in Closet
- Level: Second
- Dimensions: 11.00 x 8.00
Other
- Level: Basement
- Dimensions: 52.00 x 16.00
Heating
- Baseboard, Hot Water, Oil
Cooling
- Ceiling Fan(s), Wall/Window Unit(s)
Appliances
- Included: Dishwasher, Electric Dryer, Electric Oven, Electric Range, Microwave, Oil Water Heater, Refrigerator, Washer
- Laundry: Electric Dryer Hookup
Features
- Dining Area, Separate/Formal Dining Room, Eat-in Kitchen, Kitchen Island
- Flooring: Carpet, Hardwood, Vinyl
- Basement: Full
Interior area
- Total interior livable area: 2,134 sqft
- Finished area above ground: 2,134
- Finished area below ground: 0
Property
Parking
- Parking features: Off Street, Parking Pad, On Street
- Has uncovered spaces: Yes
Features
- Stories: 3
- Patio & porch: Covered, Porch
- Exterior features: Porch
- Has view: Yes
- View description: Mountain(s)
Lot
- Size: 3,179 Square Feet
Details
- Parcel number: 42A48Q40
- Zoning: R2
- Special conditions: None
Construction
Type & style
- Home type: SingleFamily
- Architectural style: Other
- Property subtype: Townhouse, Single Family Residence
- Attached to another structure: Yes
Materials
- Vinyl Siding
- Roof: Asphalt,Fiberglass
Condition
- Year built: 1908
Utilities & green energy
- Sewer: Public Sewer
- Water: Public
Community & HOA
Community
- Subdivision: No Subdivision
Location
- Region: Palmerton
Financial & listing details
- Price per square foot: $124/sqft
- Tax assessed value: $30,550
- Annual tax amount: $3,143
- Date on market: 7/16/2026
- Ownership type: Fee Simple
Estimated market value
$266,800
$253,000 - $280,000
$2,094/mo
Price history
| Date | Event | Price |
|---|---|---|
| 7/22/2026 | Pending sale | $265,000$124/sqft |
Source: PMAR #PM-143085 Report a problem | ||
| 7/16/2026 | Listed for sale | $265,000+301.5%$124/sqft |
Source: PMAR #PM-143085 Report a problem | ||
| 10/9/2001 | Sold | $66,000$31/sqft |
Source: Agent Provided Report a problem | ||
Public tax history
| Year | Property taxes | Tax assessment |
|---|---|---|
| 2025 | $3,036 +8.4% | $30,550 |
| 2024 | $2,801 +3.1% | $30,550 |
| 2023 | $2,717 +3.2% | $30,550 |
| 2022 | $2,632 +1.2% | $30,550 |
| 2021 | $2,602 +5.4% | $30,550 |
| 2020 | $2,468 +2.5% | $30,550 |
| 2019 | $2,407 +0% | $30,550 |
| 2018 | $2,407 +101474.3% | $30,550 |
| 2017 | $2 | $30,550 |
| 2016 | -- | $30,550 |
| 2015 | -- | $30,550 |
| 2014 | -- | $30,550 |
| 2013 | -- | $30,550 |
| 2012 | -- | $30,550 |
| 2011 | -- | $30,550 |
| 2010 | -- | $30,550 |
| 2009 | -- | $30,550 |
| 2008 | -- | $30,550 -4.5% |
| 2007 | $190 | $32,000 |
| 2006 | -- | $32,000 |
| 2005 | -- | $32,000 |
| 2004 | -- | $32,000 |
| 2003 | -- | $32,000 |
| 2002 | -- | $32,000 |
| 2000 | -- | $32,000 |
Find assessor info on the county website
Monthly payment
Est. payment
Payment breakdown
Explore the cost of this home by adjusting the details. Changes won't be saved.Climate risks
Neighborhood: 18071
Nearby schools
GreatSchools rating
- 5/10S S Palmer El SchoolGrades: 2-6Distance: 0.2 mi
- 6/10Palmerton Area Junior High SchoolGrades: 7-8Distance: 0.8 mi
- 7/10Palmerton Area High SchoolGrades: 9-12Distance: 0.7 mi
Schools provided by the listing agent
- Elementary: SS Palmer Elementary
- Middle: Palmerton Jr High School
- High: Palmerton Area High School
- District: Palmerton
Source: GLVR. This data may not be complete. We recommend contacting the local school district to confirm school assignments for this home.
- $--2 bd1 ba-- sqft154 Lafayette Ave #1, Palmerton, PA 18071Off Market
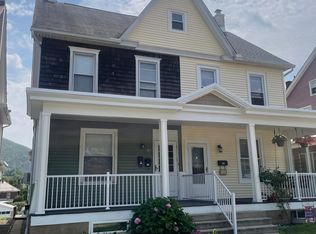
- $--3 bd1 ba-- sqft154 Lafayette Ave #2, Palmerton, PA 18071Off Market
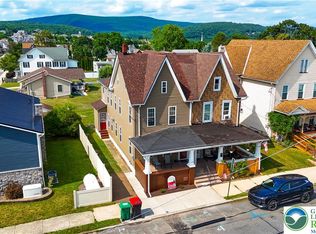
- $219,0004 bd2 ba1.7k sqft154 Lafayette Ave, Palmerton, PA 18071Off Market
- $240,0003 bd2 ba1.7k sqft158 Lafayette Ave, Palmerton, PA 18071Off Market
- $200,8004 bd2 ba1.7k sqft152 Lafayette Ave, Palmerton, PA 18071Off Market
- $185,7004 bd-- ba1.4k sqft148 Lafayette Ave, Palmerton, PA 18071Off Market
- $220,0004 bd2 ba1.7k sqft146 Lafayette Ave, Palmerton, PA 18071Off Market
- $237,8003 bd1 ba1.5k sqft202 Lafayette Ave, Palmerton, PA 18071Off Market
A local agent can set up tours, give advice and negotiate with sellers.
Similar homes
- $285,0004 bd1 ba1.6k sqft485 Buck Hill Rd, Palmerton, PA 18071For Sale
 MLS ID #781353, Amanda Heffelfinger, Spectrum Real Estate Inc. GLVR
 - $--4 bd1 ba1.8k sqft318 White St, Weissport, PA 18235Auction
 Xome
Xome - $275,0003 bd3 ba2.3k sqft1970 Forest St, Lehighton, PA 18235For Sale
 MLS ID #781186, Chad P. Fritzinger, Koehler Marvin Realty. GLVR
 - $249,9004 bd2 ba1.5k sqft334 Alum St, Lehighton, PA 18235For Sale
 MLS ID #781503, Danette K. Troxell, Keller Williams Real Estate. GLVR
 - $190,0003 bd1 ba1.3k sqft215 Lehigh Ave, Palmerton, PA 18071For SaleMLS ID #PM-143325, Jennifer Rodgers, Valor Realty, LLC. PMAR
- $289,0003 bd2 ba1.7k sqft1131 Main Rd, Lehighton, PA 18235For SaleMLS ID #781504, Kristen L. Obert, Iron Valley R E Northeast. GLVR
- $239,5004 bd2 ba1.6k sqft821 North St, Jim Thorpe, PA 18229For SaleMLS ID #781612, Shay A. Dorney, Howard Hanna TheFrederickGroup. GLVR
- $240,0004 bd2 ba1.5k sqft130 Bridge St, Lehighton, PA 18235For SaleMLS ID #781054, Doreen Galasso, Castle Gate Realty. GLVR
- $--3 bd2 ba1.7k sqft497 Lehigh Gap St, Walnutport, PA 18088AuctionServiceLink Auction
- $--3 bd1 ba2k sqft512 Center St, Slatington, PA 18080AuctionXome
- $299,9003 bd2 ba1.2k sqft4452 W Mountain View Dr, Walnutport, PA 18088For SaleMLS ID #781671, Jolene Zito, Coldwell Banker Hearthside. GLVR
- $324,9003 bd2 ba2k sqft65 Anderson Dr, Lehighton, PA 18235For Sale
 MLS ID #SC263769, Melissa Anne Selenski, Next Door Real Estate LLC. GSBR as distributed by MLS GRID
 - $279,9004 bd1 ba1.7k sqft1619 Main St, Northampton, PA 18067For SaleMLS ID #781548, Adam J. Strini, Real Estate of America. GLVR
- $289,9003 bd2 ba1.2k sqft63 Bayberry Rd, Jim Thorpe, PA 18229For SaleMLS ID #PM-143417, David Keller, Realty World - Tom Hart Realty. PMAR
- $275,0004 bd2 ba2.1k sqft556 Interchange Rd, Kresgeville, PA 18333For SaleMLS ID #PM-143040, Lisa M. Sanderson, Keller Williams Real Estate - Stroudsburg. PMAR
- $234,9003 bd3 ba2.4k sqft816 Lizard Creek Rd, Andreas, PA 18211For SaleMLS ID #781640, Cheryl Carter, Tammy Sword Realty LLC. GLVR
- $268,8754 bd2 ba1.7k sqft185 W 27th St, Northampton, PA 18067For SaleMLS ID #781315, David Feinberg, RE/MAX Central - Center Valley. GLVR
- $289,9003 bd2 ba1.8k sqft1111 Red Fox Ct, Kresgeville, PA 18333For SaleMLS ID #780794, Graisyn O. Schmidt, Koehler Marvin Realty. GLVR
- $239,9003 bd1 ba1.8k sqft439 W Church St, Slatington, PA 18080For SaleMLS ID #779920, Rick Matos, IronValley RE of Lehigh Valley. GLVR
- $280,0003 bd1 ba1.5k sqft100 Hawk Farm Rd, Kunkletown, PA 18058For Sale By Owner
