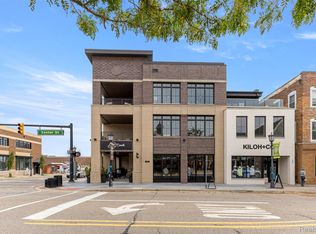
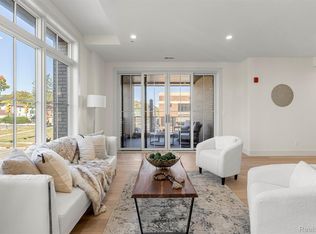
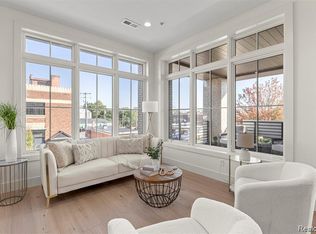
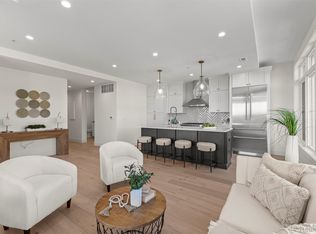
**For Sale Cash Flowing Leases - Tenant Occupied - Great Investor Opportunity** Two bedroom corner unit with two balconies and panoramic views of Downtown Northville. Welcome to the Luxury Condos on Center, These one- and two-bedroom residences were thoughtfully designed and custom built. Ranging from 1,100–1,400 sq. ft., offering modern layouts and gorgeous panoramic views of downtown Northville! With land contract terms available, these condos create added value.
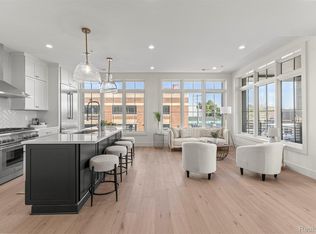
These units showcase a custom gourmet kitchen with quartz counters, stylish subway backsplashes, in-unit laundry amenities, and expansive door-walls leading to wraparound balconies. The primary and guest bathrooms feature sleek, upgraded finishes, with luxury and everyday function. Secure entry points throughout the building provide peace of mind and security.
Enjoy the vibrant lifestyle of downtown living—steps away from shops, dining, and entertainment—all within the award-winning Northville School District. SEV and taxable value to be determined upon sale. All measurements and data are approximate; buyer’s agent to verify.
Pending
$749,000
156 N Center St Unit 202, Northville, MI 48167
2beds
1,400sqft
Condominium
Built in 2024
-- sqft lot
$726,800 Zestimate®
$535/sqft
$250/mo HOA
What's special
Stylish subway backsplashesQuartz countersTwo bedroom corner unitIn-unit laundry amenitiesCustom gourmet kitchenTwo balconies
- 58 days |
- 18 |
- 1 |
Zillow last checked:
Listing updated:
Listed by:
Angela Jaafar 313-920-1445,
RE/MAX Dream Properties 248-374-7700
Source: Realcomp II,MLS#: 20261035710
Facts & features
Interior
Bedrooms & bathrooms
- Bedrooms: 2
- Bathrooms: 2
- Full bathrooms: 2
Primary bedroom
- Level: Entry
- Area: 143
- Dimensions: 13 X 11
Bedroom
- Level: Entry
- Area: 143
- Dimensions: 13 X 11
Other
- Level: Entry
- Area: 45
- Dimensions: 9 X 5
Other
- Level: Entry
- Area: 66
- Dimensions: 6 X 11
Dining room
- Level: Entry
- Area: 60
- Dimensions: 10 X 6
Kitchen
- Level: Entry
- Area: 190
- Dimensions: 10 X 19
Laundry
- Level: Entry
- Area: 42
- Dimensions: 6 X 7
Living room
- Level: Entry
- Area: 266
- Dimensions: 14 X 19
Heating
- Forced Air, Natural Gas
Cooling
- Central Air
Appliances
- Included: Dishwasher, Dryer, Free Standing Gas Oven, Free Standing Refrigerator, Washer
Features
- Basement: Common,Unfinished
- Has fireplace: No
Interior area
- Total interior livable area: 1,400 sqft
- Finished area above ground: 1,400
Property
Parking
- Parking features: Parking Lot, No Garage
Features
- Levels: One
- Stories: 1
- Entry location: GroundLevelwSteps
- Exterior features: Balcony
Details
- Parcel number: UNIT202
- Special conditions: Short Sale No,Standard
Construction
Type & style
- Home type: Condo
- Architectural style: Common Entry Building
- Property subtype: Condominium
Materials
- Brick
- Foundation: Basement, Block
Condition
- New construction: No
- Year built: 2024
Utilities & green energy
- Sewer: Public Sewer
- Water: Public
Community & HOA
Community
- Subdivision: ASSRS NORTHVILLE 7
HOA
- Has HOA: Yes
- HOA fee: $250 monthly
Location
- Region: Northville
Financial & listing details
- Price per square foot: $535/sqft
- Date on market: 5/18/2026
- Cumulative days on market: 273 days
- Listing agreement: Exclusive Right To Sell
- Listing terms: Cash,Contract,Conventional
Estimated market value
$726,800
$690,000 - $763,000
$3,451/mo
Price history
| Date | Event | Price |
|---|---|---|
| 7/8/2026 | Pending sale | $749,000$535/sqft |
Source:  Realcomp II #20261035710 Report a problem Realcomp II #20261035710 Report a problem | ||
| 5/18/2026 | Listed for sale | $749,000$535/sqft |
Source: Realcomp II #20261035710 Report a problem | ||
| 5/18/2026 | Listing removed | $749,000$535/sqft |
Source: Realcomp II #20251045557 Report a problem | ||
| 10/15/2025 | Listed for sale | $749,000-11.9%$535/sqft |
Source: Realcomp II #20251045557 Report a problem | ||
| 7/12/2024 | Listing removed | $850,000$607/sqft |
Source: Realcomp II #20240010473 Report a problem | ||
| 7/1/2024 | Listed for sale | $850,000$607/sqft |
Source: Realcomp II #20240010473 Report a problem | ||
Public tax history
Tax history is unavailable.
Monthly payment
Est. payment
Payment breakdown
Explore the cost of this home by adjusting the details. Changes won't be saved.Climate risks
Neighborhood: 48167
Nearby schools
GreatSchools rating
- 10/10Amerman Elementary SchoolGrades: K-5Distance: 0.6 mi
- 9/10Hillside Middle SchoolGrades: 6-8Distance: 0.5 mi
- 9/10Northville High SchoolGrades: 9-12Distance: 1.5 mi
- $782,0002 bd2 ba1.4k sqft156 N Center St UNIT 302, Northville, MI 48167Sold
- $750,0002 bd2 ba1.4k sqft156 N Center St UNIT 203, Northville, MI 48167For Sale
- $775,0002 bd2 ba1.4k sqft156 N Center St UNIT 303, Northville, MI 48167For Sale
- $649,0001 bd2 ba1.2k sqft156 N Center St UNIT 301, Northville, MI 48167For Sale
- $599,0001 bd2 ba1.1k sqft156 N Center St UNIT 201, Northville, MI 48167For Sale
- $--1 bd1 ba-- sqft156 N Center St #12, Northville, MI 48167Off Market
- $967,500-- bd-- ba-- sqft148 N Center St, Northville, MI 48167Off Market
- $---- bd1 ba750 sqft201 S Center St APT 3, Northville, MI 48167Off Market
A local agent can set up tours, give advice and negotiate with sellers.
Similar homes
- $750,0002 bd2 ba1.4k sqft156 N Center St Unit 203, Northville, MI 48167For Sale
 MLS ID #20261035725, Angela Jaafar, RE/MAX Dream Properties. Realcomp II
 - $775,0002 bd2 ba1.4k sqft156 N Center St Unit 303, Northville, MI 48167For SaleMLS ID #20251040243, Angela Jaafar, RE/MAX Dream Properties. Realcomp II
- $649,0001 bd2 ba1.2k sqft156 N Center St Unit 301, Northville, MI 48167For SaleMLS ID #20261035714, Angela Jaafar, RE/MAX Dream Properties. Realcomp II
- $599,0001 bd2 ba1.1k sqft156 N Center St Unit 201, Northville, MI 48167For Sale
 MLS ID #20251044970, Angela Jaafar, RE/MAX Dream Properties. Realcomp II
 - $599,9003 bd2 ba2k sqft357 Sunset St, Plymouth, MI 48170For SaleMLS ID #20261064583, Gary DeGrandchamp, Real Estate One-Northville. Realcomp II
- $650,0002 bd2 ba1.1k sqft410 N 1st St #203, Ann Arbor, MI 48103For Sale
 MLS ID #26040611, Carena Townsend, Keller Williams Ann Arbor Mrkt. MichRIC
 - $749,9002 bd-- ba1.1k sqft441 S Ashley St #401, Ann Arbor, MI 48104For SaleMLS ID #81026034186, Matthew Dejanovich, Real Estate One Inc. Realcomp II
- $749,9002 bd-- ba1.1k sqft441 S Ashley St #401, Ann Arbor, MI 48103For SaleMLS ID #26034186, Matthew Dejanovich, Real Estate One Inc. MichRIC
- $750,0001 bd2 ba1.2k sqft750 Forest Ave Unit 502, Birmingham, MI 48009For SaleMLS ID #20261045576, Lanie Hardy, KW Domain. Realcomp II
- $764,9902 bd2 ba1.8k sqft1962 Marigold Way, Milford, MI 48381New ConstructionRealcomp II
- from $519,9953 bd3 ba1.9k sqftSanders Plan, Coldwater Ridge of Northville, Northville, MI 48168New ConstructionToll Brothers Inc.
- $429,9003 bd3 ba1.9k sqft391 Windmill Dr, Plymouth, MI 48170For SaleMLS ID #20261063610, Dianna K Lake, KW Professionals. Realcomp II
- $738,6152 bd2 ba1.8k sqft27403 Hidden Trail Ln, South Lyon, MI 48178New ConstructionRealcomp II
- from $504,9953 bd3 ba1.9k sqftHowe Plan, Coldwater Ridge of Northville, Northville, MI 48168New ConstructionToll Brothers Inc.
- $762,9002 bd3 ba1.9k sqft1935 Percy Ln, Highland, MI 48357New ConstructionMLS ID #26004565, Keith Brandt, Brandt Real Estate. MichRIC
- $557,9953 bd3 ba1.9k sqft49691 Still Water Ln #57, Northville, MI 48168For SaleMLS ID #20261061189, Tracy Shinneman, Toll Realty Michigan Inc. Realcomp II
- $396,9004 bd3 ba1.6k sqft19377 Brentwood St, Livonia, MI 48152For SaleMLS ID #20261042324, Estera Floarea, Empire Realty Group Fawaz & Associates. Realcomp II
- $599,0002 bd2 ba1.5k sqft432 S Washington Ave Unit 703, Royal Oak, MI 48067For SaleMLS ID #20261060591, Tushar V Vakhariya, KW Domain. Realcomp II
- $499,0003 bd2 ba1.7k sqft791 Robinhood Cir, Bloomfield Hills, MI 48304For SaleMLS ID #20261064523, Michael T Moore, NextHome The Boulevard. Realcomp II
- $575,0003 bd3 ba1.9k sqft49614 Coldwater Ridge Dr #30, Northville, MI 48168For SaleMLS ID #20261052282, Tracy Shinneman, Toll Realty Michigan Inc. Realcomp II
