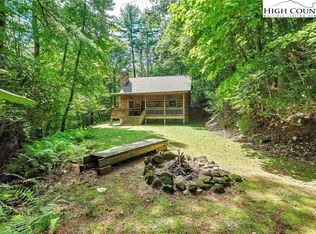
No drive bys! Guest occupied. Storybook charm meets modern mountain living creatively landscaped in a park-like setting. This beautifully renovated 2-bedroom, 2-bath log cabin, complete with a detached accessory dwelling (ADU) for additional sleeping quarters, is the mountain getaway buyers dream about. Offered fully furnished with tasteful décor and thoughtfully curated amenities, this successful short-term rental is truly turnkey. Inside, you'll find an inviting open-concept living, dining, and kitchen area featuring vaulted tongue-and-groove ceilings, warm wood floors, and a stunning stone fireplace that creates the perfect cozy mountain atmosphere. The covered and open wraparound porch extends the living space outdoors, inviting you to relax and take in the peaceful surroundings. Outside, guests and owners alike will enjoy a private mountain retreat complete with a hot tub, fire pit overlooking the mountain views, custom picnic table for al fresco dining, and outdoor games. This property is designed for making memories in every season. Tucked away in a quiet, quaint neighborhood centrally located just 20 minutes from Boone and West Jefferson with easy access to the Blue Ridge Parkway and Mount Jefferson State Park, the property offers the ideal balance of privacy and convenience. Meticulously maintained and showing like new, the home features efficient mini-split heating and cooling, along with a propane monitor heater and fireplace for year-round comfort. Existing outbuilding/ADU was present on the property prior to being renovated without a permit. Whether you're searching for a proven investment property, a personal mountain escape, or both, this charming cabin is ready to enjoy from day one.
Under contract
$499,900
156 Plato Drive, Fleetwood, NC 28626
2beds
849sqft
Single Family Residence
Built in 1993
1.8 Acres Lot
$496,300 Zestimate®
$589/sqft
$60/mo HOA
What's special
Hot tubVaulted tongue-and-groove ceilingsWarm wood floorsPrivate mountain retreatStunning stone fireplaceOutdoor games
- 18 days |
- 1,261 |
- 68 |
Likely to sell faster than
Zillow last checked:
Listing updated:
Listed by:
Samantha Benfield (828)406-4110,
Keller Williams High Country,
Lisa Zorek 828-406-1878,
Keller Williams High Country
Source: High Country AOR,MLS#: 263651 Originating MLS: High Country Association of Realtors Inc.
Originating MLS: High Country Association of Realtors Inc.Facts & features
Interior
Bedrooms & bathrooms
- Bedrooms: 2
- Bathrooms: 2
- Full bathrooms: 2
Heating
- Baseboard, Ductless, Electric, Propane, Space Heater, Wall Furnace
Cooling
- Ductless, 3+ Units
Appliances
- Included: Dryer, Dishwasher, Exhaust Fan, Electric Range, Electric Water Heater, Microwave, Refrigerator, Washer
- Laundry: Washer Hookup, Dryer Hookup, Main Level
Features
- Carbon Monoxide Detector, Furnished, Vaulted Ceiling(s)
- Windows: Double Pane Windows, Screens, Wood Frames
- Basement: Crawl Space
- Attic: None
- Number of fireplaces: 1
- Fireplace features: One, Gas, Stone, Vented
- Furnished: Yes
Interior area
- Total structure area: 0
- Total interior livable area: 849 sqft
- Finished area above ground: 849
- Finished area below ground: 0
Video & virtual tour
Property
Parking
- Parking features: Driveway, Gravel, Paved, Private
- Has uncovered spaces: Yes
Features
- Levels: Two
- Stories: 2
- Patio & porch: Covered, Multiple, Open, Wrap Around
- Exterior features: Fire Pit, Hot Tub/Spa, Out Building(s), Storage, Gravel Driveway, Paved Driveway
- Has spa: Yes
- Has view: Yes
- View description: Mountain(s), Trees/Woods
Lot
- Size: 1.8 Acres
Details
- Additional structures: Outbuilding, Shed(s)
- Parcel number: 152972159193
- Zoning description: Residential
Construction
Type & style
- Home type: SingleFamily
- Architectural style: Log Home,Mountain
- Property subtype: Single Family Residence
Materials
- Log
- Roof: Asphalt,Shingle
Condition
- Year built: 1993
Utilities & green energy
- Sewer: Septic Permit 2 Bedroom
- Water: Shared Well
- Utilities for property: High Speed Internet Available
Community & HOA
Community
- Features: Long Term Rental Allowed, Short Term Rental Allowed
- Subdivision: Creekside Park
HOA
- Has HOA: Yes
- HOA fee: $720 annually
Location
- Region: Fleetwood
Financial & listing details
- Price per square foot: $589/sqft
- Tax assessed value: $313,400
- Annual tax amount: $1,580
- Date on market: 8/9/2026
- Listing terms: Cash,Conventional,New Loan
- Road surface type: Gravel
Estimated market value
$496,300
$471,000 - $521,000
$1,619/mo
Price history
| Date | Event | Price |
|---|---|---|
| 8/13/2026 | Contingent | $499,900$589/sqft |
Source:  High Country AOR #263651 Report a problem High Country AOR #263651 Report a problem | ||
| 8/9/2026 | Listed for sale | $499,900+53.8%$589/sqft |
Source: High Country AOR #263651 Report a problem | ||
| 8/26/2022 | Sold | $325,000-3%$383/sqft |
Source: High Country AOR #239070 Report a problem | ||
| 8/2/2022 | Pending sale | $335,000$395/sqft |
Source: High Country AOR #239070 Report a problem | ||
| 7/29/2022 | Listed for sale | $335,000+90.3%$395/sqft |
Source: High Country AOR #239070 Report a problem | ||
| 8/21/2014 | Sold | $176,000-18.7%$207/sqft |
Source: High Country AOR #183394 Report a problem | ||
| 7/2/2007 | Sold | $216,500$255/sqft |
Source: Public Record Report a problem | ||
Public tax history
| Year | Property taxes | Tax assessment |
|---|---|---|
| 2025 | $1,580 +4.1% | $313,400 |
| 2024 | $1,517 | $313,400 |
| 2023 | $1,517 +25.5% | $313,400 +62.8% |
| 2022 | $1,209 | $192,500 |
| 2021 | $1,209 +11.9% | $192,500 |
| 2020 | $1,080 | $192,500 |
| 2019 | $1,080 +2% | $192,500 +12.2% |
| 2018 | $1,058 +12.6% | $171,600 |
| 2016 | $940 -2.6% | $171,600 |
| 2015 | $965 | $171,600 -9.5% |
| 2014 | $965 | $189,700 |
| 2013 | -- | $189,700 |
| 2012 | -- | $189,700 |
| 2011 | -- | $189,700 |
Find assessor info on the county website
Monthly payment
Est. payment
Payment breakdown
Explore the cost of this home by adjusting the details. Changes won't be saved.Climate risks
Neighborhood: 28626
Getting around
0 / 100
Car-DependentNearby schools
GreatSchools rating
- 8/10Westwood ElementaryGrades: K-6Distance: 7.1 mi
- 10/10Ashe County MiddleGrades: 7-8Distance: 13.8 mi
- 4/10Ashe County HighGrades: 9-12Distance: 8.7 mi
Schools provided by the listing agent
- Elementary: Westwood
- Middle: Ashe County
- High: Ashe County
Source: High Country AOR. This data may not be complete. We recommend contacting the local school district to confirm school assignments for this home.
- $399,000-- bd-- ba960 sqft1234 Creekside Dr, Fleetwood, NC 28626Off Market
- $342,500-- bd-- ba960 sqft336 Creekside Dr, Fleetwood, NC 28626Off Market
- $325,0002 bd2 ba880 sqft200 Plato Dr, Fleetwood, NC 28626Sold
- $344,3002 bd1 ba1k sqft439 Creekside Dr, Fleetwood, NC 28626Off Market
- $534,800-- bd-- ba1.9k sqft136 Creek Ln, Fleetwood, NC 28626Off Market
- $416,1002 bd1 ba708 sqft200 Creek Ln, Fleetwood, NC 28626Off Market
- $478,800-- bd-- ba1.5k sqft374 Creekside Dr, Fleetwood, NC 28626Off Market
- $366,800-- bd-- ba1k sqft216 Plato Dr, Fleetwood, NC 28626Off Market
A local agent can set up tours, give advice and negotiate with sellers.
Similar homes
- $470,0002 bd2 ba998 sqft349 Wildcat Estates Drive, Deep Gap, NC 28618For Sale
 MLS ID #261774, Tony Floyd. High Country AOR
 - $449,9902 bd2 ba1.2k sqft501 Eagle Nest Lane, Fleetwood, NC 28626For Sale
 MLS ID #262607, Jana Boven. High Country AOR
 - $389,0003 bd3 ba1.2k sqft225 High Meadows, Fleetwood, NC 28626For Sale
 MLS ID #262170, Beverly Black. High Country AOR
 - $339,9002 bd2 ba1k sqft109 Sharon Street, Fleetwood, NC 28626For Sale
 MLS ID #262852, Ellen Phipps. High Country AOR
 - $469,0002 bd2 ba1.1k sqft613 Silas Creek Road, Lansing, NC 28643For SaleMLS ID #261617, Garrett Miller. High Country AOR
- $450,0003 bd1 ba913 sqft657 Lawrence Greene Road, Deep Gap, NC 28618For SaleMLS ID #261848, DJ DeMoranville. High Country AOR
- $439,9003 bd2 ba1.2k sqft129 Troys Trail, Todd, NC 28684For SaleMLS ID #263267, Michelle Halsey Dix. High Country AOR
- $395,0002 bd2 ba1.1k sqft1361 Longhope Road, Todd, NC 28684For SaleMLS ID #263906, Pamela Bajorek. High Country AOR
- $515,0002 bd2 ba1.1k sqft123 Gorge Overlook Rd, Todd, NC 28684For Sale
 MLS ID #4388009, Elizabeth Brotherton, Southern Homes of the Carolinas, Inc. Canopy MLS as distributed by MLS GRID
 - $450,0002 bd1 ba1k sqft728 Townview Street, West Jefferson, NC 28694For SaleMLS ID #263671, Angela Tate. High Country AOR
- $314,9001 bd1 ba504 sqft387 Tree Top Circle, Fleetwood, NC 28626For SaleMLS ID #263544, Beverly Black. High Country AOR
- $475,0003 bd2 ba1.2k sqft430 Holiday Hills Road, Boone, NC 28607For SaleMLS ID #262946, Holly Meyers. High Country AOR
- $445,0003 bd2 ba1k sqft128 Deer Antler Drive, Purlear, NC 28665For SaleMLS ID #260596, Theresa DeMarco Gatewood. High Country AOR
- $464,0002 bd2 ba886 sqft4180 Three Top Road, Todd, NC 28684For SaleMLS ID #262294, Billie Rogers. High Country AOR
- $519,0001 bd2 ba1.1k sqft109 Turkeyfoot Lane, Vilas, NC 28692For SaleMLS ID #260914, Dusty Washburn. High Country AOR
- $425,0002 bd2 ba1k sqft1162 Little Peak Creek Road #B, Jefferson, NC 28640For SaleMLS ID #262853, Robin Woschkolup. High Country AOR
- $379,0002 bd3 ba1k sqft314 Frontier Drive, West Jefferson, NC 28694For SaleMLS ID #263735, Helen Leserra. High Country AOR
- $375,0003 bd2 ba1.1k sqft273 Rhymer Branch Road, Deep Gap, NC 28618For SaleMLS ID #262793, Glo Kearns. High Country AOR
- $415,0002 bd1 ba1k sqft608 Willowbend Lane, Jefferson, NC 28640For SaleMLS ID #263923, Butch Phillips. High Country AOR
- $385,0001 bd1 ba1.1k sqft3086 Summit Road, Purlear, NC 28665For SaleMLS ID #262599, Emily Marlett. High Country AOR
