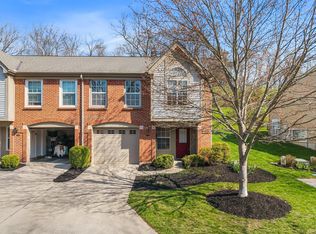
Nestled in the coveted Lookout Farms community, this beautifully maintained 2-bedroom, 1.5-bath townhome offers the carefree lifestyle you've been searching for! Classic brick curb appeal and lush, mature landscaping welcome you home. The inviting living room features a cozy fireplace with rich built-in bookcases and sliding glass doors leading to a private patio tucked behind a charming brick privacy wall -- where a lush, tree-lined yard stretches out before you. The completely updated kitchen shines with crisp white cabinetry, marble-look countertops, and stainless steel appliances including a side-by-side refrigerator, smooth-top range, and dishwasher. The open dining area flows effortlessly between the kitchen and living spaces. Two generously sized bedrooms offer comfortable retreats with plush carpeting. The updated full bath features a stylish dark-wood vanity with a crisp white countertop. A 1-car attached garage (no direct access to Unit) offers a large loft for additional storage space. The Lookout Farm Community amenities include a sparkling pool, tennis courts, and beautifully maintained grounds. Low-maintenance condo living at its finest -- ideally located near major shopping, hospitals, the airport, and more. Move-in ready and waiting for you!
Pending
$199,900
156 Steeleway Farm Ct, Fort Mitchell, KY 41017
2beds
1,302sqft
Condominium, Residential, Single Family Residence
Built in ----
-- sqft lot
$-- Zestimate®
$154/sqft
$348/mo HOA
What's special
Cozy fireplacePlush carpetingCharming brick privacy wallLush tree-lined yardLush mature landscapingClassic brick curb appealCompletely updated kitchen
- 21 days |
- 505 |
- 22 |
Zillow last checked:
Listing updated:
Listed by:
TriState Partners 859-743-1360,
Coldwell Banker Realty FM,
Kimberly Stallsworth 859-743-1360,
Coldwell Banker Realty FM
Source: NKMLS,MLS#: 643973
Facts & features
Interior
Bedrooms & bathrooms
- Bedrooms: 2
- Bathrooms: 2
- Full bathrooms: 1
- 1/2 bathrooms: 1
Primary bedroom
- Features: Ceiling Fan(s), Carpet Flooring, Walk-In Closet(s)
- Level: Upper
- Area: 170.82
- Dimensions: 14.6 x 11.7
Bedroom 2
- Features: Carpet Flooring
- Level: Upper
- Area: 119.6
- Dimensions: 10.4 x 11.5
Bathroom 2
- Description: Updated vanity and lighting
- Features: Full Finished Half Bath, See Remarks, Tile Flooring
- Level: Lower
- Area: 13.93
- Dimensions: 6.6 x 2.11
Dining room
- Features: Carpet Flooring
- Level: Lower
- Area: 80.08
- Dimensions: 10.4 x 7.7
Entry
- Features: Walk-Out Access
- Level: Lower
- Area: 17.64
- Dimensions: 6.3 x 2.8
Kitchen
- Description: Updated Kitchen with all stainless appliances
- Features: Eat-in Kitchen, Pantry, See Remarks, Tile Flooring, Wood Cabinets
- Level: Lower
- Area: 102.96
- Dimensions: 10.4 x 9.9
Laundry
- Description: Laundry Closet on 2nd floor
- Features: See Remarks
- Level: Upper
- Area: 0
- Dimensions: 0 x 0
Living room
- Features: Bookcases, Carpet Flooring, Fireplace(s), Walk-Out Access
- Level: Lower
- Area: 172.27
- Dimensions: 16.1 x 10.7
Primary bath
- Description: Updated vanity and lighting
- Features: See Remarks, Tile Flooring, Tub With Shower
- Level: Upper
- Area: 42.74
- Dimensions: 10.4 x 4.11
Heating
- Heat Pump, Forced Air
Cooling
- Central Air
Appliances
- Included: Stainless Steel Appliance(s), Electric Cooktop, Electric Range, Dishwasher, Microwave, Refrigerator
- Laundry: Upper Level
Features
- Walk-In Closet(s), Pantry, High Speed Internet, Bookcases, Built-in Features
- Windows: Vinyl Frames
- Number of fireplaces: 1
- Fireplace features: Brick, Wood Burning
Interior area
- Total structure area: 1,302
- Total interior livable area: 1,302 sqft
Property
Parking
- Total spaces: 1
- Parking features: Attached, Driveway, Garage Faces Front, Off Street
- Attached garage spaces: 1
- Has uncovered spaces: Yes
Features
- Levels: Two
- Stories: 2
- Patio & porch: Patio, Porch
- Has view: Yes
- View description: Trees/Woods
Lot
- Features: Level, Sloped
Details
- Parcel number: 0144000132.00
- Zoning description: Residential
Construction
Type & style
- Home type: Condo
- Architectural style: Traditional
- Property subtype: Condominium, Residential, Single Family Residence
- Attached to another structure: Yes
Materials
- Brick, Wood Siding
- Foundation: Slab
- Roof: Shingle
Condition
- Existing Structure
- New construction: No
Utilities & green energy
- Sewer: Public Sewer
- Water: Public
Community & HOA
Community
- Security: Smoke Detector(s)
HOA
- Has HOA: Yes
- Amenities included: Parking, Landscaping, Pool, Tennis Court(s)
- Services included: Association Fees, Management, Snow Removal, Trash
- HOA fee: $348 monthly
Location
- Region: Fort Mitchell
Financial & listing details
- Price per square foot: $154/sqft
- Date on market: 6/24/2026
- Cumulative days on market: 21 days
- Road surface type: Paved
Estimated market value
Not available
Estimated sales range
Not available
Not available
Price history
| Date | Event | Price |
|---|---|---|
| 6/25/2026 | Pending sale | $199,900$154/sqft |
Source:  NKMLS #643973 Report a problem NKMLS #643973 Report a problem | ||
| 6/24/2026 | Listed for sale | $199,900$154/sqft |
Source: NKMLS #643973 Report a problem | ||
Public tax history
Tax history is unavailable.
Monthly payment
Est. payment
Payment breakdown
Explore the cost of this home by adjusting the details. Changes won't be saved.Climate risks
Neighborhood: 41017
Nearby schools
GreatSchools rating
- 6/10James A Caywood Elementary SchoolGrades: PK-5Distance: 1.7 mi
- 6/10Turkey Foot Middle SchoolGrades: 6-8Distance: 1.5 mi
- 9/10Dixie Heights High SchoolGrades: 9-12Distance: 0.9 mi
Schools provided by the listing agent
- Elementary: JA Caywood Elementary
- Middle: Turkey Foot Middle School
- High: Dixie Heights High
Source: NKMLS. This data may not be complete. We recommend contacting the local school district to confirm school assignments for this home.
- $217,300-- bd-- ba1.3k sqft156 Steelway Farm Ct, Crestview Hills, KY 41017Off Market
- $217,3002 bd2 ba1.5k sqft158 Steelway Farm Ct, Fort Mitchell, KY 41017Off Market
- $223,0002 bd1 ba1.2k sqft154 Steelway Farm Ct, Fort Mitchell, KY 41017Off Market
- $175,0002 bd2 ba-- sqft152 Steelway Farm Ct, Fort Mitchell, KY 41017Sold

- $207,8002 bd1 ba1.3k sqft150 Steelway Farm Ct, Fort Mitchell, KY 41017Off Market
- $251,300-- bd-- ba1.5k sqft148 Steelway Farm Ct, Fort Mitchell, KY 41017Off Market
- $248,300-- bd-- ba1.5k sqft160 Steelway Farm Ct, Fort Mitchell, KY 41017Off Market
- $200,3002 bd1 ba1.3k sqft162 Steelway Farm Ct, Crestview Hills, KY 41017Off Market
A local agent can set up tours, give advice and negotiate with sellers.
A local lender can help you make sure your offer is ready when you are.
Similar homes
- $225,0002 bd2 ba1.5k sqft2250 Devlin Pl Unit 104, Crescent Springs, KY 41017For Sale
 MLS ID #644420, Kimberly Nachazel, eXp Realty, LLC. NKMLS
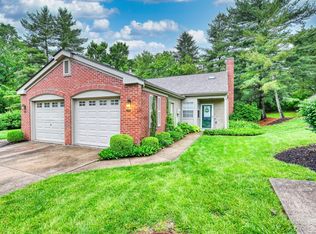
 - $205,0002 bd2 ba1.4k sqft2156 Tantallon Dr, Fort Mitchell, KY 41017For Sale
 MLS ID #640827, Douglas Garner, CENTURY 21 Garner Properties. NKMLS
 - $234,9002 bd2 ba1.3k sqft2369 Piazza Rdg, Covington, KY 41017For Sale
 MLS ID #644350, Arthur Greenlee, eXp Realty, LLC. NKMLS
 - $249,0002 bd2 ba1.2k sqft2248 Dominion Dr, Fort Mitchell, KY 41017For Sale
 MLS ID #642858, Michael McKeown, Huff Realty - Florence. NKMLS
 - $270,0002 bd4 ba1.4k sqft2707 Leatherwood Ct, Crestview Hills, KY 41017For SaleMLS ID #642326, The Brock Hart Home Group, Keller Williams Realty Service. NKMLS
- $185,0002 bd2 ba1.3k sqft153 Saddlebrook Ln Unit 439, Florence, KY 41042For SaleMLS ID #644347, Holly Maloney, eXp Realty, LLC. NKMLS
- $199,0003 bd2 ba1.5k sqft3515 Carlisle Ave, Covington, KY 41015For SaleMLS ID #643495, Shauna Meihaus, Huff Realty - Florence. NKMLS
- $213,0004 bd3 ba1.3k sqft201 Merravay Dr, Florence, KY 41042For SaleMLS ID #644563, Deron Schell, Huff Realty - Florence. NKMLS
- $265,0002 bd2 ba1.2k sqft2526 Elyria Ct, Fort Mitchell, KY 41017For SaleMLS ID #644390, Katie Robbins, Keller Williams Realty Service. NKMLS
- $237,0002 bd2 ba1.3k sqft449 Southwind Ln, Ludlow, KY 41016For SaleMLS ID #643449, Shelley Helton, eXp Realty, LLC. NKMLS
- $166,9002 bd2 ba1.1k sqft490 Lakeview Dr Unit 205, Wilder, KY 41071For SaleMLS ID #643089, Kimberley Warner, Huff Realty - Florence. NKMLS
- $240,0003 bd2 ba1.2k sqft3302 Rogers St, Covington, KY 41015For SaleMLS ID #644574, The Meece Home Team, Berkshire Hathaway HomeService. NKMLS
- $233,0002 bd2 ba1.2k sqft3927 Spire Cir, Erlanger, KY 41018For SaleMLS ID #642210, The Brock Hart Home Group, Keller Williams Realty Service. NKMLS
- $185,0002 bd2 ba1k sqft18 Highland Meadows Cir Suite 6, Highland Heights, KY 41076For SaleMLS ID #642926, Mitchell Light, Huff Realty - CC. NKMLS
- $220,0002 bd2 ba1.3k sqft1604 Ashley Ct APT 201, Florence, KY 41042For SaleMLS ID #644156, Sara Mirus, eXp Realty, LLC. NKMLS
- $209,0002 bd2 ba740 sqft312 Commonwealth Ave, Erlanger, KY 41018For SaleMLS ID #641013, Leah Kordenbrock, eXp Realty, LLC. NKMLS
- $169,9993 bd2 ba1.5k sqft3495 Amberway Ct, Cincinnati, OH 45251For Sale
 MLS ID #1885994, Robert R Smith, Coldwell Banker Realty. Cincy MLS
 - $175,9002 bd2 ba1.1k sqft9805 Regatta Dr Unit 301, Cincinnati, OH 45252For SaleMLS ID #1880138, Thomas L Taulbee, Pivot Realty Group, LLC. Cincy MLS
- $225,0002 bd2 ba1.5k sqft1632 Ashley Ct APT 104, Florence, KY 41042For SaleMLS ID #644027, The Vories Team, Keller Williams Realty Service. NKMLS
- $229,9002 bd2 ba1k sqft1725 Emerald Glade Ln, Cincinnati, OH 45255For SaleMLS ID #1886243, Shelley R. Ballou, RE/MAX Preferred Group. Cincy MLS
