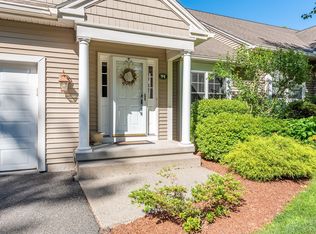
Stonybrook Village delivers a rare combination: The square footage of a single-family home, with the ease of condo living, in a wonderfully connected community. At 2,400 sf across two fully finished levels, this 3-bed, 2.5-bath unit is meticulously maintained and shows like new! The main level is built for single-floor living with an open-concept kitchen, granite counters, custom cabinetry, and inviting island; engineered hardwood throughout; a cozy gas fireplace; luxurious primary suite with custom closet, and spa-style bath with double vanity and seated shower. A spacious second bedroom and full bath complete the main floor. The beautifully appointed lower level adds a third bedroom (with egress window), a large family room, half bath, and expansive storage — ideal for guests, home office, fitness, or multigenerational living! Two-car garage, private patio, in-unit laundry, central vacuum, tankless hot water, HVAC with integrated air purification – All support care-free living!
Pending
$569,900
156 Stonybrook Way #156, South Hadley, MA 01075
3beds
2,401sqft
:
Get pre-qualified$4,287/mo
Condominium
Built in 2012
-- sqft lot
$-- Zestimate®
$237/sqft
$436/mo HOA
What's special
- 36 days |
- 259 |
- 6 |
Likely to sell faster than
Zillow last checked:
Listing updated:
Listed by:
Authier LaDuke Team 413-345-8623,
Coldwell Banker Realty - Western MA 413-567-8931
Source: MLS PIN,MLS#: 73542069
Facts & features
Interior
Bedrooms & bathrooms
- Bedrooms: 3
- Bathrooms: 3
- Full bathrooms: 2
- 1/2 bathrooms: 1
Primary bedroom
- Features: Ceiling Fan(s), Walk-In Closet(s), Tray Ceiling(s), Flooring - Engineered Hardwood
- Level: First
Bedroom 2
- Features: Ceiling Fan(s), Vaulted Ceiling(s), Closet, Flooring - Engineered Hardwood
- Level: First
Bedroom 3
- Features: Closet, Flooring - Wall to Wall Carpet, Recessed Lighting
- Level: Basement
Primary bathroom
- Features: Yes
Bathroom 1
- Features: Bathroom - With Tub & Shower, Closet - Linen, Flooring - Stone/Ceramic Tile
- Level: First
Bathroom 2
- Features: Bathroom - Double Vanity/Sink, Bathroom - With Shower Stall, Closet - Linen, Flooring - Stone/Ceramic Tile
- Level: First
Bathroom 3
- Features: Bathroom - Half, Flooring - Stone/Ceramic Tile
- Level: Basement
Dining room
- Features: Exterior Access, Open Floorplan, Tray Ceiling(s), Flooring - Engineered Hardwood
- Level: First
Family room
- Features: Flooring - Wall to Wall Carpet, Recessed Lighting
- Level: Basement
Kitchen
- Features: Countertops - Stone/Granite/Solid, Kitchen Island, Dryer Hookup - Electric, Open Floorplan, Washer Hookup, Flooring - Engineered Hardwood
- Level: First
Living room
- Features: Cathedral Ceiling(s), Ceiling Fan(s), Open Floorplan, Recessed Lighting, Flooring - Engineered Hardwood
- Level: First
Heating
- Forced Air, Natural Gas
Cooling
- Central Air
Appliances
- Included: Range, Dishwasher, Disposal, Microwave, Refrigerator, Washer, Dryer
- Laundry: Electric Dryer Hookup, Washer Hookup, First Floor, In Unit
Features
- Central Vacuum
- Flooring: Tile, Carpet, Engineered Hardwood
- Has basement: Yes
- Number of fireplaces: 1
- Fireplace features: Living Room
Interior area
- Total structure area: 2,401
- Total interior livable area: 2,401 sqft
- Finished area above ground: 1,391
- Finished area below ground: 1,010
Video & virtual tour
Property
Parking
- Total spaces: 4
- Parking features: Attached, Garage Door Opener, Off Street, Paved
- Attached garage spaces: 2
- Uncovered spaces: 2
Features
- Entry location: Unit Placement(Street)
- Patio & porch: Patio
- Exterior features: Patio, Rain Gutters, Professional Landscaping, Sprinkler System
Details
- Parcel number: M:0028 B:0246 L:0156,4871833
- Zoning: BC
Construction
Type & style
- Home type: Condo
- Property subtype: Condominium
Materials
- Frame
- Roof: Shingle
Condition
- Year built: 2012
Utilities & green energy
- Electric: Circuit Breakers
- Sewer: Public Sewer
- Water: Public
- Utilities for property: for Electric Range, for Electric Dryer, Washer Hookup
Community & HOA
Community
- Features: Public Transportation, Shopping, Park, Golf, Public School
- Security: Security System
HOA
- Services included: Insurance, Maintenance Structure, Maintenance Grounds, Snow Removal, Reserve Funds
- HOA fee: $436 monthly
Location
- Region: South Hadley
Financial & listing details
- Price per square foot: $237/sqft
- Tax assessed value: $401,800
- Annual tax amount: $5,432
- Date on market: 6/27/2026
Estimated market value
Not available
Estimated sales range
Not available
$2,448/mo
Price history
| Date | Event | Price |
|---|---|---|
| 7/27/2026 | Pending sale | $569,900$237/sqft |
Source: MLS PIN #73542069 Report a problem | ||
| 7/13/2026 | Contingent | $569,900$237/sqft |
Source: MLS PIN #73542069 Report a problem | ||
| 6/25/2026 | Listed for sale | $569,900+65.2%$237/sqft |
Source: MLS PIN #73542069 Report a problem | ||
| 2/28/2018 | Sold | $345,000$144/sqft |
Source: Agent Provided Report a problem | ||
Public tax history
Tax history is unavailable.
Monthly payment
Est. payment
Payment breakdown
Explore the cost of this home by adjusting the details. Changes won't be saved.Climate risks
Neighborhood: 01075
Nearby schools
GreatSchools rating
- 3/10Mosier Elementary SchoolGrades: 2-4Distance: 0.6 mi
- 5/10Michael E. Smith Middle SchoolGrades: 5-8Distance: 0.6 mi
- 5/10South Hadley High SchoolGrades: 9-12Distance: 0.7 mi
- $410,0002 bd2 ba1.8k sqft154 Stonybrook Way #154, South Hadley, MA 01075Sold

- $525,0002 bd2 ba2.1k sqft150 Stonybrook Way #150, South Hadley, MA 01075Sold

- $420,0002 bd2 ba2k sqft146 Stonybrook Way #146, South Hadley, MA 01075Sold

- $435,0004 bd3 ba1.7k sqft67 Hildreth Ave, South Hadley, MA 01075Off Market
- $444,1003 bd1 ba1.1k sqft65 Hildreth Ave, South Hadley, MA 01075Off Market
- $466,6004 bd2 ba2.2k sqft71 Hildreth Ave, South Hadley, MA 01075Off Market
- $600,5002 bd2 ba1.9k sqft170 Stonybrook Way, South Hadley, MA 01075Off Market
- $435,1004 bd3 ba1.3k sqft63 Hildreth Ave, South Hadley, MA 01075Off Market
A local agent can set up tours, give advice and negotiate with sellers.
A local lender can help you make sure your offer is ready when you are.
Similar homes
- $559,9003 bd4 ba2.5k sqft35 Alvord St, South Hadley, MA 01075For Sale
 MLS ID #73556483, Nancy Hamel, William Raveis R.E. & Home Services. MLS PIN
 - $575,0003 bd3 ba2.4k sqftShadow Brook Est, South Hadley, MA 01075For Sale
 MLS ID #73541414, Kate Hogan, Brick & Mortar. MLS PIN
 - $550,0003 bd4 ba2.6k sqft84 Judd Ave, South Hadley, MA 01075For Sale
 MLS ID #73545939, Stephen Foster, Park Square Realty. MLS PIN
 - $675,0004 bd2 ba2.2k sqft30 Cove Island Rd, South Hadley, MA 01075For Sale
 MLS ID #73553031, The Merrill Group, Naples Realty Group. MLS PIN
 - $675,0003 bd3 ba2.8k sqft331 Hadley St, South Hadley, MA 01075For SaleMLS ID #73523190, Mila Trompke, Berkshire Hathaway HomeServices Realty Professionals. MLS PIN
- $699,0004 bd3 ba2.3k sqft58 San Souci Dr, South Hadley, MA 01075For SaleMLS ID #73538545, Wayne Petri, Gallagher Real Estate. MLS PIN
- $399,5002 bd3 ba1.6k sqftWoodlawn Place Condominiums Trust, South Hadley, MA 01075For SaleMLS ID #73548514, Nicole Miller, William Raveis R.E. & Home Services. MLS PIN
- $595,0003 bd3 ba2.2k sqft46 Jessica Pl, Feeding Hills, MA 01030For SaleMLS ID #73556939, Joanne Papadimitriou, Coldwell Banker Realty - Western MA. MLS PIN
- $569,9003 bd4 ba2.4k sqft88 McDonald Dr, Chicopee, MA 01020For SaleMLS ID #73527746, The Ayre-DeFilipi Team, Ayre Real Estate Co, Inc.. MLS PIN
- $570,0004 bd3 ba2.3k sqft26 Laro Rd, Southwick, MA 01077For SaleMLS ID #73540339, Willette Montgomery, Keller Williams Realty. MLS PIN
- $550,0003 bd3 ba2.3k sqft55 Shaw St, Belchertown, MA 01007For SaleMLS ID #73529036, Patrick Hegarty, REMAX Connections - Belchertown. MLS PIN
- $650,0004 bd3 ba2.9k sqft185 Clearwater Cir, Ludlow, MA 01056For SaleMLS ID #73556882, John D. Moltenbrey, Landmark, REALTORS®. MLS PIN
- $585,0004 bd3 ba3.5k sqft245 Monson Rd, Wilbraham, MA 01095For SaleMLS ID #73554000, Waylynn Garcia, Executive Real Estate, Inc.. MLS PIN
- $584,9004 bd3 ba3.5k sqft51 Elaine Cir, Springfield, MA 01109For SaleMLS ID #73556598, Kelsey & Ireland Team, Lock and Key Realty Inc.. MLS PIN
- $649,9003 bd3 ba1.4k sqft6 W Park Dr, Easthampton, MA 01027For SaleMLS ID #73555873, Molly Gold, Canon Real Estate, Inc.. MLS PIN
- $620,0003 bd3 ba2.8k sqft59 James Rd, Ware, MA 01082For SaleMLS ID #73533395, Deborah Deschamps, Berkshire Hathaway HomeServices Realty Professionals. MLS PIN
- $549,0002 bd3 ba1.3k sqftSummer Hill Estates, Belchertown, MA 01007For SaleMLS ID #73556833, Wayne Petri, Gallagher Real Estate. MLS PIN
- $769,9004 bd3 ba2.3k sqft106 Valley Rd, Southampton, MA 01073For SaleMLS ID #73555626, Kathryn Daly, River Flows Realty LLC. MLS PIN
- $559,0003 bd3 ba2.3k sqft169 Sheffield Dr, Belchertown, MA 01007For SaleMLS ID #73502021, Gretchen O'Neil, Coldwell Banker Community REALTORS®. MLS PIN
- $725,0004 bd3 ba2.6k sqft32 Bissonnette Cir, Southampton, MA 01073For SaleMLS ID #73544846, Jack Watson, Coldwell Banker Realty - Western MA. MLS PIN
