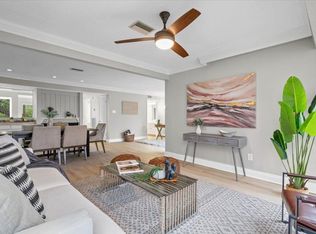
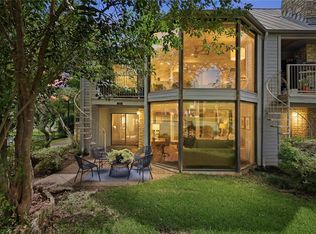
Experience effortless Lakeway living in this beautifully updated condominium, offering the perfect blend of comfort, convenience, and resort-style amenities. Whether you're seeking a full-time residence, lock-and-leave second home, or income-producing investment opportunity, this spacious 4-bedroom, 4-bath retreat is ready to impress. Filled with natural light and designed in a bright, neutral palette, the home features an open and inviting layout with thoughtful updates throughout. The kitchen showcases stainless steel appliances, granite countertops, and abundant storage, while all four bathrooms have been tastefully remodeled with updated vanities, designer tile showers, and modern flooring. The flexible floor plan includes a spacious primary suite upstairs, accompanied by two additional bedrooms and baths, while a secondary suite on the main level offers ideal accommodations for guests or multigenerational living. Generous closet space and exterior storage closets provide practical functionality without sacrificing style. Step outside to enjoy your private patio and balcony overlooking the community, or take advantage of the exceptional amenities just steps from your door. Residents enjoy access to eight tennis courts, nearby championship golf courses, community pools, scenic hiking trails, parks, marinas, and beautiful Lake Travis recreation. Located in the heart of Lakeway and served by acclaimed Lake Travis ISD, this move-in-ready condominium offers the ultimate Hill Country lifestyle with all the benefits of low-maintenance ownership.
Active
$350,000
156 World Of Tennis Sq, Lakeway, TX 78738
4beds
2,272sqft
:
Get pre-qualified$2,938/mo
Condominium
Built in 1971
-- sqft lot
$-- Zestimate®
$154/sqft
$454/mo HOA
What's special
Modern flooringThoughtful updates throughoutUpdated vanitiesFilled with natural lightBright neutral paletteMove-in-ready condominiumGranite countertops
- 62 days |
- 433 |
- 34 |
Zillow last checked:
Listing updated:
Listed by:
Cody Wickham (512) 593-0312,
eXp Realty, LLC (888) 519-7431
Source: Unlock MLS,MLS#: 4228875
Facts & features
Interior
Bedrooms & bathrooms
- Bedrooms: 4
- Bathrooms: 4
- Full bathrooms: 4
- Main level bedrooms: 1
Heating
- Central
Cooling
- Central Air
Appliances
- Included: Dishwasher, Disposal, Microwave, Free-Standing Electric Range, Stainless Steel Appliance(s)
Features
- Ceiling Fan(s), Granite Counters, Electric Dryer Hookup, Washer Hookup
- Flooring: Carpet, Tile, Vinyl
- Windows: Bay Window(s)
- Number of fireplaces: 1
- Fireplace features: Living Room
Interior area
- Total interior livable area: 2,272 sqft
Property
Parking
- Parking features: Additional Parking, Common, Parking Lot
Accessibility
- Accessibility features: None
Features
- Levels: Two
- Stories: 2
- Patio & porch: Deck, Patio
- Exterior features: Private Entrance, Tennis Court(s)
- Pool features: None
- Fencing: None
- Has view: Yes
- View description: See Remarks
- Waterfront features: None
Lot
- Size: 9,247 Square Feet
- Features: See Remarks
Details
- Additional structures: None
- Parcel number: 01378008070000
- Special conditions: Standard
Construction
Type & style
- Home type: Condo
- Property subtype: Condominium
- Attached to another structure: Yes
Materials
- Foundation: Slab
- Roof: Metal
Condition
- Resale
- New construction: No
- Year built: 1971
Utilities & green energy
- Sewer: Public Sewer
- Water: Municipal Utility District (MUD)
- Utilities for property: Electricity Available, Natural Gas Not Available, Sewer Available
Community & HOA
Community
- Features: Common Grounds, Lock and Leave, Tennis Court(s), See Remarks
- Subdivision: Lakeway World Tennis Condo
HOA
- Has HOA: Yes
- Services included: Common Area Maintenance
- HOA fee: $454 monthly
- HOA name: Lakeway World of Tennis
Location
- Region: Lakeway
Financial & listing details
- Price per square foot: $154/sqft
- Tax assessed value: $372,048
- Annual tax amount: $7,723
- Date on market: 6/12/2026
- Listing terms: Cash,Conventional
- Electric utility on property: Yes
Estimated market value
Not available
Estimated sales range
Not available
Not available
Price history
| Date | Event | Price |
|---|---|---|
| 6/12/2026 | Listed for sale | $350,000+29.7%$154/sqft |
Source:  Unlock MLS #4228875 Report a problem Unlock MLS #4228875 Report a problem | ||
| 4/29/2020 | Listing removed | $2,800$1/sqft |
Source: eXp Realty LLC #2184428 Report a problem | ||
| 3/15/2020 | Listed for rent | $2,800$1/sqft |
Source: eXp Realty LLC #2184428 Report a problem | ||
| 7/9/2018 | Listing removed | $269,900$119/sqft |
Source: Coldwell Banker United, Realtors - Lakeway #1629696 Report a problem | ||
| 3/8/2018 | Pending sale | $269,900$119/sqft |
Source: Coldwell Banker United, Realtors - Lakeway #1629696 Report a problem | ||
| 12/12/2017 | Listed for sale | $269,900$119/sqft |
Source: Coldwell Banker United, Realtors - Lakeway #1629696 Report a problem | ||
Public tax history
| Year | Property taxes | Tax assessment |
|---|---|---|
| 2025 | $6,870 +0.2% | $372,048 -1.3% |
| 2024 | $6,856 -7.2% | $377,035 -10.2% |
| 2023 | $7,391 +8.1% | $420,000 +3.5% |
| 2022 | $6,834 | $405,987 +25.1% |
| 2021 | -- | $324,436 +8.6% |
| 2020 | $6,502 -0.3% | $298,809 |
| 2019 | $6,522 +80.5% | $298,809 +30.7% |
| 2018 | $3,613 | $228,693 +10% |
| 2017 | $3,613 +1.6% | $207,903 +2.4% |
| 2016 | $3,555 | $203,088 +1.7% |
| 2015 | $3,555 | $199,677 +8.5% |
| 2014 | $3,555 | $184,117 +10% |
| 2013 | -- | $167,379 +10% |
| 2012 | -- | $152,163 -0.7% |
| 2011 | -- | $153,239 |
| 2010 | -- | $153,239 -14.2% |
| 2009 | -- | $178,497 +10% |
| 2008 | -- | $162,270 +10% |
| 2007 | -- | $147,518 +4.7% |
| 2006 | -- | $140,942 +4.9% |
| 2005 | -- | $134,398 -10.7% |
| 2002 | $4,288 | $150,572 |
Find assessor info on the county website
Monthly payment
Est. payment
Payment breakdown
Explore the cost of this home by adjusting the details. Changes won't be saved.Climate risks
Neighborhood: 78738
Nearby schools
GreatSchools rating
- 9/10Serene Hills Elementary SchoolGrades: PK-5Distance: 0.5 mi
- 8/10Hudson Bend Middle SchoolGrades: 6-8Distance: 4.4 mi
- 8/10Lake Travis High SchoolGrades: 9-12Distance: 2.6 mi
Schools provided by the listing agent
- Elementary: Serene Hills
- Middle: Hudson Bend
- High: Lake Travis
- District: Lake Travis ISD
Source: Unlock MLS. This data may not be complete. We recommend contacting the local school district to confirm school assignments for this home.
- $391,7004 bd4 ba2.2k sqft157 World Of Tennis Sq, Austin, TX 78738Off Market

- $374,600-- bd2 ba1.9k sqft153 World Of Tennis Sq, Lakeway, TX 78738Off Market
- $--3 bd3 ba-- sqft154 World Of Tennis Sq, Austin, TX 78738Off Market
- $343,700-- bd3 ba2.1k sqft155 World Of Tennis Sq, Austin, TX 78738Off Market
- $370,4003 bd4 ba2k sqft155 World Of Tennis Sq #155, Austin, TX 78738Off Market
- $351,3003 bd3 ba1.8k sqft154 World Of Tennis Sq, Austin, TX 78738Off Market
- $302,0003 bd3 ba1.6k sqft158 World Of Tennis Sq, Austin, TX 78738Off Market
- $305,7003 bd3 ba1.6k sqft152 World Of Tennis Sq, Austin, TX 78738Off Market
A local agent can set up tours, give advice and negotiate with sellers.
Similar homes
- $365,0004 bd3 ba2.1k sqft133 World Of Tennis Sq, Austin, TX 78738Active

 MLS ID #1741833, Mary Ann Grimes, Coldwell Banker Realty. Unlock MLS
 - $299,9993 bd3 ba2.1k sqft115 World Of Tennis Sq, Lakeway, TX 78738Active
 MLS ID #8003611, Kristi Plotkin, eXp Realty, LLC. Unlock MLS
 - $289,5003 bd3 ba1.9k sqft176 World Of Tennis Sq, Austin, TX 78738Active
 MLS ID #8160962, Kristen Balke, Coldwell Banker Realty. Unlock MLS
 - $434,9004 bd4 ba2.2k sqft122 World Of Tennis Sq #122, Austin, TX 78738Active
 MLS ID #8237307, Kristen Balke, Coldwell Banker Realty. Unlock MLS
 - $289,5003 bd3 ba1.9k sqft176 World Of Tennis Sq #176, Austin, TX 78738For SaleMLS ID #11739062, Kristen Balke, Coldwell Banker Realty. My State MLS
- $448,5003 bd3 ba2k sqft6 Muirfield Greens Cv, Austin, TX 78738ActiveMLS ID #5306994, April Womack, Moreland Properties. Unlock MLS
- $518,5003 bd3 ba1.9k sqft41 Muirfield Greens Ln, Lakeway, TX 78738Off Market
- $469,5003 bd3 ba2.2k sqft112 Aria Rdg, Austin, TX 78738ActiveMLS ID #4210650, Marcela Alfonsin, Team Price Real Estate. Unlock MLS
- $335,0003 bd3 ba1.7k sqft113 Comanche Point, Leander, TX 78645ActiveMLS ID #6140956, Micah Josey, eXp Realty LLC. Unlock MLS
- $422,5003 bd2 ba1.4k sqft267 Mooring Cir, Austin, TX 78734ActiveMLS ID #2604967, Trina Rivera, Coldwell Banker Realty. Unlock MLS
- $325,0002 bd2 ba1.1k sqft3404 American Dr APT 3308, Leander, TX 78645ActiveMLS ID #5742758, Raymond Torres, Compass RE Texas, LLC. Unlock MLS
- $345,9004 bd2 ba1.7k sqft2510 Beverly Cv, Leander, TX 78641ActiveMLS ID #1165869, Katrina Pruitt, MCLANE REALTY, LLC. Unlock MLS
- $374,9002 bd2 ba1.1k sqft6000 Shepherd Mountain Cv Unit 1112, Austin, TX 78730ActiveMLS ID #6750878, Martha Small, KW-Austin Portfolio Real Estate. Unlock MLS
- $349,0002 bd3 ba1.3k sqft2918 N 620 Ranch Rd #O282, Austin, TX 78734ActiveMLS ID #6677763, Amber Hart, Keller Williams - Lake Travis. Unlock MLS
- $375,0002 bd2 ba1.1k sqft6000 Shepherd Mountain Cv APT 618, Austin, TX 78730ActiveMLS ID #8874308, Sam Khadem, All City Real Estate Ltd. Co. Unlock MLS
- $315,0004 bd2 ba1.8k sqft1907 Mirabeau St, Austin, TX 78727ActiveMLS ID #5787580, Donna Andruk, Keller Williams Realty. Unlock MLS
- $379,9002 bd3 ba1.7k sqft1765 Rowdy Loop #47, Leander, TX 78641ActiveMLS ID #5072923, Flor Llaudet Aguero, Team Price Real Estate. Unlock MLS
- $435,0003 bd2 ba1.7k sqft714 Newport Dr, Spicewood, TX 78669ActiveMLS ID #2442622, Michael Kern, RE/MAX Ascension. Unlock MLS
- $365,0002 bd2 ba1.1k sqft8200 Neely Dr APT 154, Austin, TX 78759ActiveMLS ID #2573790, Dylan Everett, Compass RE Texas, LLC. Unlock MLS
- $495,0003 bd2 ba2.2k sqft2210 Red Fox Rd, Austin, TX 78734ActiveMLS ID #3430269, Steve Dedear, Coldwell Banker Realty. Unlock MLS
