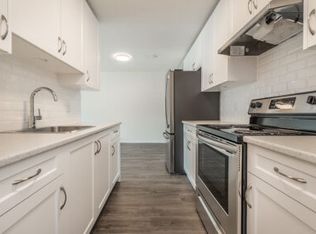
Set on one of Fernwood's most desirable tree lined streets awaits this charming 1913 turn of the century legal up and down duplex. Character main floor suite has 9 foot ceiling, stain glass windows, feature gas fireplace and fir flooring throughout. Spacious kitchen with eating area which overlooks the garden, large living room and primary bedroom plus a 4 piece bathroom. Upstairs suite offers 9 foot ceilings, living room with wood flooring and lots of natural light, spacious bedroom, kitchen with eating area and 4 piece bath. Downstairs includes shared laundry and storage and is unfinished waiting for you ideas! Easy conversion back into a single family home if desired. The south facing 50x135 (6,750sqft) property has a large back yard and potential buyer's may want to investigate the possibilities of further development. A short walk to the Stage Wine Bar, Fernwood Pub, Belfry Theatre, parks and village coffee shops. This is a must see!
For sale
C$1,275,000
1561/1563 Gladstone Ave, Victoria, BC V8R 1R9
2beds
2baths
1,755sqft
Duplex, Multi Family
Built in 1913
-- sqft lot
$-- Zestimate®
C$726/sqft
C$-- HOA
What's special
Tree lined streetsCharacter main floor suiteStain glass windowsFeature gas fireplaceFir flooring throughoutPrimary bedroomSpacious bedroom
- 21 days |
- 90 |
- 3 |
Zillow last checked:
Listing updated:
Listed by:
Alison Stoodley,
RE/MAX Camosun
Source: VIVA,MLS®#: 1042415
Facts & features
Interior
Bedrooms & bathrooms
- Bedrooms: 2
- Bathrooms: 2
- Main level bathrooms: 1
- Main level bedrooms: 1
Kitchen
- Level: Main,Second
Heating
- Baseboard, Electric, Natural Gas
Cooling
- None
Appliances
- Laundry: Inside
Features
- Basement: Unfinished
- Number of fireplaces: 1
- Fireplace features: Living Room
Interior area
- Total structure area: 2,695
- Total interior livable area: 1,755 sqft
Video & virtual tour
Property
Parking
- Total spaces: 2
- Parking features: Driveway, On Street
- Has uncovered spaces: Yes
Features
- Entry location: Main Level
Lot
- Size: 6,534 Square Feet
Details
- Parcel number: 004368843
- Zoning description: Duplex
Construction
Type & style
- Home type: MultiFamily
- Architectural style: Character
- Property subtype: Duplex, Multi Family
- Attached to another structure: Yes
Materials
- Wood Siding
- Foundation: Concrete Perimeter
- Roof: Asphalt Shingle
Condition
- Resale
- New construction: No
- Year built: 1913
Utilities & green energy
- Water: Municipal
Community & HOA
Location
- Region: Victoria
Financial & listing details
- Price per square foot: C$726/sqft
- Tax assessed value: C$1,160,000
- Annual tax amount: C$6,140
- Date on market: 7/13/2026
- Ownership: Freehold
Alison Stoodley
Alison Stoodley
(250) 370-7788
By pressing Contact Agent, you agree that the real estate professional identified above may call/text you about your search, which may involve use of automated means and pre-recorded/artificial voices. You don't need to consent as a condition of buying any property, goods, or services. Message/data rates may apply. You also agree to our Terms of Use. Zillow does not endorse any real estate professionals. We may share information about your recent and future site activity with your agent to help them understand what you're looking for in a home.
Price history
| Date | Event | Price |
|---|---|---|
| 7/13/2026 | Listed for sale | C$1,275,000C$726/sqft |
Source: VIVA #1042415 Report a problem | ||
Public tax history
Tax history is unavailable.
Climate risks
Neighborhood: Fernwood
Nearby schools
GreatSchools rating
- NAGriffin Bay SchoolGrades: K-12Distance: 16.2 mi
- 9/10Friday Harbor High SchoolGrades: 9-12Distance: 16.2 mi
- C$---- bd-- ba-- sqft1850 Fern St #1, Victoria, BC V8R4K2Off Market
- C$--1 bd1 ba670 sqft1575 Begbie St #1069860, Victoria, BC V8R1L2Off Market
- C$--1 bd1 ba670 sqft1575 Begbie St #1041495, Victoria, BC V8R1L2Off Market
- C$--2 bd2 ba1k sqft1575 Begbie St #1057393, Victoria, BC V8R1L2Off Market
- C$--1 bd1 ba670 sqft1575 Begbie St #1235524, Victoria, BC V8R1L2Off Market
- C$--2 bd2 ba1k sqft1575 Begbie St #1235526, Victoria, BC V8R1L2Off Market
- C$--2 bd2 ba1k sqft1575 Begbie St #1266090, Victoria, BC V8R1L2Off Market
- C$--2 bd1 ba880 sqft1575 Begbie St #1269316, Victoria, BC V8R1L2Off Market
Similar homes
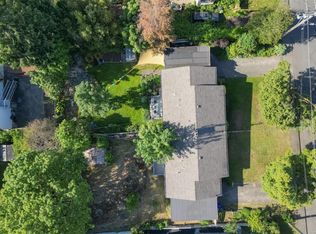
- C$1,200,0004 bd2 ba1.6k sqft2550/2552 Belmont Ave, Victoria, BC V8R 3Y7For Sale
 MLS ID #1037558, Brent Snelling Personal Real Estate Corporation, Macdonald Realty Victoria. VIVA
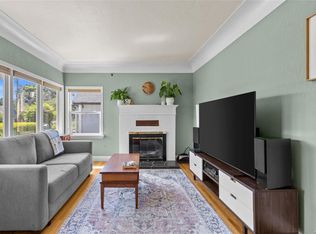
 - C$1,149,9003 bd2 ba1.5k sqft1726 Albert Ave, Victoria, BC V8R 1Z1For Sale
 MLS ID #1041768, David Bercovitz Personal Real Estate Corporation, RE/MAX Sabre Realty Group. VIVA
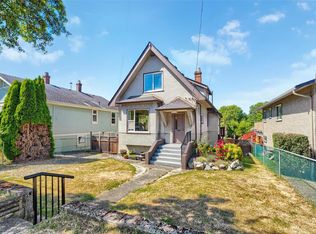
 - C$974,9994 bd1 ba1.8k sqft1456 Denman St, Victoria, BC V8R 1X6For Sale
 MLS ID #1044701, James Bridge, Pemberton Holmes Ltd. - Oak Bay. VIVA
 - C$1,398,0002 bd2 ba1.4k sqft880 Somenos St, Victoria, BC V8S 4A6For Sale
 MLS ID #1042196, Julie Demelo, Century 21 Queenswood Realty Ltd.. VIVA
 - C$1,199,9004 bd2 ba1.9k sqft1914 Leighton Rd, Victoria, BC V8R 1N4For SaleMLS ID #1042241, Christian Ravlic Personal Real Estate Corporation, Oakwyn Realty Ltd.. VIVA
- C$1,100,0002 bd1 ba935 sqft1439 Haultain St, Victoria, BC V8R 2J8For SaleMLS ID #1044018, Ron Neal, RE/MAX Generation - The Neal Estate Group. VIVA
- C$1,189,5002 bd3 ba1.5k sqft2617 Doncaster Dr, Victoria, BC V8R 2W5For SaleMLS ID #1042792, Marko Juras Personal Real Estate Corporation, Fair Realty. VIVA
- C$1,199,9003 bd3 ba1.4k sqftGreystoke Seven, Victoria, BC V8R 4L9For SaleMLS ID #1042684, Christian Ravlic Personal Real Estate Corporation, Oakwyn Realty Ltd.. VIVA
- C$1,079,0003 bd3 ba1.3k sqft2508 Shakespeare St, Victoria, BC V8R 4G5For SaleMLS ID #1043001, Patrick Hossack, The Agency. VIVA
- C$1,200,0002 bd2 ba1.5k sqft1230 Richardson St, Victoria, BC V8V 3E1For SaleMLS ID #1042639, Cheryl Laidlaw Personal Real Estate Corporation, Royal LePage Coast Capital - Westshore. VIVA
- C$1,350,0002 bd1 ba1.2k sqft2471 Dryfe St, Oak Bay, BC V8R 5T3For SaleMLS ID #1044739, Cathy Duncan, Cathy Duncan & Associates Ltd.. VIVA
- C$1,299,9004 bd3 ba2.5k sqft1195 Kings Rd, Victoria, BC V8T 1X6For SaleMLS ID #1042775, Christian Ravlic Personal Real Estate Corporation, Oakwyn Realty Ltd.. VIVA
- C$1,399,9904 bd2 ba1.8k sqft2068 Milton St, Oak Bay, BC V8R 1N9For SaleMLS ID #1039781, Daniel Hsu Personal Real Estate Corporation, Pemberton Holmes Ltd.. VIVA
- C$1,199,9003 bd2 ba1.7k sqft342 Foul Bay Rd, Victoria, BC V8S 4G7For SaleMLS ID #1040347, Jot Home, Century 21 Queenswood Realty Ltd.. VIVA
- C$769,0002 bd2 ba1.3k sqft1601 Haultain St #B, Victoria, BC V8R 2K6For SaleMLS ID #1044625, Cynthia Werbik, Pemberton Holmes Ltd. - Oak Bay. VIVA
- C$1,395,0003 bd3 ba1.6k sqftChandler Mews, Victoria, BC V8S 1N8For SaleMLS ID #1043576, Marc Owen-Flood Personal Real Estate Corporation, Newport Realty Ltd.. VIVA
- C$990,0003 bd2 ba2.2k sqft1606 Bank St, Victoria, BC V8R 4V4For SaleMLS ID #1039630, Jot Home, Century 21 Queenswood Realty Ltd.. VIVA
- C$1,250,0005 bd2 ba1.9k sqft444 Stannard Ave, Victoria, BC V8S 3M5For SaleMLS ID #1029587, Scott O'neil Personal Real Estate Corporation, DFH Real Estate Ltd.. VIVA
- C$1,100,0003 bd2 ba1.7k sqft1607 Chandler Ave, Victoria, BC V8S 1N7For SaleMLS ID #1043028, Sylvia Therrien Personal Real Estate Corporation, Newport Realty Ltd.. VIVA
- C$1,099,0005 bd3 ba2.5k sqft1622 Camosun St, Victoria, BC V8T 3E6For SaleMLS ID #1036203, Naomi Larkins Personal Real Estate Corporation, Pemberton Holmes Ltd.. VIVA
