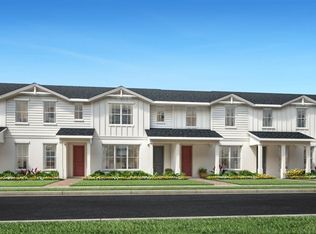
Under contract-accepting backup offers. Fully furnished Toll Brothers model home now available! This stunning corner-unit Rinker Elite townhome offers luxurious modern finishes, designer-selected furnishings, and a spacious, highly functional layout with 3 bedrooms, 2.5 bathrooms, a flex room, and a loft. An inviting covered porch welcomes you into a bright foyer with views of the flex room, ideal for a home office, sitting area, or additional living space. The open-concept great room and casual dining area flow seamlessly to the courtyard, creating an ideal setting for everyday living and entertaining. The gourmet kitchen is beautifully appointed with a large center island with breakfast bar seating, abundant counter and cabinet space, and a spacious pantry. Upstairs, the impressive primary suite features a generous walk-in closet, luxe shower, and private water closet. Secondary bedrooms offer sizable closets and share a well-designed hall bath with linen storage, all centered around a versatile loft. Additional highlights include a convenient powder room, centrally located laundry, extra storage, and the added privacy and natural light of a desirable corner-unit location. This professionally furnished model home is move-in ready and showcases the best of modern townhome living.
Under contract
Price increase: $10K (7/22)
$499,000
1561 PINECLIFF DRIVE, APOPKA, FL 32703
3beds
2,031sqft
:
Get pre-qualified$3,518/mo
Townhouse
Built in 2024
4,586 Square Feet Lot
$-- Zestimate®
$246/sqft
$216/mo HOA
What's special
- 88 days |
- 48 |
- 6 |
Zillow last checked:
Listing updated:
Listed by:
Claudia Romero 407-485-5615,
ORLANDO TBI REALTY LLC 407-345-6000,
Kaila Archer 786-881-3993,
ORLANDO TBI REALTY LLC
Source: Stellar MLS,MLS#: O6402433 Originating MLS: Orlando Regional
Originating MLS: Orlando Regional
Facts & features
Interior
Bedrooms & bathrooms
- Bedrooms: 3
- Bathrooms: 3
- Full bathrooms: 2
- 1/2 bathrooms: 1
Rooms
- Room types: Attic, Bonus Room, Great Room, Utility Room, Loft, Storage Rooms
Primary bedroom
- Features: Dual Sinks, Walk-In Closet(s)
- Level: Second
- Area: 182 Square Feet
- Dimensions: 14x13
Bedroom 2
- Features: Built-in Closet
- Level: Second
- Area: 100 Square Feet
- Dimensions: 10x10
Bedroom 3
- Features: Built-in Closet
- Level: Second
- Area: 103.4 Square Feet
- Dimensions: 11x9.4
Dining room
- Level: First
- Area: 140 Square Feet
- Dimensions: 14x10
Great room
- Level: First
- Area: 247 Square Feet
- Dimensions: 19x13
Kitchen
- Features: Pantry
- Level: First
- Area: 140 Square Feet
- Dimensions: 14x10
Loft
- Level: Second
- Area: 130 Square Feet
- Dimensions: 13x10
Heating
- Central, Electric
Cooling
- Central Air
Appliances
- Included: Oven, Cooktop, Dishwasher, Disposal, Dryer, Microwave, Range Hood, Refrigerator, Washer
- Laundry: Inside, Laundry Room
Features
- Eating Space In Kitchen, High Ceilings, In Wall Pest System, Kitchen/Family Room Combo, Living Room/Dining Room Combo, Open Floorplan, PrimaryBedroom Upstairs, Solid Surface Counters, Thermostat, Tray Ceiling(s), Walk-In Closet(s)
- Flooring: Ceramic Tile, Engineered Hardwood
- Doors: Sliding Doors
- Has fireplace: No
- Furnished: Yes
Interior area
- Total structure area: 2,532
- Total interior livable area: 2,031 sqft
Video & virtual tour
Property
Parking
- Total spaces: 2
- Parking features: Driveway, Garage Faces Rear, On Street
- Garage spaces: 2
- Has uncovered spaces: Yes
- Details: Garage Dimensions: 20x20
Features
- Levels: Two
- Stories: 2
- Patio & porch: Patio, Rear Porch
- Exterior features: Courtyard, Rain Gutters, Sidewalk
Lot
- Size: 4,586 Square Feet
- Dimensions: 30 x 120
- Features: Corner Lot, City Lot, Sidewalk
- Residential vegetation: Oak Trees, Trees/Landscaped
Details
- Parcel number: 172128093502160
- Zoning: PD
- Special conditions: None
Construction
Type & style
- Home type: Townhouse
- Architectural style: Florida
- Property subtype: Townhouse
Materials
- Block, Stucco, Wood Frame
- Foundation: Slab
- Roof: Shingle
Condition
- Completed
- New construction: Yes
- Year built: 2024
Details
- Builder model: Rinker Elite Farmhouse
- Builder name: Toll Brothers
- Warranty included: Yes
Utilities & green energy
- Sewer: Public Sewer
- Water: Public
- Utilities for property: Cable Available, Cable Connected, Electricity Connected, Natural Gas Connected, Phone Available, Sewer Connected, Sprinkler Recycled, Street Lights, Underground Utilities, Water Connected
Community & HOA
Community
- Features: Clubhouse, Deed Restrictions, Fitness Center, Irrigation-Reclaimed Water, Playground, Pool, Sidewalks, Tennis Court(s)
- Pet fee: $0 monthly
- Subdivision: BRONSON PEAK
HOA
- Has HOA: Yes
- Amenities included: Clubhouse, Fitness Center, Park, Pickleball Court(s), Pool, Recreation Facilities, Tennis Court(s), Trail(s)
- Services included: Common Area Taxes, Community Pool, Reserve Fund, Maintenance Structure, Maintenance Grounds, Manager, Recreational Facilities
- HOA fee: $216 monthly
- HOA name: May Management Services, Inc. / Geeta Chowbay
- HOA phone: 855-629-6481
Location
- Region: Apopka
Financial & listing details
- Price per square foot: $246/sqft
- Tax assessed value: $60,000
- Annual tax amount: $2,076
- Date on market: 5/2/2026
- Cumulative days on market: 87 days
- Listing terms: Cash,Conventional,FHA,VA Loan
- Ownership: Fee Simple
- Total actual rent: 0
- Electric utility on property: Yes
- Road surface type: Paved
Estimated market value
Not available
Estimated sales range
Not available
Not available
Price history
| Date | Event | Price |
|---|---|---|
| 7/22/2026 | Contingent | $499,000+2%$246/sqft |
Source:  Stellar MLS #O6402433 Report a problem Stellar MLS #O6402433 Report a problem | ||
| 6/23/2026 | Price change | $489,000-2%$241/sqft |
Source:  Toll Brothers Inc. Report a problem Toll Brothers Inc. Report a problem | ||
| 5/2/2026 | Listed for sale | $499,000$246/sqft |
Source: Stellar MLS #O6402433 Report a problem | ||
Public tax history
| Year | Property taxes | Tax assessment |
|---|---|---|
| 2024 | $2,050 +82.5% | $60,000 +300% |
| 2023 | $1,124 | $15,000 |
Find assessor info on the county website
Monthly payment
Est. payment
Payment breakdown
Explore the cost of this home by adjusting the details. Changes won't be saved.Climate risks
Neighborhood: 32703
Nearby schools
GreatSchools rating
- 6/10Apopka Elementary SchoolGrades: PK-5Distance: 1.7 mi
- 6/10Wolf Lake Middle SchoolGrades: 6-8Distance: 4.6 mi
- 3/10Wekiva High SchoolGrades: 9-12Distance: 4.1 mi
Schools provided by the listing agent
- Elementary: Apopka Elem
- Middle: Wolf Lake Middle
- High: Apopka High
Source: Stellar MLS. This data may not be complete. We recommend contacting the local school district to confirm school assignments for this home.
- from $711,9955 bd4 ba3.1k sqftBronte Plan, Bronson Peak - Valencia Collection, Apopka, FL 32703New Construction

- from $669,9953 bd3 ba2.8k sqftKestrel Plan, Bronson Peak - Valencia Collection, Apopka, FL 32703New Construction

- from $634,9953 bd3 ba2.7k sqftCondor Plan, Bronson Peak - Valencia Collection, Apopka, FL 32703New Construction

- from $687,9953 bd4 ba3.1k sqftPhoenix Elite Plan, Bronson Peak - Valencia Collection, Apopka, FL 32703New Construction
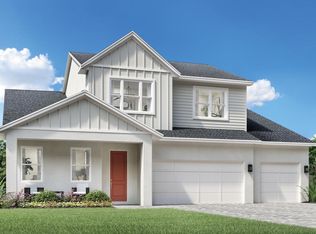
- from $624,9953 bd3 ba2.3k sqftPhoenix Plan, Bronson Peak - Valencia Collection, Apopka, FL 32703New Construction
- from $784,9955 bd4 ba3.9k sqftFalcon Plan, Bronson Peak - Valencia Collection, Apopka, FL 32703New Construction
- $60,000-- bd-- ba-- sqft1565 Pinecliff Dr, Apopka, FL 32703Off Market
- $60,000-- bd-- ba-- sqft1569 Pinecliff Dr, Apopka, FL 32703Off Market
A local agent can set up tours, give advice and negotiate with sellers.
Similar homes
- $495,9004 bd3 ba2.5k sqft1316 WESTMEATH COURT, APOPKA, FL 32703For Sale
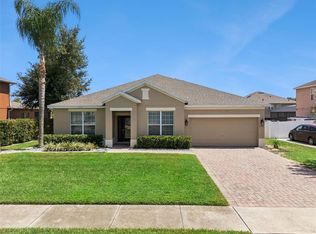
 MLS ID #O6427586, Adriana Fasano, BROKER HUB REALTY GROUP LLC. Stellar MLS
 - $509,0003 bd2 ba1.8k sqft1658 PINECLIFF DRIVE, APOPKA, FL 32703For Sale
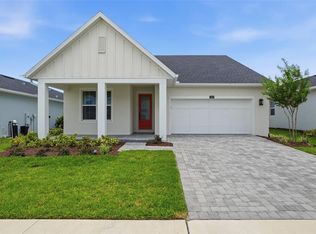 MLS ID #O6413089, Angel Ayala, KELLER WILLIAMS ADVANTAGE III. Stellar MLS
 - $432,0004 bd3 ba1.9k sqft1815 PINECLIFF DRIVE, APOPKA, FL 32703New Construction
 Stellar MLS
 - $525,0004 bd3 ba2.1k sqft1663 CROWNCREST DRIVE, APOPKA, FL 32703For Sale
 MLS ID #O6415913, Denise Richards, ADVANCED AGE REALTY, INC.. Stellar MLS
 - $358,6653 bd3 ba1.7k sqft668 EMERALD GROVE DRIVE, APOPKA, FL 32703New ConstructionStellar MLS
- $534,9004 bd3 ba2.5k sqft1777 RIDER RAIN LANE, APOPKA, FL 32703For SaleMLS ID #G5114316, Anthony Sancho, KELLER WILLIAMS ELITE PARTNERS III REALTY. Stellar MLS
- $520,0004 bd3 ba2.4k sqft1151 LAKESIDE ESTATES DRIVE, APOPKA, FL 32703For SaleMLS ID #O6419037, Lee Bennett, EXP REALTY LLC. Stellar MLS
- $407,0003 bd3 ba1.8k sqft1888 CROWNCREST DRIVE, APOPKA, FL 32703New ConstructionStellar MLS
- $415,0003 bd3 ba2k sqft1860 CROWNCREST DRIVE, APOPKA, FL 32703New ConstructionStellar MLS
- $404,0003 bd3 ba1.8k sqft1831 PINECLIFF DRIVE, APOPKA, FL 32703New ConstructionStellar MLS
- $359,9994 bd3 ba1.7k sqft711 BLISSFUL GARDENS WAY, APOPKA, FL 32703New ConstructionMLS ID #W7888087, Bill Maltbie, MALTBIE REALTY GROUP. Stellar MLS
- $465,0003 bd2 ba2.2k sqft637 BAY BRIDGE CIRCLE, APOPKA, FL 32703For SaleMLS ID #O6418864, Ron Astorga, DALTON WADE INC. Stellar MLS
- $427,0004 bd3 ba2k sqft1876 CROWNCREST DRIVE, APOPKA, FL 32703New ConstructionStellar MLS
- $419,0003 bd3 ba1.9k sqft1896 Crowncrest Dr, Apopka, FL 32703New ConstructionToll Brothers Inc.
- $408,0003 bd3 ba1.8k sqft1827 Pinecliff Dr, Apopka, FL 32703New ConstructionToll Brothers Inc.
- $389,9003 bd3 ba1.7k sqft1955 STAKE OUT WAY, APOPKA, FL 32703New ConstructionMLS ID #O6401796, Nick Whitehouse, RE/MAX PRIME PROPERTIES. Stellar MLS
- $525,0004 bd3 ba2.3k sqft2155 RIDER RAIN LANE, APOPKA, FL 32703For SaleMLS ID #O6419159, Fook Snipper, PARK PLACE REAL ESTATE. Stellar MLS
- $499,0004 bd4 ba2.5k sqft960 SEBURN ROAD, APOPKA, FL 32703For SaleMLS ID #R4910649, Yvette Castro, ANDERSON PRIVATE PARTNERS, LLC. Stellar MLS
- $524,9994 bd3 ba2.2k sqft558 EMERALD GROVE DRIVE, APOPKA, FL 32703New ConstructionMLS ID #W7886805, Bill Maltbie, MALTBIE REALTY GROUP. Stellar MLS
- $499,9004 bd3 ba2.1k sqft900 POINTE EMERSON BOULEVARD, APOPKA, FL 32703For SaleMLS ID #O6394235, Steven Koleno, BEYCOME OF FLORIDA LLC. Stellar MLS
