Set on 5 beautiful acres, this 6-bedroom, 3.5-bath home offers over 2,700 square feet of living space designed for those who want room to live without compromise. Hardwood floors throughout add timeless character and a cohesive, high-end feel across the home. Whether you're accommodating a large household, creating dedicated work-from-home spaces, or hosting gatherings indoors and out, the layout offers flexibility to fit your lifestyle. Venture outside and enjoy the freedom that comes with acreage—gardens, recreation, entertaining, or simply the peace and privacy that's hard to find. A rare combination of size, land, and location, this property delivers the best of quiet country living with convenient access to nearby amenities. Sold as is. Buyer and agent to verify all information. Seller will review all offers after 7 days on market.
Foreclosed
Est. $363,800
15615 Martinsville Rd, Van Buren Township, MI 48111
6beds
2,705sqft
Single Family Residence
Built in 1966
5 Acres Lot
$363,800 Zestimate®
$134/sqft
$-- HOA
What's special
Peace and privacyHardwood floors throughout
- 431 days |
- 41 |
- 1 |
Zillow last checked:
Listing updated:
Listed by:
Sam Hantosh 313-561-0900,
RE/MAX Team 2000
Source: Realcomp II,MLS#: 20261006021
Facts & features
Interior
Bedrooms & bathrooms
- Bedrooms: 6
- Bathrooms: 4
- Full bathrooms: 3
- 1/2 bathrooms: 1
Primary bedroom
- Level: Second
- Area: 255
- Dimensions: 17 X 15
Bedroom
- Level: Second
- Area: 110
- Dimensions: 10 X 11
Bedroom
- Level: Second
- Area: 165
- Dimensions: 15 X 11
Bedroom
- Level: Second
- Area: 170
- Dimensions: 17 X 10
Bedroom
- Level: Second
- Area: 154
- Dimensions: 11 X 14
Bedroom
- Level: Entry
- Area: 110
- Dimensions: 10 X 11
Primary bathroom
- Level: Second
- Area: 152
- Dimensions: 8 X 19
Other
- Level: Second
- Area: 48
- Dimensions: 8 X 6
Other
- Level: Entry
- Area: 60
- Dimensions: 10 X 6
Other
- Level: Entry
Dining room
- Level: Entry
- Area: 143
- Dimensions: 11 X 13
Family room
- Level: Entry
- Area: 234
- Dimensions: 18 X 13
Kitchen
- Level: Entry
- Area: 121
- Dimensions: 11 X 11
Laundry
- Level: Entry
- Area: 104
- Dimensions: 8 X 13
Living room
- Level: Entry
- Area: 330
- Dimensions: 22 X 15
Heating
- Forced Air, Natural Gas
Cooling
- Ceiling Fans
Appliances
- Included: Microwave
Features
- Has basement: No
- Has fireplace: Yes
- Fireplace features: Living Room
Interior area
- Total interior livable area: 2,705 sqft
- Finished area above ground: 2,705
Property
Parking
- Total spaces: 2
- Parking features: Two Car Garage, Attached
- Attached garage spaces: 2
Features
- Levels: Two
- Stories: 2
- Entry location: GroundLevel
- Patio & porch: Patio, Porch
- Pool features: None
Lot
- Size: 5 Acres
- Dimensions: 164 x 1343
Details
- Parcel number: 83138990011000
- Special conditions: Short Sale No,Standard
Construction
Type & style
- Home type: SingleFamily
- Architectural style: Colonial
- Property subtype: Single Family Residence
Materials
- Brick
- Foundation: Crawl Space
Condition
- New construction: No
- Year built: 1966
Utilities & green energy
- Sewer: Septic Tank
- Water: Public
Community & HOA
Community
- Security: Smoke Detectors
HOA
- Has HOA: No
Location
- Region: Van Buren Township
Financial & listing details
- Price per square foot: $134/sqft
- Tax assessed value: $164,149
- Annual tax amount: $6,845
- Date on market: 2/3/2026
- Cumulative days on market: 21 days
- Listing agreement: Exclusive Right To Sell
- Listing terms: Cash
Visit our professional directory to find a foreclosure specialist in your area that can help with your home search.
Find a foreclosure agentForeclosure details
Estimated market value
$363,800
$335,000 - $397,000
$3,323/mo
Price history
| Date | Event | Price |
|---|---|---|
| 3/11/2026 | Sold | $360,000+0%$133/sqft |
Source:  Realcomp II #20261006021 Report a problem Realcomp II #20261006021 Report a problem | ||
| 2/19/2026 | Pending sale | $359,900$133/sqft |
Source: Realcomp II #20261006021 Report a problem | ||
| 2/3/2026 | Listed for sale | $359,900-10.7%$133/sqft |
Source: Realcomp II #20261006021 Report a problem | ||
| 5/20/2025 | Sold | $403,142-10.4%$149/sqft |
Source: Public Record Report a problem | ||
| 1/1/2022 | Listing removed | -- |
Source: Realcomp II #2210070999 Report a problem | ||
| 10/16/2021 | Listed for sale | $449,900$166/sqft |
Source: Realcomp II #2210070999 Report a problem | ||
| 10/1/2021 | Pending sale | $449,900$166/sqft |
Source: Realcomp II #2210070999 Report a problem | ||
| 8/27/2021 | Listed for sale | $449,900+20%$166/sqft |
Source: Realcomp II #2210070999 Report a problem | ||
| 5/29/2020 | Sold | $375,000-6.2%$139/sqft |
Source:  MiRealSource #50003367 Report a problem MiRealSource #50003367 Report a problem | ||
| 4/25/2020 | Pending sale | $399,900$148/sqft |
Source: Chaps Realty #50003367 Report a problem | ||
| 1/12/2020 | Price change | $399,900-3.6%$148/sqft |
Source: Chaps Realty #50003367 Report a problem | ||
| 10/12/2019 | Listed for sale | $415,000+361.1%$153/sqft |
Source: Chaps Realty #50003367 Report a problem | ||
| 1/28/2013 | Sold | $90,000-18.2%$33/sqft |
Source: Public Record Report a problem | ||
| 11/19/2012 | Listed for sale | $110,000+41.9%$41/sqft |
Source: CENTURY 21 PREMIER #212116713 Report a problem | ||
| 2/27/2009 | Sold | $77,500+121.4%$29/sqft |
Source: Public Record Report a problem | ||
| 4/8/2008 | Sold | $35,000-76.8%$13/sqft |
Source: Public Record Report a problem | ||
| 10/5/2007 | Sold | $151,180-32.8%$56/sqft |
Source: Public Record Report a problem | ||
| 12/20/2001 | Sold | $225,000$83/sqft |
Source: Agent Provided Report a problem | ||
Public tax history
| Year | Property taxes | Tax assessment |
|---|---|---|
| 2025 | -- | $194,800 +11% |
| 2024 | -- | $175,500 +14.6% |
| 2023 | -- | $153,200 +9.6% |
| 2022 | -- | $139,800 +2.8% |
| 2021 | -- | $136,000 |
| 2020 | $3,661 +6.6% | $136,000 +22.3% |
| 2019 | $3,434 | $111,200 +6.8% |
| 2018 | $3,434 | $104,100 +4.9% |
| 2017 | -- | $99,200 +1.3% |
| 2016 | $4,535 | $97,900 +0.2% |
| 2015 | $4,535 -52.7% | $97,700 +1.9% |
| 2013 | $9,590 | $95,900 -19.3% |
| 2009 | -- | $118,800 +11.3% |
| 2008 | -- | $106,700 -20.4% |
| 2006 | -- | $134,100 +5.3% |
| 2005 | $1,499 -35.5% | $127,400 +13.2% |
| 2002 | $2,324 | $112,500 +2% |
| 2001 | -- | $110,334 +3.2% |
| 2000 | $3,075 | $106,913 |
Find assessor info on the county website
Monthly payment
Climate risks
Neighborhood: 48111
Nearby schools
GreatSchools rating
- 7/10Savage Road Elementary SchoolGrades: PK-4Distance: 0.7 mi
- 5/10Belleville High SchoolGrades: 7-12Distance: 1.8 mi
- 4/10Owen Intermediate SchoolGrades: 4-6Distance: 1.2 mi
- $353,100-- bd1 ba1.4k sqft15571 Martinsville Rd, Van Buren Township, MI 48111Off Market
- $534,400-- bd3 ba2.4k sqft15777 Martinsville Rd, Van Buren Township, MI 48111Off Market
- $392,2003 bd2 ba1.8k sqft15435 Martinsville Rd, Van Buren Township, MI 48111Off Market
- $385,0003 bd3 ba2.9k sqft15635 Martinsville Rd, Van Buren Township, MI 48111For Sale

- $229,4002 bd1 ba1.1k sqft15545 Martinsville Rd, Van Buren Township, MI 48111Off Market
- $210,0003 bd1 ba1.2k sqft15505 Martinsville Rd, Van Buren Township, MI 48111Sold
- $267,3003 bd2 ba1.9k sqft15475 Martinsville Rd, Belleville, MI 48111Off Market
- $261,600-- bd1 ba1.5k sqft15612 Martinsville Rd, Van Buren Township, MI 48111Off Market
Similar homes
- $350,0005 bd2 ba2.3k sqft10624 Borgman Ave, Van Buren Township, MI 48111For Sale

 MLS ID #26038258, Anne Loehr, Redfin Corporation. MichRIC
 - $385,0003 bd3 ba2.9k sqft15635 Martinsville Rd, Van Buren Township, MI 48111For Sale
 MLS ID #20261047548, Sheel Sohal, KW Domain. Realcomp II
 - $434,9004 bd2 ba2.7k sqft43995 Bemis Rd, Belleville, MI 48111For Sale
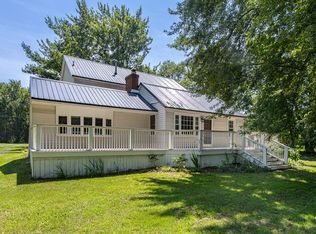 MLS ID #20261054129, Randy Miller, RE/MAX Eclipse Clarkston. Realcomp II
 - $--4 bd2 ba1.9k sqft22960 Martinsville Rd, Belleville, MI 48111Auction
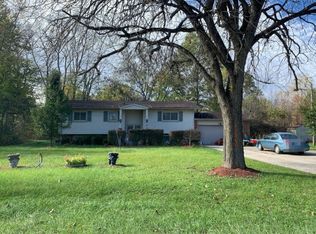 Auction.com 1
 - $375,0004 bd2 ba2.1k sqft48188 Harris Rd, Belleville, MI 48111For SaleMLS ID #20261053297, Therese Antonelli, Moving The Mitten RE Group Inc. Realcomp II
- $--3 bd2 ba1.4k sqft45480 Willow Rd, Belleville, MI 48111AuctionAuction.com 2
- $360,0003 bd3 ba1.7k sqft45145 Jeanette Ave, Van Buren Township, MI 48111For SaleMLS ID #26034980, Brad Jordan, Realty Experts LLC. MichRIC
- $400,0004 bd3 ba2.2k sqft40162 Alden Rd, Van Buren Township, MI 48111For SaleMLS ID #20261053298, Therese Antonelli, Moving The Mitten RE Group Inc. Realcomp II
- $419,9003 bd3 ba2k sqft13585 Milton Dr, Belleville, MI 48111For SaleMLS ID #20261055842, Oraibe E Breadiy, HomeCraft Real Estate. Realcomp II
- $299,0003 bd3 ba2.5k sqft240 E Huron River Dr, Van Buren Twp, MI 48111For SaleMLS ID #20261056063, Karen Nouhan, Wentworth Real Estate Group. Realcomp II
- $400,0004 bd3 ba2.2k sqft6390 Briarcliff Dr, Belleville, MI 48111For SaleMLS ID #20261056646, Steven Wilson, National Realty Centers, Inc. Realcomp II
- $395,0003 bd3 ba2k sqft42202 Milton Dr, Belleville, MI 48111For SaleMLS ID #20261053099, Cathy Blight, RE/MAX Platinum. Realcomp II
- $340,0004 bd3 ba2k sqft22733 Sumpter Rd, Belleville, MI 48111For SaleMLS ID #20261047102, Brock House, KW Metro. Realcomp II
- $415,0004 bd3 ba3.5k sqft13879 Arlene Ln, Belleville, MI 48111For SaleMLS ID #20261040301, Therese Antonelli, Moving The Mitten RE Group Inc. Realcomp II
- $299,9003 bd2 ba1.8k sqft17140 Haggerty Rd, Van Buren Township, MI 48111For SaleMLS ID #20261038921, Larry D Patzsch, RE/MAX Platinum. Realcomp II
- $418,9003 bd3 ba2.2k sqft7180 Chandler Dr, Belleville, MI 48111For SaleMLS ID #20261056973, Hassan Makhzoum, Keller Williams Legacy. Realcomp II
- $350,0003 bd2 ba1.6k sqft321 Oxford Ct, Belleville, MI 48111For SaleNextHome
- $295,0003 bd2 ba1.4k sqft13129 Evelyn Ct, Van Buren Township, MI 48111For SaleMLS ID #20261048455, Michael Perna, EXP Realty The Perna Team. Realcomp II
- $384,9993 bd3 ba1.8k sqft7275 Castell Blvd, Belleville, MI 48111For SaleMLS ID #20261055105, Ahmad Anani, Pro Realty Group. Realcomp II
- $375,0003 bd2 ba1.9k sqft558 Thornhill Ct, Belleville, MI 48111For SaleMLS ID #26027901, Lynette Jackson, National Realty Centers. MichRIC
