*OFFERS DUE MONDAY, JULY 20 @ NOON* Owned by the same family for nearly 70 years, this home is ready for the next chapter of memories. This broadfront brick ranch has wonderful curb appeal, complemented by a large covered porch. Inside you'll fall in love with charming original features like wood floors, cove ceilings, light fixtures, doors, and solid construction. The family room features a wood burning fireplace and large picture window, filling the space with natural light. A stunning bookcase, complete with secretary desk, serves as the backdrop for a dining area. The kitchen has loads of cabinets, bar top seating, and even a pull-out cutting board. A spacious primary bedroom gives you plenty of room for furniture. The remodeled bathroom provides handicapped accessibility with a widened doorway, grab bars, and zero-entry shower with a standard shower head, plus separate handheld sprayer. An addition on the back of the home would be perfect for use as a sunroom, extra bedroom, second living room, or home office. It features a door to the backyard and large closet with roll-out shelves. The finished basement is just as unique as the main level. A large open area with gas fireplace gives you extra living or entertaining space, while another area has dual workspaces with dedicated storage - perfect for hobbies. Through the laundry room you'll find another full bathroom. This home is complete with pull-down stairs for easy attic access, 2 car garage, HVAC with air cleaner & humidifier, and newer roof ('21). Located within walking distance to Bell Creek Park - home to Redford's summer festival, sports areas, outdoor fitness equipment, playscape, walking trails, and more.
Pending
$199,900
15615 Ryland St, Redford, MI 48239
3beds
2,368sqft
:
Get pre-qualified$1,558/mo
Single Family Residence
Built in 1954
6,534 Square Feet Lot
$210,300 Zestimate®
$84/sqft
$-- HOA
What's special
- 8 days |
- 87 |
- 7 |
Zillow last checked:
Listing updated:
Listed by:
Amanda MacDermaid 734-812-2687,
3DX Real Estate LLC 888-304-1447
Source: Realcomp II,MLS#: 20261053871
Facts & features
Interior
Bedrooms & bathrooms
- Bedrooms: 3
- Bathrooms: 2
- Full bathrooms: 2
Primary bedroom
- Level: Entry
- Area: 144
- Dimensions: 12 X 12
Bedroom
- Level: Entry
- Area: 120
- Dimensions: 12 X 10
Bedroom
- Level: Entry
- Area: 100
- Dimensions: 10 X 10
Other
- Level: Entry
- Area: 63
- Dimensions: 9 X 7
Other
- Level: Basement
- Area: 55
- Dimensions: 11 X 5
Family room
- Level: Entry
- Area: 156
- Dimensions: 13 X 12
Flex room
- Level: Entry
- Area: 130
- Dimensions: 13 X 10
Kitchen
- Level: Entry
- Area: 130
- Dimensions: 13 X 10
Heating
- Forced Air, Natural Gas, Wall Furnace
Cooling
- Ceiling Fans, Central Air
Appliances
- Included: Dishwasher, Dryer, Free Standing Electric Range, Free Standing Refrigerator, Microwave, Range Hood, Washer
Features
- Basement: Finished
- Has fireplace: Yes
- Fireplace features: Basement, Family Room, Gas, Wood Burning
Interior area
- Total interior livable area: 2,368 sqft
- Finished area above ground: 1,254
- Finished area below ground: 1,114
Video & virtual tour
Property
Parking
- Total spaces: 2
- Parking features: Two Car Garage, Detached, Electricityin Garage, Garage Door Opener
- Garage spaces: 2
Accessibility
- Accessibility features: Accessible Approach With Ramp, Accessible Full Bath
Features
- Levels: One
- Stories: 1
- Entry location: GroundLevelwSteps
- Patio & porch: Covered, Porch
- Pool features: None
Lot
- Size: 6,534 Square Feet
- Dimensions: 53 x 126
Details
- Parcel number: 79019020126002
- Special conditions: Short Sale No,Standard
- Other equipment: Air Purifier, Dehumidifier
Construction
Type & style
- Home type: SingleFamily
- Architectural style: Ranch
- Property subtype: Single Family Residence
Materials
- Brick
- Foundation: Basement, Poured
Condition
- New construction: No
- Year built: 1954
Utilities & green energy
- Sewer: Public Sewer
- Water: Public
Community & HOA
Community
- Subdivision: GOLF VIEW PARK SUB
HOA
- Has HOA: No
Location
- Region: Redford
Financial & listing details
- Price per square foot: $84/sqft
- Tax assessed value: $36,832
- Annual tax amount: $2,422
- Date on market: 7/16/2026
- Cumulative days on market: 8 days
- Listing agreement: Exclusive Right To Sell
- Listing terms: Cash,Conventional
Estimated market value
$210,300
$200,000 - $221,000
$2,112/mo
Price history
| Date | Event | Price |
|---|---|---|
| 7/29/2026 | Pending sale | $199,900$84/sqft |
Source:  Realcomp II #20261053871 Report a problem Realcomp II #20261053871 Report a problem | ||
| 7/29/2026 | Listed for sale | $199,900$84/sqft |
Source: Realcomp II #20261053871 Report a problem | ||
| 7/21/2026 | Pending sale | $199,900$84/sqft |
Source: Realcomp II #20261053871 Report a problem | ||
| 7/16/2026 | Listed for sale | $199,900$84/sqft |
Source: Realcomp II #20261053871 Report a problem | ||
Public tax history
| Year | Property taxes | Tax assessment |
|---|---|---|
| 2025 | -- | $96,700 +13.1% |
| 2024 | -- | $85,500 +11% |
| 2023 | -- | $77,000 +6.5% |
| 2022 | -- | $72,300 +17.6% |
| 2021 | -- | $61,500 |
| 2020 | $2,093 +11.4% | $61,500 +14.7% |
| 2019 | $1,879 | $53,600 +17% |
| 2018 | $1,879 | $45,800 +8.5% |
| 2017 | -- | $42,200 +12.5% |
| 2016 | $2,123 | $37,500 +6.2% |
| 2015 | $2,123 -23.6% | $35,300 +24.7% |
| 2013 | $2,780 +31% | $28,300 -12.9% |
| 2012 | $2,123 | $32,500 -24.4% |
| 2011 | -- | $43,000 -36.2% |
| 2009 | -- | $67,400 -14.6% |
| 2008 | -- | $78,900 -8.3% |
| 2007 | -- | $86,000 +17.3% |
| 2005 | $873 | $73,300 +1.4% |
| 2003 | -- | $72,300 +61.8% |
| 2001 | $1,767 +7.2% | $44,685 +3.2% |
| 2000 | $1,648 | $43,300 |
Find assessor info on the county website
Monthly payment
Est. payment
Payment breakdown
Explore the cost of this home by adjusting the details. Changes won't be saved.Climate risks
Neighborhood: 48239
Nearby schools
GreatSchools rating
- NAMacgowan SchoolGrades: PK-1Distance: 1.6 mi
- 5/10Redford Union Jr HighGrades: 7-9Distance: 0.4 mi
- 5/10Redford Union High SchoolGrades: 10-12Distance: 1.3 mi
- $194,7003 bd2 ba1.1k sqft15627 Ryland, Redford, MI 48239Off Market
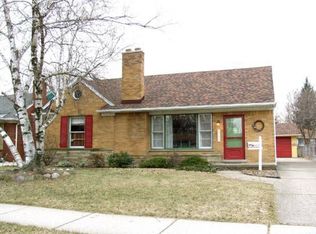
- $199,500-- bd1 ba1.1k sqft15605 Ryland, Redford, MI 48239Off Market
- $203,900-- bd1 ba1.1k sqft15637 Ryland, Redford, MI 48239Off Market
- $210,700-- bd1 ba1.2k sqft15559 Denby, Redford, MI 48239Off Market
- $212,000-- bd2 ba1.7k sqft15540 Meadowbrook Rd, Redford, MI 48239Sold
- $192,9003 bd1 ba1.1k sqft15615 Denby, Redford, MI 48239Off Market
- $260,800-- bd1 ba1.5k sqft15530 Meadowbrook Rd, Redford, MI 48239Off Market
- $263,8003 bd2 ba1.4k sqft15550 Meadowbrook Rd, Redford, MI 48239Off Market
A local agent can set up tours, give advice and negotiate with sellers.
Similar homes
- $--3 bd2 ba1.2k sqft9140 Sioux, Redford, MI 48239Auction
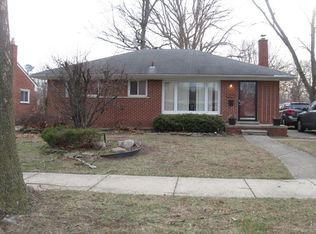 Auction.com 2
 - $214,9003 bd2 ba1.4k sqft11377 Fenton, Redford, MI 48239For Sale

 MLS ID #20261059944, Dana A Franklin, Century 21 Professionals Livonia. Realcomp II
 - $158,0003 bd1 ba1.3k sqft15644 Fox, Redford, MI 48239For Sale
 MLS ID #20261059288, Wendy Hopkins, Epic Realty Inc. Realcomp II
 - $265,0004 bd2 ba2.7k sqft14844 Inkster Rd, Redford, MI 48239For Sale
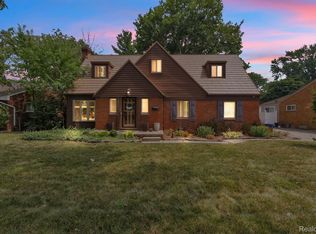 MLS ID #20261057034, Michael M Phillips, Keller Williams Legacy. Realcomp II
 - $--4 bd2 ba1.8k sqft24470 Pilgrim, Redford, MI 48239AuctionAuction.com 1
- $189,7003 bd2 ba2.4k sqft26126 N Student Ave, Redford, MI 48239For SaleMLS ID #20261025991, Mayre E Cruz Sanchez, KW Professionals. Realcomp II
- $179,9003 bd1 ba1.4k sqft15943 Kinloch, Redford, MI 48239For Sale
 MLS ID #26034179, Alexis Sprankle, House Of May. MichRIC
 - $195,0003 bd1 ba1.6k sqft11802 Columbia, Redford, MI 48239For SaleMLS ID #20261052340, Jessica Jones Liberati, Social House Group Belleville. Realcomp II
- $189,9003 bd2 ba1.7k sqft11465 Leverne, Redford, MI 48239For SaleMLS ID #20261023078, Terance S Bowers, Bowers Realty & Investments, Inc. Realcomp II
- $195,0003 bd2 ba1.4k sqft11778 Riverdale Ave, Redford, MI 48239For SaleMLS ID #26036921, Tammie Perry, National Realty Centers Northv. MichRIC
- $185,0003 bd1 ba1.2k sqft13592 Berwyn, Redford, MI 48239For SaleMLS ID #20261045308, Douglas Worsley, Keller Williams Advantage. Realcomp II
- $199,5003 bd1 ba1.5k sqft17717 Denby, Redford, MI 48240For SaleMLS ID #20261056126, Deborah R Wass, ERA Prime Real Estate Group. Realcomp II
- $190,0003 bd1 ba1.3k sqft11717 Tecumseh, Redford, MI 48239For SaleMLS ID #26034476, Lashawn Peterson, eXp Realty, LLC. MichRIC
- $--3 bd1 ba1.2k sqft11687 Riverdale, Redford, MI 48239AuctionAuction.com 2
- $200,0003 bd2 ba1.6k sqft19945 Fox, Redford, MI 48240For SaleMLS ID #20261057460, Felicia Biggs, Biggs Group, REALTORS® LLC. Realcomp II
- $186,9004 bd1 ba1.4k sqft15392 Dixie, Redford, MI 48239For SaleMLS ID #20261052651, Donald G Castelli, Century 21 Professionals Clarkston. Realcomp II
- $199,9003 bd1 ba2.1k sqft9311 Dixie, Redford, MI 48239For SaleMLS ID #20261016434, Rusty Lavoy, Rusty Lavoy Group. Realcomp II
- $190,0003 bd2 ba1.5k sqft18424 Glenmore, Redford, MI 48240For SaleMLS ID #20261057310, Ahmad El-Atrache, Century 21 Professionals Livonia. Realcomp II
- $210,0003 bd2 ba1.2k sqft11363 Riverdale, Redford, MI 48239For SaleMLS ID #20261053035, Edgar Primiciero, EXP Z Real Estate. Realcomp II
- $143,0003 bd1 ba1.9k sqft15524 Macarthur St, Redford, MI 48239For SaleMLS ID #20261054916, Dona Tidwell, Dream Keys Realty. Realcomp II
