Absolutely gorgeous single-story home tucked away on a quiet cul-de-sac in a gated community with no back neighbors and just a short walk to Lake Houston! Step inside to beautiful wood floors, an open-concept design, and an abundance of windows filling the home with natural light. The spacious kitchen features a huge island with bar seating, stainless steel appliances, and plenty of storage. Work from home in the private office with French doors or use as a workout room as current owner has. Formal dining room offers flexibility as a game room or additional living space. Step outside to your own backyard paradise featuring a sparkling pool, relaxing hot tub, dramatic fire pots, and outdoor kitchen—perfect for entertaining! Architectural soft lighting surrounds the home, enhancing security while creating striking curb appeal after sunset. A full-home generator adds peace of mind. Convenient to shopping, dining, entertainment, IAH Airport, and Downtown Houston.
For sale
$438,000
15619 Tindary Meadow Ct, Houston, TX 77044
3beds
2,794sqft
Single Family Residence
Built in 2018
8,171 Square Feet Lot
$433,700 Zestimate®
$157/sqft
$87/mo HOA
What's special
Relaxing hot tubStainless steel appliancesBeautiful wood floorsPlenty of storageDramatic fire potsSpacious kitchenOpen-concept design
- 3 days
- 166
- 25
Zillow last checked:
Listing updated:
Listed by:
Sandy Brabham TREC #0594064 713-503-8110,
Keller Williams Realty Northeast
Source: HAR,MLS#: 71920939
Facts & features
Interior
Bedrooms & bathrooms
- Bedrooms: 3
- Bathrooms: 2
- Full bathrooms: 2
Rooms
- Room types: Family Room, Utility Room
Primary bedroom
- Level: First
- Area: 350
- Dimensions: 25x14
Bedroom
- Level: First
- Area: 110
- Dimensions: 11x10
Bedroom
- Level: First
- Area: 121
- Dimensions: 11x11
Other
- Level: First
- Area: 156
- Dimensions: 12x13
Breakfast
- Level: First
- Area: 156
- Dimensions: 13x12
Dining room
- Level: First
- Area: 150
- Dimensions: 15x10
Living room
- Level: First
- Area: 324
- Dimensions: 18x18
Heating
- Natural Gas
Cooling
- Ceiling Fan(s), Electric
Appliances
- Included: ENERGY STAR Qualified Appliances, Disposal, Electric Oven, Oven, Microwave, Gas Cooktop, Dishwasher
- Laundry: Electric Dryer Hookup, Gas Dryer Hookup, Washer Hookup
Features
- Formal Entry/Foyer, High Ceilings, Prewired for Alarm System, Wired for Sound, All Bedrooms Down, Sitting Area, Split Plan, Walk-In Closet(s)
- Flooring: Carpet, Tile, Vinyl
- Windows: Insulated/Low-E windows, Window Coverings
Interior area
- Total structure area: 2,794
- Total interior livable area: 2,794 sqft
Video & virtual tour
Property
Parking
- Total spaces: 2
- Parking features: Attached, Garage Door Opener, Double-Wide Driveway
- Attached garage spaces: 2
Features
- Stories: 1
- Patio & porch: Covered, Patio/Deck, Porch
- Exterior features: Outdoor Kitchen, Sprinkler System
- Has private pool: Yes
- Pool features: Gunite, In Ground, Pool/Spa Combo
- Has spa: Yes
- Spa features: Spa/Hot Tub
- Fencing: Back Yard
Lot
- Size: 8,171 Square Feet
- Features: Cul-De-Sac, Subdivided, 0 Up To 1/4 Acre
Details
- Parcel number: 1384470020011
Construction
Type & style
- Home type: SingleFamily
- Architectural style: Traditional
- Property subtype: Single Family Residence
Materials
- Brick, Cement Siding
- Foundation: Slab
- Roof: Composition
Condition
- New construction: No
- Year built: 2018
Details
- Builder name: KB Home
Utilities & green energy
- Sewer: Public Sewer
- Water: Water District
Green energy
- Green verification: ENERGY STAR Certified Homes
- Energy efficient items: Thermostat, HVAC
Community & HOA
Community
- Security: Prewired for Alarm System
- Subdivision: Lakewood Pines
HOA
- Has HOA: Yes
- Amenities included: Clubhouse, Jogging Path, Picnic Area, Playground, Pond, Pool
- HOA fee: $1,040 annually
Location
- Region: Houston
Financial & listing details
- Price per square foot: $157/sqft
- Tax assessed value: $455,875
- Annual tax amount: $14,220
- Date on market: 9/5/2026
- Listing terms: Cash,Conventional,FHA,VA Loan
- Exclusions: See Attached List
- Road surface type: Concrete, Curbs, Gutters
Estimated market value
$433,700
$412,000 - $455,000
$3,317/mo
Price history
| Date | Event | Price |
|---|---|---|
| 9/5/2026 | Listed for sale | $438,000$157/sqft |
Source:  HAR #71920939 Report a problem HAR #71920939 Report a problem | ||
Public tax history
| Year | Property taxes | Tax assessment |
|---|---|---|
| 2025 | -- | $455,875 -4.3% |
| 2024 | -- | $476,126 -1.2% |
| 2023 | $3,883 +14.4% | $481,709 +23.5% |
| 2022 | $3,395 | $389,955 +16.6% |
| 2021 | -- | $334,308 -1.2% |
| 2020 | $3,181 +9% | $338,305 +16% |
| 2019 | $2,919 | $291,720 |
| 2018 | -- | -- |
Find assessor info on the county website
Monthly payment
Est. payment
Payment breakdown
Explore the cost of this home by adjusting the details. Changes won't be saved.Climate risks
Neighborhood: Lake Houston
Nearby schools
Schools provided by the listing agent
- Elementary: Centennial Elementary School (Humble)
- Middle: Lake Houston Middle School (Humble)
- High: Summer Creek High School
Source: HAR. This data may not be complete. We recommend contacting the local school district to confirm school assignments for this home.
- $461,6004 bd2 ba2.8k sqft15623 Tindary Meadow Ct, Houston, TX 77044Off Market
- $339,2003 bd2 ba2.6k sqft15615 Tindary Meadow Ct, Houston, TX 77044Off Market
- $450,7004 bd2 ba3.1k sqft15611 Tindary Meadow Ct, Houston, TX 77044Off Market
- $355,0004 bd2 ba2.5k sqft15706 Holloway Creek Ct, Houston, TX 77044Off Market
Similar homes
- $415,0004 bd3 ba3.8k sqft13326 Lake Chesdin Rd, Houston, TX 77044For Sale
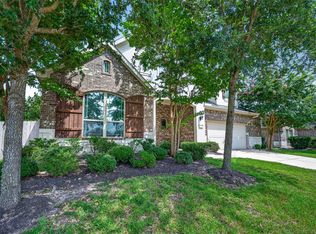 MLS ID #70766046, Vienna Li, Keller Williams Realty Northeast. HAR
 - $480,0004 bd4 ba3.1k sqft16718 Lake Limestone Ln, Houston, TX 77044For Sale
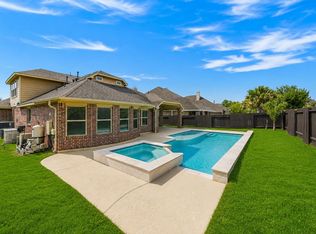 MLS ID #72048265, Daniela Sumbera, Keller Williams Realty Northeast. HAR
 - $429,6004 bd3 ba3k sqft4111 Blue Forest Dr, Humble, TX 77346For Sale
 MLS ID #31022552, Fabian Toledo, PAK Home Realty. HAR
 - $439,0004 bd3 ba3k sqft15822 Arbeadie Dr, Humble, TX 77346For Sale
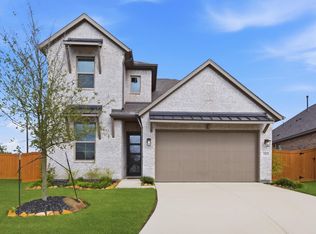 MLS ID #68549190, Valery Smith-Blank, RE/MAX Integrity. HAR
