Don't miss this charming and updated 1-bedroom, 1 bathroom ranch situated on a spacious 0.53-acre lot with business zoning, offering a variety of potential uses. With 672 square feet of thoughtfully updated living space, this home is perfect for first-time buyers, down-sizers, investors, or those seeking a live/work opportunity.
The beautifully remodeled kitchen features LVP flooring, white cabinetry, butcher block countertops, subway tile backsplash, and stainless-steel appliances. The spacious living room also offers LVP flooring, and a warm inviting atmosphere. Enjoy year-round comfort with radiant heated floors throughout the home.
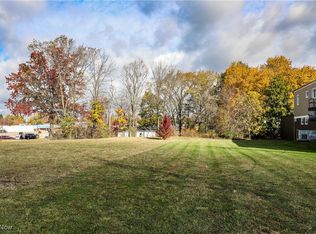
The partially finished basement provides additional living space and makes an excellent recreation room, home office, or workout space. Outside, you'll find a 16 x 20 outbuilding, a garden shed, and plenty of room to enjoy the expansive lot.
Bring Your Vision to Life! The 16’ × 20’ detached building is build-out ready for your custom vision. Utilities have already been run to the building, while the interior remains a blank slate, ready to be transformed into the space you’ve imagined. Whether you’re envisioning a business, creative studio, workshop, office, or exploring the potential for a secondary living space, this versatile structure offers exceptional flexibility. Design a layout tailored to your needs.
Recent improvements include a new roof, on both the house and outbuilding, new living room and kitchen windows, a complete kitchen remodel, and new flooring (2024).
Conveniently located near shopping, dining, entertainment, bike trails, parks, major highways including I-80 (Ohio Turnpike), I480, SR 14, SR 43, and SR 303, as well as Kent State University and other local amenities. Additional land located behind the property on SR 14 is also available for purchase, presenting even more possibilities.
Schedule your private showing today and explore the potential this unique Streetsboro property has to offer!
Active
Price cut: $5K (6/30)
$169,900
1562 State Route 303, Streetsboro, OH 44241
1beds
672sqft
:
Get pre-qualified$1,203/mo
Single Family Residence
Built in 1950
0.53 Acres Lot
$-- Zestimate®
$253/sqft
$-- HOA
What's special
Garden shedWarm inviting atmosphereSubway tile backsplashWhite cabinetryBeautifully remodeled kitchenComplete kitchen remodelButcher block countertops
- 34 days |
- 809 |
- 27 |
Zillow last checked:
Listing updated:
Listed by:
Ryan Poland 330-296-9997 jkohlre@jkohlre.com,
Jack Kohl Realty
Source: MLS Now,MLS#: 5220575 Originating MLS: Akron Cleveland Association of REALTORS
Originating MLS: Akron Cleveland Association of REALTORSFacts & features
Interior
Bedrooms & bathrooms
- Bedrooms: 1
- Bathrooms: 1
- Full bathrooms: 1
- Main level bathrooms: 1
- Main level bedrooms: 1
Primary bedroom
- Description: Flooring: Luxury Vinyl Tile
- Level: First
- Dimensions: 10 x 11
Eat in kitchen
- Description: Butcher Block Countertops, white cabinetry, subway title, stainless appliances,Flooring: Luxury Vinyl Tile
- Level: First
- Dimensions: 11 x 12
Living room
- Description: Flooring: Luxury Vinyl Tile
- Level: First
- Dimensions: 11 x 18
Recreation
- Level: Lower
- Dimensions: 10 x 16
Heating
- Gas, Radiant
Cooling
- None
Appliances
- Included: Dryer, Dishwasher, Microwave, Range, Refrigerator, Water Softener, Washer
- Laundry: In Basement
Features
- Basement: Full,Partially Finished
- Has fireplace: No
Interior area
- Total structure area: 672
- Total interior livable area: 672 sqft
- Finished area above ground: 672
Video & virtual tour
Property
Parking
- Parking features: Driveway
Features
- Levels: One
- Stories: 1
- Patio & porch: Front Porch
- Exterior features: Storage
- Fencing: None
Lot
- Size: 0.53 Acres
- Dimensions: 120 x 172
- Features: Additional Land Available, Back Yard, City Lot
Details
- Additional structures: Outbuilding, Shed(s)
- Parcel number: 350561000021000
- Special conditions: Standard
Construction
Type & style
- Home type: SingleFamily
- Architectural style: Conventional,Ranch
- Property subtype: Single Family Residence
Materials
- Wood Siding
- Foundation: Block
- Roof: Asphalt,Fiberglass
Condition
- Year built: 1950
Utilities & green energy
- Sewer: Public Sewer
- Water: Well
Community & HOA
Community
- Subdivision: Brugmann Acres
HOA
- Has HOA: No
Location
- Region: Streetsboro
Financial & listing details
- Price per square foot: $253/sqft
- Tax assessed value: $98,500
- Annual tax amount: $1,456
- Date on market: 6/19/2026
- Cumulative days on market: 35 days
- Listing terms: Cash,Conventional
Estimated market value
Not available
Estimated sales range
Not available
Not available
Price history
| Date | Event | Price |
|---|---|---|
| 6/30/2026 | Price change | $169,900-2.9%$253/sqft |
Source:  MLS Now #5220575 Report a problem MLS Now #5220575 Report a problem | ||
| 6/19/2026 | Price change | $174,900+76.7%$260/sqft |
Source: MLS Now #5220575 Report a problem | ||
| 9/21/2022 | Pending sale | $99,000$147/sqft |
Source: MLS Now #4398602 Report a problem | ||
| 9/20/2022 | Sold | $99,000$147/sqft |
Source: MLS Now #4398602 Report a problem | ||
| 9/3/2022 | Contingent | $99,000$147/sqft |
Source: MLS Now #4398602 Report a problem | ||
| 8/29/2022 | Price change | $99,000-16.1%$147/sqft |
Source: MLS Now #4398602 Report a problem | ||
| 8/12/2022 | Listed for sale | $118,000+145.8%$176/sqft |
Source: MLS Now #4398602 Report a problem | ||
| 5/24/2013 | Sold | $48,000-3.8%$71/sqft |
Source: MLS Now #3375039 Report a problem | ||
| 5/2/2013 | Pending sale | $49,900$74/sqft |
Source: Chervenic Realty Inc #3375039 Report a problem | ||
| 3/16/2013 | Price change | $49,900-23.1%$74/sqft |
Source: Chervenic Realty Inc #3375039 Report a problem | ||
| 1/15/2013 | Listed for sale | $64,900-69.5%$97/sqft |
Source: Chervenic Realty Inc #3375039 Report a problem | ||
| 12/28/2007 | Sold | $212,500+218.7%$316/sqft |
Source: Public Record Report a problem | ||
| 5/16/2003 | Sold | $66,667$99/sqft |
Source: Public Record Report a problem | ||
Public tax history
| Year | Property taxes | Tax assessment |
|---|---|---|
| 2025 | $1,456 +0.2% | $34,480 |
| 2024 | $1,453 -16.7% | $34,480 +23% |
| 2023 | $1,745 +23.1% | $28,040 |
| 2022 | $1,418 -0.4% | $28,040 |
| 2021 | $1,424 +3.9% | $28,040 +14.1% |
| 2020 | $1,370 -0.9% | $24,580 |
| 2019 | $1,383 +16.2% | $24,580 +2.5% |
| 2018 | $1,190 | $23,980 |
| 2017 | $1,190 -0.1% | $23,980 |
| 2016 | $1,191 -0.2% | $23,980 |
| 2015 | $1,193 -0.9% | $23,980 |
| 2014 | $1,204 -2% | $23,980 |
| 2013 | $1,228 -20.6% | $23,980 |
| 2012 | $1,548 +12.4% | $23,980 +0.9% |
| 2011 | $1,377 -9.8% | $23,770 |
| 2010 | $1,527 +46.7% | $23,770 |
| 2009 | $1,041 | $23,770 |
| 2008 | $1,041 | $23,770 -5% |
| 2007 | -- | $25,030 |
| 2005 | $1,059 +1.1% | -- |
| 2004 | $1,047 +0.3% | -- |
| 2003 | $1,044 +15.3% | -- |
| 2002 | $906 -45.6% | -- |
| 2001 | $1,666 -2.9% | -- |
| 2000 | $1,716 +25.9% | -- |
| 1999 | $1,363 | -- |
Find assessor info on the county website
Monthly payment
Est. payment
Payment breakdown
Explore the cost of this home by adjusting the details. Changes won't be saved.Climate risks
Neighborhood: 44241
Nearby schools
GreatSchools rating
- 8/10Henry Defer Intermediate Elementary SchoolGrades: 4-6Distance: 0.7 mi
- 8/10Streetsboro Middle SchoolGrades: 6-8Distance: 0.8 mi
- 6/10Streetsboro High SchoolGrades: 9-12Distance: 1.2 mi
Schools provided by the listing agent
- District: Streetsboro CSD - 6709
Source: MLS Now. This data may not be complete. We recommend contacting the local school district to confirm school assignments for this home.
- $377,0005 bd3 ba4.2k sqft1594 State Route 303, Streetsboro, OH 44241Off Market
- $139,9000.507 Acres9088 State Route 14, Streetsboro, OH 44241Lot/Land
- $239,5005 bd1 ba1.8k sqft1604 State Route 303, Streetsboro, OH 44241Off Market
- $366,5002 bd2 ba1.8k sqft1938 Woods Dr, Streetsboro, OH 44241Off Market
- $374,8003 bd2 ba1.5k sqft1447 Jude Ave, Streetsboro, OH 44241Off Market
- $149,3003 bd2 ba1.8k sqft9141 Sandpiper Dr, Streetsboro, OH 44241Off Market
- $75,000-- bd1 ba1k sqft9130 Mount Vernon Dr, Streetsboro, OH 44241Sold
- $157,8003 bd2 ba1.4k sqft9010 Portage Pointe Dr, Streetsboro, OH 44241Off Market
A local agent can set up tours, give advice and negotiate with sellers.
Similar homes
- $173,0002 bd1 ba720 sqft1455 North Blvd, Kent, OH 44240For Sale
 MLS ID #5220621, Kellie Kapusta, Berkshire Hathaway HomeServices Stouffer Realty. MLS Now
 - $159,9003 bd1 ba864 sqft9164 Weaver Rd, Ravenna, OH 44266For Sale
 MLS ID #5220185, Seth B Task, Berkshire Hathaway HomeServices Professional Realty. MLS Now
 - $179,9002 bd1 ba835 sqft2242 Coffeen St, Kent, OH 44240For Sale
 MLS ID #5217375, Kathy Jaczo, Coldwell Banker Schmidt Realty. MLS Now
 - $155,0002 bd1 ba752 sqft1064 Orchard Ave, Aurora, OH 44202For Sale
 MLS ID #5221599, Rebecca Nedelka, EXP Realty, LLC.. MLS Now
 - $--3 bd2 ba960 sqft1560 Thurston St, Akron, OH 44320AuctionAuction.com 2
- $179,9002 bd1 ba864 sqft1218 Briggle Rd, Akron, OH 44320For SaleMLS ID #5227733, Austin Assad, HomeSmart Real Estate Momentum LLC. MLS Now
- $159,9003 bd1 ba890 sqft1010 Moneta Ave, Aurora, OH 44202For SaleMLS ID #5196746, Brian M Polomsky, RE/MAX Haven Realty. MLS Now
- $154,9002 bd1 ba875 sqft865 East Blvd, Aurora, OH 44202For SaleMLS ID #5214405, Alexander Shahidian, WR Western Reserve Real Estate. MLS Now
- $189,9003 bd1 ba1k sqft1690 Coventry St, Akron, OH 44301For SaleMLS ID #5228450, Michael J Sales, XRE. MLS Now
- $129,5001 bd1 ba779 sqft75 Atterbury Blvd APT 214, Hudson, OH 44236For SaleMLS ID #5222495, Casie M Ebel, Howard Hanna. MLS Now
- $125,0002 bd1 ba804 sqft637 King St, Ravenna, OH 44266For SaleMLS ID #5224309, Tina Cox, Howard Hanna. MLS Now
- $125,0002 bd2 ba754 sqft829 Indian Trl, Akron, OH 44314For SaleMLS ID #5229286, Joel Gladysz, Keller Williams Legacy Group Realty. MLS Now
- $199,9002 bd1 ba960 sqft409 Edith Ave, Akron, OH 44312For SaleMLS ID #5212814, Shelley Parsons, REMAX Diversity Real Estate Group LLC. MLS Now
- $159,9003 bd1 ba864 sqft1585 Norledge Rd, Akron, OH 44305For SaleMLS ID #5217867, Sarah Alhassani, Keller Williams Chervenic Rlty. MLS Now
- $194,9004 bd1 ba1k sqft1435 Slagle Dr, Akron, OH 44312For SaleMLS ID #5219380, Karlie R Burns Santoferraro, Berkshire Hathaway HomeServices Stouffer Realty. MLS Now
- $237,5002 bd1 ba872 sqft134 Ravenna St, Hudson, OH 44236For SaleMLS ID #5221980, Melissa M Clemens, Berkshire Hathaway HomeServices Stouffer Realty. MLS Now
- $157,0003 bd2 ba930 sqft274 E Park Blvd, Akron, OH 44305For SaleMLS ID #5222367, Eric Cooper, Plum Tree Realty, LLC. MLS Now
- $204,0002 bd2 ba1k sqft77 Atterbury Blvd, Hudson, OH 44236For Sale By Owner
- $165,0003 bd1 ba984 sqft906 Ivor Ave, Akron, OH 44314For SaleMLS ID #5227526, Brent Smith, Keller Williams Legacy Group Realty. MLS Now
- $159,9004 bd2 ba970 sqft364 Rexford St, Akron, OH 44314For SaleMLS ID #5226381, Julia Collins, XRE. MLS Now
