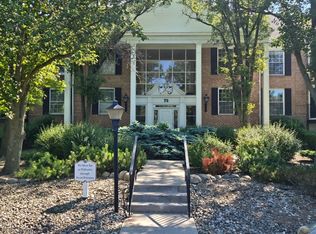
**COMPLETELY UPDATED** Welcome to maintenance-free living in the heart of Hudson! This beautifully appointed second-floor condominium offers an open, light-filled layout with spacious living and dining areas, a well-equipped kitchen, and a private balcony perfect for enjoying your morning coffee or evening unwind. The generous primary bedroom features ample closet space. Enjoy the convenience of in-building laundry, secure building access, and a dedicated garage space. The open community includes exterior maintenance, car washing space, and a community pool. Ideally located just minutes from Historic Downtown Hudson, parks, shopping, dining, and major commuter routes. An excellent opportunity to own in Hudson!
Active
Price cut: $3K (7/10)
$129,500
75 Atterbury Blvd APT 214, Hudson, OH 44236
1beds
779sqft
:
Get pre-qualified$1,435/mo
Condominium, Multi Family
Built in 1970
-- sqft lot
$110,000 Zestimate®
$166/sqft
$452/mo HOA
What's special
Community poolDedicated garage spaceGenerous primary bedroomOpen light-filled layoutIn-building laundryAmple closet spaceCar washing space
- 28 days |
- 1,093 |
- 25 |
Zillow last checked:
Listing updated:
Listed by:
Casie M Ebel 440-829-0592 casiecrawford@howardhanna.com,
Howard Hanna
Source: MLS Now,MLS#: 5222495
Facts & features
Interior
Bedrooms & bathrooms
- Bedrooms: 1
- Bathrooms: 1
- Full bathrooms: 1
- Main level bathrooms: 1
- Main level bedrooms: 1
Heating
- Gas
Cooling
- Central Air
Appliances
- Laundry: In Basement
Features
- Has basement: No
- Has fireplace: No
Interior area
- Total structure area: 779
- Total interior livable area: 779 sqft
- Finished area above ground: 779
Video & virtual tour
Property
Parking
- Parking features: Garage
- Garage spaces: 1
Features
- Levels: One
- Stories: 1
- Patio & porch: Patio
- Has private pool: Yes
- Pool features: Community
Lot
- Size: 0.41 Acres
Details
- Parcel number: 3202210
- Lease amount: $0
- Special conditions: Standard
Construction
Type & style
- Home type: Condo
- Architectural style: Multiplex
- Property subtype: Condominium, Multi Family
- Attached to another structure: Yes
Materials
- Brick
- Roof: Asphalt,Fiberglass
Condition
- Year built: 1970
Utilities & green energy
- Sewer: Public Sewer
- Water: Public
Community & HOA
Community
- Features: Pool
- Subdivision: Versailles At Hudson Condominium Garage
HOA
- Has HOA: Yes
- Services included: Association Management, Gas, Maintenance Grounds, Maintenance Structure, Parking, Recreation Facilities, Sewer, Snow Removal, Trash
- HOA fee: $452 monthly
- HOA name: Versaille's At Hudson Unit Owner's Association
Location
- Region: Hudson
Financial & listing details
- Price per square foot: $166/sqft
- Tax assessed value: $93,130
- Annual tax amount: $1,890
- Date on market: 6/26/2026
- Cumulative days on market: 29 days
- Listing agreement: Exclusive Right To Sell
- Listing terms: Cash,Conventional
Estimated market value
$110,000
$105,000 - $116,000
$1,469/mo
Price history
| Date | Event | Price |
|---|---|---|
| 7/10/2026 | Price change | $129,500-2.3%$166/sqft |
Source: MLS Now #5222495 Report a problem | ||
| 7/2/2026 | Price change | $132,500-1.9%$170/sqft |
Source: MLS Now #5222495 Report a problem | ||
| 6/26/2026 | Listed for sale | $135,000+0.7%$173/sqft |
Source: MLS Now #5222495 Report a problem | ||
| 2/10/2026 | Sold | $134,000-0.7%$172/sqft |
Source:  MLS Now #5179881 Report a problem MLS Now #5179881 Report a problem | ||
| 2/2/2026 | Pending sale | $135,000$173/sqft |
Source: MLS Now #5179881 Report a problem | ||
| 1/13/2026 | Contingent | $135,000$173/sqft |
Source: MLS Now #5179881 Report a problem | ||
| 1/9/2026 | Listed for sale | $135,000+170%$173/sqft |
Source: MLS Now #5179881 Report a problem | ||
| 3/18/1997 | Sold | $50,000$64/sqft |
Source: Public Record Report a problem | ||
Public tax history
| Year | Property taxes | Tax assessment |
|---|---|---|
| 2025 | $1,891 +8.4% | $32,600 |
| 2024 | $1,745 +3.6% | $32,600 |
| 2023 | $1,684 +39.9% | $32,600 +57% |
| 2022 | $1,203 -0.2% | $20,762 |
| 2021 | $1,205 | $20,762 |
| 2020 | -- | $20,762 +27% |
| 2019 | $1,007 +0.3% | $16,342 +0% |
| 2018 | $1,003 -3% | $16,340 |
| 2017 | $1,034 | $16,340 |
| 2016 | $1,034 | $16,340 |
| 2015 | $1,034 -0.3% | $16,340 |
| 2014 | $1,037 -16.9% | $16,340 -14.9% |
| 2013 | $1,248 -3.1% | $19,200 |
| 2012 | $1,287 -0.2% | $19,200 0% |
| 2011 | $1,290 +0.1% | $19,208 -11.7% |
| 2010 | $1,289 | $21,763 |
| 2009 | -- | $21,763 |
| 2008 | $1,290 -3.2% | $21,763 -3.1% |
| 2007 | $1,332 +1.3% | $22,456 |
| 2006 | $1,315 +14.2% | $22,456 |
| 2005 | $1,151 | $22,456 |
| 2004 | -- | $22,456 |
| 2003 | $1,279 +11.4% | $22,456 |
| 2002 | $1,148 +8.4% | $22,456 +16.9% |
| 2001 | $1,059 -0.2% | $19,205 |
| 2000 | $1,060 | $19,205 |
Find assessor info on the county website
Monthly payment
Est. payment
Payment breakdown
Explore the cost of this home by adjusting the details. Changes won't be saved.Climate risks
Neighborhood: 44236
Nearby schools
GreatSchools rating
- 9/10East Woods Elementary SchoolGrades: 3-5Distance: 1.2 mi
- 9/10Hudson Middle SchoolGrades: 6-8Distance: 0.8 mi
- 10/10Hudson High SchoolGrades: 9-12Distance: 2 mi
Schools provided by the listing agent
- District: Hudson CSD - 7708
Source: MLS Now. This data may not be complete. We recommend contacting the local school district to confirm school assignments for this home.
- $110,0001 bd1 ba-- sqft75 Atterbury Blvd APT 206, Hudson, OH 44236Sold
- $118,7001 bd1 ba779 sqft75 Atterbury Blvd #114, Hudson, OH 44236Off Market
- $162,0002 bd2 ba1k sqft75 Atterbury Blvd APT 208, Hudson, OH 44236Off Market

- $114,6001 bd1 ba800 sqft75 Atterbury Blvd APT 306, Hudson, OH 44236Off Market

- $160,8002 bd2 ba800 sqft75 Atterbury Blvd APT 307, Hudson, OH 44236Off Market
- $117,0001 bd1 ba779 sqft75 Atterbury Blvd APT 313, Hudson, OH 44236Off Market
- $125,5002 bd2 ba1.2k sqft75 Atterbury Blvd, Hudson, OH 44236Off Market
- $125,200-- bd-- ba-- sqft75 Atterbury Blvd, Hudson, OH 44236Off Market
A local agent can set up tours, give advice and negotiate with sellers.
Similar homes
- $124,9001 bd2 ba796 sqft622 James Ave, Cuyahoga Falls, OH 44221For Sale
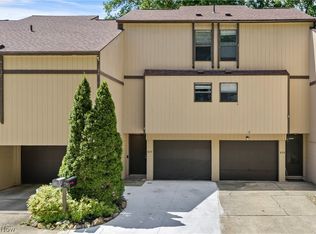 MLS ID #5222018, Amanda Shafer, RE/MAX Trends Realty. MLS Now
 - $125,0001 bd1 ba701 sqft729 W Main St #B, Kent, OH 44240For Sale
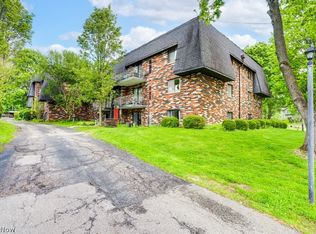 MLS ID #5209916, Janet Dauber, EXP Realty, LLC.. MLS Now
 - $125,0002 bd2 ba754 sqft829 Indian Trl, Akron, OH 44314For Sale
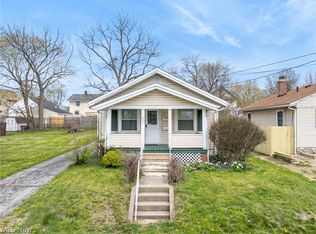 MLS ID #5229286, Joel Gladysz, Keller Williams Legacy Group Realty. MLS Now
 - $--3 bd2 ba960 sqft1560 Thurston St, Akron, OH 44320AuctionAuction.com 2
- $109,9001 bd2 ba796 sqft620 James Ave, Cuyahoga Falls, OH 44221For SaleMLS ID #5220614, Ryan Shaffer, EXP Realty, LLC.. MLS Now
- $113,0002 bd2 ba780 sqft996 S Lincoln St, Kent, OH 44240For SaleMLS ID #5225178, Dawn Hummel, Pathway Real Estate. MLS Now
- $134,9001 bd1 ba964 sqft6250 Greenwood Pkwy APT 202, Northfield, OH 44067For SaleMLS ID #5214611, Hanna Harb, Assad & Crea Realty Group. MLS Now
- $119,9001 bd1 ba1k sqft593 Meredith Ln, Cuyahoga Falls, OH 44223For SaleMLS ID #5220869, Anthony R Latina, RE/MAX Crossroads Properties. MLS Now
- $146,9002 bd2 ba960 sqft1257 Bailey Rd, Cuyahoga Falls, OH 44221For SaleMLS ID #5218472, Daniel Coffey, Century 21 Homestar. MLS Now
- $149,9002 bd2 ba1k sqft6330 Greenwood Pkwy APT 103, Northfield, OH 44067For SaleMLS ID #5224854, Ginger E Cook, Real of Ohio. MLS Now
- $169,9001 bd1 ba672 sqft1562 State Route 303, Streetsboro, OH 44241For SaleMLS ID #5220575, Ryan Poland, Jack Kohl Realty. MLS Now
- $149,0002 bd2 ba1k sqft1315 W Market St, Akron, OH 44313For SaleMLS ID #5226902, Steve Spinelli, Keller Williams Chervenic Rlty. MLS Now
- $120,0001 bd1 ba704 sqft9600 Cove Dr Unit B6, North Royalton, OH 44133For SaleMLS ID #5224275, Damien D Baden, EXP Realty, LLC.. MLS Now
- $139,9002 bd2 ba1.1k sqft6235 Gladys St Unit 2, Ravenna, OH 44266For SaleMLS ID #5213410, Cheryl Wood, Pathway Real Estate. MLS Now
- $130,0002 bd2 ba1k sqft7005 Carriage Hill Dr APT 102, Brecksville, OH 44141For SaleMLS ID #5203778, Mathew P Chase, Keller Williams Greater Metropolitan. MLS Now
- $131,9002 bd2 ba1.1k sqft2112 Acacia Park Dr APT 322, Lyndhurst, OH 44124For SaleMLS ID #5199495, Sharon D Friedman, Berkshire Hathaway HomeServices Professional Realty. MLS Now
- $159,9003 bd1 ba864 sqft9164 Weaver Rd, Ravenna, OH 44266For SaleMLS ID #5220185, Seth B Task, Berkshire Hathaway HomeServices Professional Realty. MLS Now
- $125,0002 bd1 ba804 sqft637 King St, Ravenna, OH 44266For SaleMLS ID #5224309, Tina Cox, Howard Hanna. MLS Now
- $129,9003 bd2 ba1k sqft428 Kline Ave, Akron, OH 44305For SaleMLS ID #5217764, Nancy L Bartlebaugh, RE/MAX Trends Realty. MLS Now
- $135,0002 bd1 ba1.1k sqft3993 Wadsworth Rd, Barberton, OH 44203Auction
 MLS ID #226021850, Jacob Goist, Auction Ohio. Columbus and Central Ohio Regional MLS
