Under contract-accepting backup offers. After just 9 days on the market, this property is already under contract! We are open to backup offers. Beautifully renovated, move-in ready, and featuring a private heated pool, this exceptional Greater Groves home has everything today's buyers are looking for. This beautifully updated residence offers 3 bedroom, 2 remodeled bathroom, and a versatile bonus room that can easily serve as a home office, media room, playroom, fitness space, or guest retreat. The open-concept floor plan is filled with natural light, creating an inviting atmosphere that seamlessly connects the living, dining, and kitchen areas—perfect for both everyday living and entertaining. At the heart of the home is a stunning remodeled kitchen featuring granite countertops, updated cabinetry, and new stainless-steel appliances, all included with the sale. Both bathrooms have also been tastefully renovated with granite countertops and contemporary finishes, while ceramic tile flooring throughout the home provides timeless style, durability, and easy maintenance. Step outside and enjoy your own private Florida oasis. The screen-enclosed, gas-heated pool was professionally resurfaced just one year ago, creating the perfect setting to relax or entertain year-round. Beyond the pool, the backyard backs to open green space with no immediate rear neighbors, offering peaceful views of mature trees and a level of privacy that's increasingly difficult to find. A storage shed adds valuable space for tools, lawn equipment, bicycles, or seasonal storage. Additional updates include a roof replaced in 2018, providing added value and peace of mind for years to come. Greater Groves is a well-established community known for its mature landscaping and outstanding amenities, including a community pool, tennis courts, basketball and pickleball courts, playground, and low HOA fees. Ideally located just minutes from US-27 and US-192, you'll enjoy convenient access to Publix, Walmart, Target, Lowe's, Home Depot, restaurants, medical facilities, shopping, and everyday conveniences. The home is also just a short drive from Walt Disney World Resort, Margaritaville Resort Orlando, Sunset Walk, Lake Louisa State Park, Lakeridge Winery, championship golf courses, and major highways including SR-429 and Florida's Turnpike, providing easy access throughout Central Florida. Significant early interest has already been received. Official showings begin August 4. Buyers are encouraged to schedule promptly and submit their strongest terms. Please review Realtor Remarks for offer instructions and deadlines. Virtually staged. Furniture and personal belongings have been digitally removed for visualization purposes.
Under contract
$359,000
15621 GREATER GROVES BOULEVARD, CLERMONT, FL 34714
3beds
1,336sqft
:
Get pre-qualified$2,408/mo
Single Family Residence
Built in 1994
9,548 Square Feet Lot
$357,200 Zestimate®
$269/sqft
$50/mo HOA
What's special
Contemporary finishesPrivate heated poolBeautifully renovatedScreen-enclosed gas-heated poolInviting atmosphereGranite countertopsStunning remodeled kitchen
- 16 days |
- 1,079 |
- 140 |
Zillow last checked:
Listing updated:
Listed by:
Gloria Moreno Rodriguez 321-946-3989,
LA ROSA REALTY KISSIMMEE 407-930-3530
Source: Stellar MLS,MLS#: S5154060 Originating MLS: Osceola
Originating MLS: Osceola
Facts & features
Interior
Bedrooms & bathrooms
- Bedrooms: 3
- Bathrooms: 2
- Full bathrooms: 2
Rooms
- Room types: Bonus Room
Primary bedroom
- Features: Walk-In Closet(s)
- Level: First
Primary bathroom
- Level: First
Dining room
- Level: First
Kitchen
- Level: First
Living room
- Level: First
Heating
- Central, Natural Gas
Cooling
- Central Air
Appliances
- Included: Dishwasher, Disposal, Dryer, Electric Water Heater, Gas Water Heater, Microwave, Range, Refrigerator, Washer
- Laundry: In Garage
Features
- Ceiling Fan(s), High Ceilings, Open Floorplan, Solid Surface Counters, Solid Wood Cabinets, Stone Counters, Walk-In Closet(s)
- Flooring: Tile
- Has fireplace: No
Interior area
- Total structure area: 9,548
- Total interior livable area: 1,336 sqft
Video & virtual tour
Property
Parking
- Total spaces: 2
- Parking features: Garage
- Garage spaces: 2
Features
- Levels: One
- Stories: 1
- Patio & porch: Covered, Patio, Screened
- Exterior features: Garden, Irrigation System, Private Yard, Storage
- Has private pool: Yes
- Pool features: Gunite, Heated, Lighting, Screen Enclosure
- Has view: Yes
- View description: Trees/Woods
Lot
- Size: 9,548 Square Feet
- Dimensions: 82 x 113
Details
- Additional structures: Storage
- Parcel number: 222426083000037300
- Zoning: PUD
- Special conditions: None
Construction
Type & style
- Home type: SingleFamily
- Property subtype: Single Family Residence
Materials
- Block
- Foundation: Concrete Perimeter
- Roof: Shingle
Condition
- Completed
- New construction: No
- Year built: 1994
Utilities & green energy
- Sewer: Public Sewer
- Water: Public
- Utilities for property: Cable Connected, Electricity Connected, Natural Gas Connected, Public, Sewer Connected, Street Lights, Water Connected
Community & HOA
Community
- Security: Fire Sprinkler System
- Pet fee: $0 monthly
- Subdivision: GREATER GROVES PH 03 TR A B
HOA
- Has HOA: Yes
- HOA fee: $50 monthly
- HOA name: Greater Groves HOA
- HOA phone: 352-708-6090
Location
- Region: Clermont
Financial & listing details
- Price per square foot: $269/sqft
- Tax assessed value: $289,816
- Annual tax amount: $3,544
- Date on market: 7/23/2026
- Cumulative days on market: 17 days
- Listing terms: Cash,Conventional,FHA,VA Loan
- Ownership: Fee Simple
- Total actual rent: 0
- Electric utility on property: Yes
- Road surface type: Asphalt, Paved
Estimated market value
$357,200
$339,000 - $375,000
$2,402/mo
Price history
| Date | Event | Price |
|---|---|---|
| 8/1/2026 | Contingent | $359,000$269/sqft |
Source:  Stellar MLS #S5154060 Report a problem Stellar MLS #S5154060 Report a problem | ||
| 7/23/2026 | Listed for sale | $359,000+40.8%$269/sqft |
Source: Stellar MLS #S5154060 Report a problem | ||
| 1/7/2021 | Sold | $254,900$191/sqft |
Source: Public Record Report a problem | ||
| 9/24/2020 | Pending sale | $254,900$191/sqft |
Source: MORRIS WILLIAMS REALTY #O5893220 Report a problem | ||
| 9/19/2020 | Listed for sale | $254,900+34.2%$191/sqft |
Source: MORRIS WILLIAMS REALTY #O5893220 Report a problem | ||
| 8/25/2017 | Listing removed | $189,950$142/sqft |
Source: TEAM DONOVAN #S4850583 Report a problem | ||
| 8/21/2017 | Listed for sale | $189,950-20.9%$142/sqft |
Source: TEAM DONOVAN #S4850583 Report a problem | ||
| 5/5/2005 | Sold | $240,000+164%$180/sqft |
Source: Public Record Report a problem | ||
| 8/3/1994 | Sold | $90,900$68/sqft |
Source: Public Record Report a problem | ||
Public tax history
| Year | Property taxes | Tax assessment |
|---|---|---|
| 2025 | $3,545 +2.3% | $208,050 +2.9% |
| 2024 | $3,466 +7.7% | $202,190 +3% |
| 2023 | $3,218 +7.3% | $196,310 +3% |
| 2022 | $3,000 +0.6% | $190,600 +3% |
| 2021 | $2,982 -12.7% | $185,057 +4.8% |
| 2020 | $3,416 +0.9% | $176,634 +7.1% |
| 2019 | $3,385 +5.2% | $164,864 +9.6% |
| 2018 | $3,217 | $150,473 +10% |
| 2017 | $3,217 +9.4% | $136,794 +4.4% |
| 2016 | $2,941 +2.3% | $131,037 +5.4% |
| 2015 | $2,875 +5.2% | $124,307 -0.2% |
| 2014 | $2,732 +72% | $124,546 +10% |
| 2013 | $1,589 +13.7% | $113,203 +20.2% |
| 2012 | $1,397 -6.1% | $94,185 -6.3% |
| 2011 | $1,488 -4.8% | $100,468 -3% |
| 2010 | $1,563 -24.6% | $103,570 -24.7% |
| 2009 | $2,073 -31.7% | $137,492 -31.8% |
| 2008 | $3,035 -5.8% | $201,530 -5.6% |
| 2007 | $3,223 -5% | $213,471 +3.4% |
| 2006 | $3,392 +19.3% | $206,360 +20.5% |
| 2005 | $2,844 +41.6% | $171,274 |
| 2004 | $2,009 +0.1% | -- |
| 2003 | $2,007 +19.5% | $115,781 +5% |
| 2002 | $1,679 | $110,270 +5.8% |
| 2001 | $1,679 +38% | $104,244 +37.5% |
| 2000 | $1,217 | $75,812 |
Find assessor info on the county website
Monthly payment
Est. payment
Payment breakdown
Explore the cost of this home by adjusting the details. Changes won't be saved.Climate risks
Neighborhood: 34714
Nearby schools
GreatSchools rating
- 3/10Sawgrass Bay Elementary SchoolGrades: PK-5Distance: 1.9 mi
- 6/10Windy Hill Middle SchoolGrades: 6-8Distance: 9.4 mi
- 5/10East Ridge High SchoolGrades: 9-12Distance: 11.2 mi
Schools provided by the listing agent
- Elementary: Sawgrass bay Elementary
- Middle: Windy Hill Middle
- High: East Ridge High
Source: Stellar MLS. This data may not be complete. We recommend contacting the local school district to confirm school assignments for this home.
- $333,1003 bd2 ba1.4k sqft15627 Greater Groves Blvd, Clermont, FL 34714Off Market

- $345,0003 bd2 ba1.2k sqft15613 Greater Groves Blvd, Clermont, FL 34714Sold
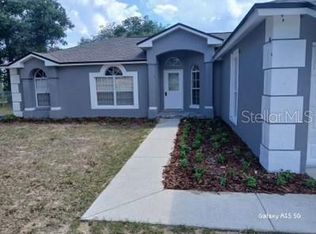
- $303,9003 bd2 ba1.3k sqft15633 Greater Groves Blvd, Clermont, FL 34714Off Market
- $365,7004 bd2 ba1.9k sqft15605 Greater Groves Blvd, Clermont, FL 34714Off Market
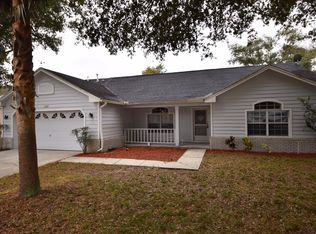
- $2,2553 bd2 ba1.3k sqft15628 Greater Groves Blvd, Clermont, FL 34714For Rent
- $326,5003 bd2 ba1.6k sqft15618 Greater Groves Blvd, Clermont, FL 34714Off Market
- $365,3004 bd2 ba1.9k sqft15636 Greater Groves Blvd, Clermont, FL 34714Off Market
- $359,9004 bd2 ba1.5k sqft15606 Greater Groves Blvd, Clermont, FL 34714Off Market
A local agent can set up tours, give advice and negotiate with sellers.
Similar homes
- $389,9004 bd4 ba1.9k sqft16628 FRESH MEADOW DRIVE, CLERMONT, FL 34714For Sale
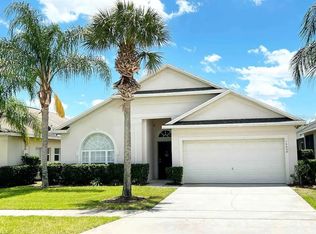
 MLS ID #A4700622, Moe Mossa, SAVVY AVENUE, LLC. Stellar MLS
 - $389,9004 bd2 ba1.8k sqft15601 AUTUMN GLEN AVENUE, CLERMONT, FL 34714For Sale
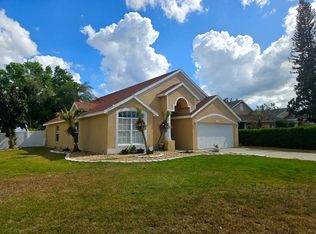 MLS ID #O6391940, Juan Morales, LOKATION. Stellar MLS
 - $360,0003 bd2 ba1.5k sqft177 TRINITY RIDGE CIRCLE, DAVENPORT, FL 33897For Sale
 MLS ID #TB8528416, Bely Garcia, LPT REALTY, LLC. Stellar MLS
 - $359,9993 bd2 ba1.2k sqft142 GLASGOW COURT, DAVENPORT, FL 33897For Sale
 MLS ID #S5133882, Jackie San Pedro, LA ROSA REALTY KISSIMMEE. Stellar MLS
 - $370,0003 bd2 ba1.3k sqft751 BRUNELLO DRIVE, DAVENPORT, FL 33897For SaleMLS ID #S5154113, Andrew Robinson, MATRIX INTERNATIONAL REALTY. Stellar MLS
- $285,0003 bd3 ba1.5k sqft17407 PLACIDITY AVENUE, CLERMONT, FL 34714For SaleMLS ID #O6379955, Selene Sedeno, TAILORED INVESTMENT GROUP INC. Stellar MLS
- $356,0003 bd2 ba1.5k sqft4811 PLINY COURT, KISSIMMEE, FL 34746For SaleMLS ID #R4911702, Balbino Garay, LAWHUN ENTERPRISES IV, LLC DBA: FLORIDA REALTY INVESTMENTS IV. Stellar MLS
- $350,0003 bd2 ba1.2k sqft2778 ALMATON LOOP #303, KISSIMMEE, FL 34747For SaleMLS ID #O6413616, Yair Burac Rodriguez, REALTY OF AMERICA. Stellar MLS
- $349,0004 bd3 ba1.6k sqft2976 KOKOMO LOOP, HAINES CITY, FL 33844For SaleMLS ID #O6429948, David Sheppard, FLORIDA VACATION HOME REALTY LLC. Stellar MLS
- $385,0003 bd3 ba1.7k sqft742 OLD BRIDGE CIRCLE, DAVENPORT, FL 33897For SaleMLS ID #S5147441, Claudia Giraldo, EMPIRE NETWORK REALTY. Stellar MLS
- $345,0005 bd2 ba1.8k sqft1016 KIRK STREET, ORLANDO, FL 32808For SaleMLS ID #O6420602, Neree Augustin, PREMIUM REAL ESTATE SERVICES. Stellar MLS
- $385,0003 bd2 ba1.6k sqft970 AMY RIDGE COURT, KISSIMMEE, FL 34747For SaleMLS ID #S5135005, Jackie San Pedro, LA ROSA REALTY KISSIMMEE. Stellar MLS
- $340,0004 bd2 ba1.6k sqft151 FAIR HOPE PASS, DAVENPORT, FL 33897For SaleMLS ID #G5102048, Frank Shortt, THE FLORIDA PROPERTY SHOP SALE. Stellar MLS
- $389,9002 bd2 ba1.9k sqft4202 HAMMERSMITH DRIVE, CLERMONT, FL 34711For SaleMLS ID #G5100062, Mark Wiegand, A, REALTY PROFESSIONALS OF FL,LLC. Stellar MLS
- $277,0002 bd2 ba1.3k sqft3641 SOLANA CIRCLE #B, CLERMONT, FL 34711For SaleMLS ID #O6429443, Ryan Call, REALTY ZOOM. Stellar MLS
- $369,0004 bd3 ba1.5k sqftWestbury, Davenport, FL 33837For Sale
 MLS ID #A12057736, Attniet Aznarez, Aznarez Realty. MIAMI
 - $375,0004 bd2 ba1.8k sqft1267 IGUANA LOOP, DAVENPORT, FL 33897For SaleMLS ID #O6406726, Washington Costa, GARCIA REALTY GROUP. Stellar MLS
- $289,0003 bd3 ba1.5k sqft1711 RETREAT CIRCLE, CLERMONT, FL 34714For SaleMLS ID #S5136323, Alejandro Bastidas, VESTI LLC. Stellar MLS
- $399,9994 bd4 ba1.9k sqft660 TUPELO CIRCLE, DAVENPORT, FL 33897For SaleMLS ID #O6413991, Candido Ferreira, EASY STREET REALTY FLORIDA,INC. Stellar MLS
- $399,9004 bd2 ba1.6k sqft154 CASTLEMAIN CIRCLE, DAVENPORT, FL 33897For SaleMLS ID #O6409168, Leydy Salazar PA, LPT REALTY, LLC. Stellar MLS
