Space, value, and resort-style living in sought-after Fairfield! This 5-bedroom, 3,700+ sq ft Chappell Ridge home delivers rare square footage at this price, plus a private pool. Downstairs: a generous primary suite with double vanities and two walk-in closets, a French-door office, and a dining room with raised ceiling and crown molding. The heart of the home is an island kitchen open to the sunny breakfast room and fireplace family room, all overlooking the pool. Upstairs, 4 bedrooms with walk-in closets share 2 Hollywood baths and a central game room overlooking the foyer. Summers belong to the covered patio and sparkling pool. Bring your vision and make it yours. Master-planned amenities include a 15,000 sq ft athletic club, 20-acre sports park, 6 pools, tennis, lakes, and trails. Zoned to Cy-Fair ISD near US-290 and Grand Parkway.
For sale
$595,000
15627 Twisting Springs Dr, Cypress, TX 77433
5beds
3,713sqft
Single Family Residence
Built in 1996
9,700 Square Feet Lot
$578,500 Zestimate®
$160/sqft
$92/mo HOA
What's special
Sparkling poolFireplace family roomPrivate poolFrench-door officeBreakfast roomCovered patio
- 36 days
- 374
- 44
Zillow last checked:
Listing updated:
Listed by:
Cesar Espinoza TREC #0497532 346-505-2894,
Equity Real Estate
Source: HAR,MLS#: 10745775
Facts & features
Interior
Bedrooms & bathrooms
- Bedrooms: 5
- Bathrooms: 4
- Full bathrooms: 3
- 1/2 bathrooms: 1
Primary bedroom
- Level: First
- Area: 252
- Dimensions: 14 x 18
Bedroom
- Level: Second
- Area: 169
- Dimensions: 13 x 13
Bedroom
- Level: Second
- Area: 154
- Dimensions: 11 x 14
Bedroom
- Level: Second
- Area: 168
- Dimensions: 12 x 14
Bedroom
- Level: Second
- Area: 195
- Dimensions: 13 x 15
Other
- Level: First
- Area: 147
- Dimensions: 14 x 10.5
Dining room
- Level: First
- Area: 168.75
- Dimensions: 13.5 x 12.5
Family room
- Level: First
- Area: 361
- Dimensions: 19 x 19
Game room
- Level: Second
- Area: 387.75
- Dimensions: 16.5 x 23.5
Kitchen
- Level: First
- Area: 377
- Dimensions: 13 x 29
Heating
- Natural Gas
Cooling
- Ceiling Fan(s), Electric
Appliances
- Included: Disposal, Double Oven, Microwave, Gas Cooktop, Dishwasher
- Laundry: Electric Dryer Hookup, Gas Dryer Hookup, Washer Hookup
Features
- High Ceilings, Prewired for Alarm System, All Bedrooms Up, Primary Bed - 1st Floor
- Flooring: Laminate, Tile
- Number of fireplaces: 1
- Fireplace features: Gas, Wood Burning
Interior area
- Total structure area: 3,713
- Total interior livable area: 3,713 sqft
Property
Parking
- Total spaces: 3
- Parking features: Detached, Oversized
- Garage spaces: 3
Features
- Stories: 2
- Patio & porch: Covered, Patio/Deck
- Has private pool: Yes
- Pool features: Gunite, In Ground
- Fencing: Full
Lot
- Size: 9,700 Square Feet
- Features: Subdivided, 0 Up To 1/4 Acre
Details
- Parcel number: 1174010040006
Construction
Type & style
- Home type: SingleFamily
- Architectural style: Traditional
- Property subtype: Single Family Residence
Materials
- Brick, Wood Siding
- Foundation: Slab
- Roof: Composition
Condition
- New construction: No
- Year built: 1996
Utilities & green energy
- Water: Water District
Green energy
- Energy efficient items: Thermostat, HVAC>13 SEER
Community & HOA
Community
- Security: Prewired for Alarm System
- Subdivision: Fairfield Chappell Ridge Sec 0
HOA
- Has HOA: Yes
- Amenities included: Basketball Court, Dry Dock, Fitness Center, Picnic Area, Playground, Pond, Pool, Splash Pad, Sport Court, Tennis Court(s)
- HOA fee: $1,100 annually
Location
- Region: Cypress
Financial & listing details
- Price per square foot: $160/sqft
- Tax assessed value: $548,473
- Annual tax amount: $11,857
- Date on market: 10/9/2026
- Listing terms: Cash,Conventional,FHA,VA Loan
- Road surface type: Concrete
Estimated market value
$578,500
$550,000 - $607,000
$4,628/mo
Price history
| Date | Event | Price |
|---|---|---|
| 10/10/2026 | Listing removed | $10,500$3/sqft |
Source: Zillow Rentals Report a problem | ||
| 10/9/2026 | Listed for sale | $595,000+40%$160/sqft |
Source:  HAR #10745775 Report a problem | ||
| 1/9/2025 | Listed for rent | $10,500$3/sqft |
Source: Zillow Rentals Report a problem | ||
| 11/23/2024 | Listing removed | $10,500$3/sqft |
Source: Zillow Rentals Report a problem | ||
| 11/21/2024 | Listed for rent | $10,500$3/sqft |
Source: Zillow Rentals Report a problem | ||
| 11/6/2024 | Listing removed | $10,500$3/sqft |
Source: Zillow Rentals Report a problem | ||
| 11/1/2024 | Listed for rent | $10,500$3/sqft |
Source: Zillow Rentals Report a problem | ||
| 10/1/2024 | Listing removed | $10,500$3/sqft |
Source: Zillow Rentals Report a problem | ||
| 4/3/2024 | Listed for rent | $10,500$3/sqft |
Source: Zillow Rentals Report a problem | ||
| 8/31/2022 | Listing removed | -- |
Source:  RE/MAX International Report a problem | ||
| 7/28/2022 | Pending sale | $425,000$114/sqft |
Source: HAR #6892008 Report a problem | ||
| 7/14/2022 | Listed for sale | $425,000+32.8%$114/sqft |
Source: HAR #6892008 Report a problem | ||
| 8/31/2019 | Listing removed | $320,000$86/sqft |
Source: Valkor International, Inc. #92352261 Report a problem | ||
| 8/10/2019 | Pending sale | $320,000$86/sqft |
Source: Valkor International, Inc. #92352261 Report a problem | ||
| 4/12/2019 | Listed for sale | $320,000$86/sqft |
Source: Valkor International, Inc. #92352261 Report a problem | ||
Public tax history
| Year | Property taxes | Tax assessment |
|---|---|---|
| 2025 | $2,999 +12.4% | $548,473 +5.6% |
| 2024 | $2,668 +20.2% | $519,627 +33.2% |
| 2023 | $2,220 +245.5% | $390,000 -14.1% |
| 2022 | $642 | $454,118 +32.6% |
| 2021 | -- | $342,351 +3.9% |
| 2020 | $573 -77.9% | $329,616 -0.1% |
| 2019 | $2,589 -71.9% | $330,062 +3.7% |
| 2018 | $9,216 | $318,271 |
| 2017 | $9,216 +21% | $318,271 |
| 2016 | $7,619 +11.9% | $318,271 +5.5% |
| 2015 | $6,810 | $301,635 +7.7% |
| 2014 | $6,810 | $279,989 +13.7% |
| 2013 | -- | $246,233 |
| 2012 | -- | $246,233 |
| 2011 | -- | $246,233 |
| 2010 | -- | $246,233 |
| 2009 | -- | $246,233 +1.6% |
| 2007 | -- | $242,238 +5.2% |
| 2006 | -- | $230,366 |
| 2005 | -- | $230,366 +0.6% |
| 2004 | -- | $229,000 |
| 2003 | -- | $229,000 +1.7% |
| 2002 | -- | $225,100 +4.1% |
| 2001 | -- | $216,300 +3.9% |
| 2000 | -- | $208,100 |
Find assessor info on the county website
Monthly payment
Est. payment
Payment breakdown
Explore the cost of this home by adjusting the details. Changes won't be saved.Climate risks
Neighborhood: Fairfield
Nearby schools
Schools provided by the listing agent
- Elementary: Ault Elementary School
- Middle: Salyards Middle School
- High: Bridgeland High School
Source: HAR. This data may not be complete. We recommend contacting the local school district to confirm school assignments for this home.
- $440,4005 bd3 ba3.5k sqft15623 Twisting Springs Dr, Cypress, TX 77433Off Market
- $483,3004 bd4 ba3.8k sqft15703 Twisting Springs Dr, Cypress, TX 77433Off Market

- $359,3004 bd2 ba2.7k sqft15622 Juniper Hollow Way, Cypress, TX 77433Off Market
- $393,5003 bd2 ba2.5k sqft15704 Juniper Hollow Way, Cypress, TX 77433Off Market

Similar homes
- $595,0004 bd4 ba3.5k sqft15730 Lake Loop Dr, Cypress, TX 77433For Sale
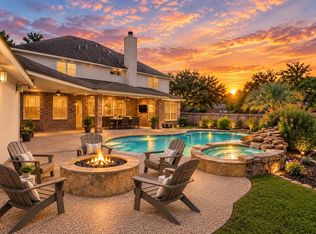 MLS ID #82357059, Cindy Boutwell, Boutwell Properties LLC. HAR
- $--5 bd5 ba4.4k sqft16719 Thomas Ridge Ln, Cypress, TX 77433Auction
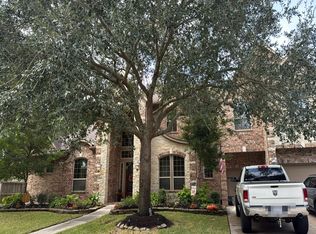 Auction.com 2
- $550,0005 bd3 ba3.2k sqft21215 Heartwood Oak Trl, Cypress, TX 77433For Sale
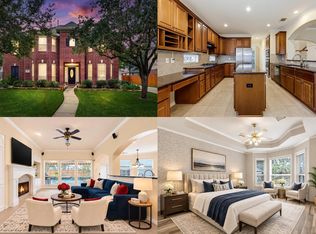 MLS ID #58335523, Heidi Cole, Keller Williams Realty Metropolitan. HAR
- $570,0005 bd4 ba3.7k sqft16215 Morning Pine Trl, Cypress, TX 77433For Sale
 MLS ID #72768735, Linda Hildreth, NextHome Realty Center. HAR
