Welcome to this stunning 4-bedroom, 3.5-bath home offering timeless elegance, spacious living, and an incredible backyard retreat! The stately two-story brick exterior features beautiful bay windows, manicured landscaping, a gated driveway, and an oversized 3-car garage. Inside, enjoy wood-look tile flooring, abundant natural light, a spacious living area with brick fireplace, and an open-concept kitchen featuring white cabinetry, stainless steel appliances, large island, and breakfast bar. A private office, versatile game room, and generously sized bedrooms provide plenty of space for work and play. The primary suite offers a spa-like bath with dual vessel sinks and a luxurious shower with dual rainfall heads. Step outside to your own private oasis with a sparkling pool, soothing waterfall, spa, and fire pit—perfect for relaxing or entertaining. Ideally located near shopping, VF outlet mall, dining, parks, and minutes from SH290 and the 99 Loop!
For sale
Price cut: $5K (10/16)
$595,000
15730 Lake Loop Dr, Cypress, TX 77433
4beds
3,562sqft
Single Family Residence
Built in 1999
10,672 Square Feet Lot
$579,000 Zestimate®
$167/sqft
$108/mo HOA
What's special
- 9 days
- 520
- 52
Likely to sell faster than
Zillow last checked:
Listing updated:
Listed by:
Cindy Boutwell TREC #0486236 281-797-3590,
Boutwell Properties LLC,
LeAnn Pantalion TREC #0677441 713-855-8277,
Boutwell Properties LLC
Source: HAR,MLS#: 82357059
Facts & features
Interior
Bedrooms & bathrooms
- Bedrooms: 4
- Bathrooms: 4
- Full bathrooms: 3
- 1/2 bathrooms: 1
Primary bedroom
- Level: First
- Area: 270
- Dimensions: 18x15
Bedroom
- Level: Second
- Area: 156
- Dimensions: 13x12
Bedroom
- Level: Second
- Area: 168
- Dimensions: 14x12
Bedroom
- Level: Second
- Area: 195
- Dimensions: 15x13
Other
- Level: First
- Area: 126
- Dimensions: 14x9
Breakfast
- Level: First
- Area: 90
- Dimensions: 10x9
Dining room
- Level: First
- Area: 160
- Dimensions: 16x10
Game room
- Level: Second
- Area: 340
- Dimensions: 20x17
Kitchen
- Level: First
- Area: 182
- Dimensions: 14x13
Utility room
- Level: First
- Area: 48
- Dimensions: 8x6
Heating
- Natural Gas
Cooling
- Ceiling Fan(s), Electric
Appliances
- Included: Disposal, Double Oven, Electric Oven, Microwave, Gas Cooktop, Dishwasher
- Laundry: Electric Dryer Hookup, Washer Hookup
Features
- 2 Staircases, Crown Molding, Formal Entry/Foyer, High Ceilings, En-Suite Bath, Primary Bed - 1st Floor, Walk-In Closet(s)
- Flooring: Carpet, Tile, Travertine
- Number of fireplaces: 1
- Fireplace features: Gas Log
Interior area
- Total structure area: 3,562
- Total interior livable area: 3,562 sqft
Property
Parking
- Total spaces: 3
- Parking features: Detached, Oversized, Electric Gate, Garage Door Opener, Driveway Gate
- Garage spaces: 3
Features
- Stories: 2
- Patio & porch: Covered
- Exterior features: Sprinkler System
- Has private pool: Yes
- Pool features: Gunite
- Fencing: Back Yard
Lot
- Size: 10,672 Square Feet
- Features: Corner Lot, Subdivided, 0 Up To 1/4 Acre
Details
- Parcel number: 1199220030001
Construction
Type & style
- Home type: SingleFamily
- Architectural style: Traditional
- Property subtype: Single Family Residence
Materials
- Brick, Cement Siding
- Foundation: Slab
- Roof: Composition
Condition
- New construction: No
- Year built: 1999
Utilities & green energy
- Water: Water District
Community & HOA
Community
- Features: Subdivision Tennis Court
- Subdivision: Fairfield
HOA
- Has HOA: Yes
- Amenities included: Clubhouse, Jogging Path, Park, Party Room, Playground, Pond, Pool, Tennis Court(s)
- HOA fee: $1,300 annually
Location
- Region: Cypress
Financial & listing details
- Price per square foot: $167/sqft
- Tax assessed value: $545,071
- Annual tax amount: $12,069
- Date on market: 10/16/2026
- Listing terms: Cash,Conventional,FHA,VA Loan
- Road surface type: Concrete, Curbs, Gutters
Estimated market value
$579,000
$550,000 - $608,000
$3,895/mo
Price history
| Date | Event | Price |
|---|---|---|
| 10/16/2026 | Price change | $595,000-0.8%$167/sqft |
Source:  HAR #82357059 Report a problem HAR #82357059 Report a problem | ||
| 9/4/2026 | Price change | $600,000-2.4%$168/sqft |
Source: HAR #65478236 Report a problem | ||
| 8/21/2026 | Listed for sale | $615,000+29.5%$173/sqft |
Source: HAR #65478236 Report a problem | ||
| 1/5/2022 | Sold | -- |
Source: Agent Provided Report a problem | ||
| 12/4/2021 | Pending sale | $475,000$133/sqft |
Source: HAR #28781958 Report a problem | ||
| 11/30/2021 | Listed for sale | $475,000+33.8%$133/sqft |
Source: HAR #28781958 Report a problem | ||
| 12/20/2017 | Sold | -- |
Source: Agent Provided Report a problem | ||
| 11/20/2017 | Pending sale | $355,000$100/sqft |
Source: NextHome Realty Center #90002747 Report a problem | ||
| 11/14/2017 | Listed for sale | $355,000$100/sqft |
Source: NextHome Realty Center #90002747 Report a problem | ||
Public tax history
| Year | Property taxes | Tax assessment |
|---|---|---|
| 2025 | $3,465 +11.3% | $545,071 +8.9% |
| 2024 | $3,112 +9.4% | $500,439 +0.1% |
| 2023 | $2,846 +20.2% | $500,000 |
| 2022 | $2,367 | -- |
| 2021 | -- | $378,568 +12.7% |
| 2020 | $2,171 -0.7% | $335,973 +0.8% |
| 2019 | $2,187 -72.6% | $333,152 -4.1% |
| 2018 | $7,984 | $347,458 |
| 2017 | $7,984 -1.1% | $347,458 |
| 2016 | $8,073 +6% | $347,458 |
| 2015 | $7,617 | $347,458 +7.9% |
| 2014 | $7,617 | $321,995 +17.3% |
| 2013 | -- | $274,500 |
| 2012 | -- | $274,500 |
| 2011 | -- | $274,500 |
| 2010 | -- | $274,500 |
| 2009 | -- | $274,500 +9.8% |
| 2007 | -- | $250,000 +4.4% |
| 2006 | -- | $239,500 |
| 2005 | -- | $239,500 |
| 2004 | -- | $239,500 |
| 2003 | -- | $239,500 -0.5% |
| 2002 | -- | $240,700 +7.7% |
| 2001 | -- | $223,500 |
Find assessor info on the county website
Monthly payment
Est. payment
Payment breakdown
Explore the cost of this home by adjusting the details. Changes won't be saved.Climate risks
Neighborhood: Fairfield
Nearby schools
Schools provided by the listing agent
- Elementary: Keith Elementary School
- Middle: Salyards Middle School
- High: Bridgeland High School
Source: HAR. This data may not be complete. We recommend contacting the local school district to confirm school assignments for this home.
Similar homes
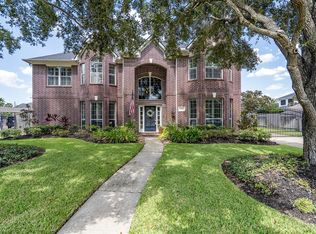
- $595,0005 bd4 ba3.7k sqft15627 Twisting Springs Dr, Cypress, TX 77433For Sale
 MLS ID #10745775, Cesar Espinoza, Equity Real Estate. HAR
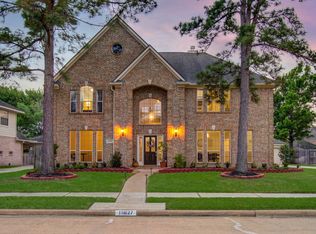
 - $645,0004 bd4 ba4k sqft16319 Rolling View Trl, Cypress, TX 77433For Sale
 MLS ID #22874432, Michael Russell, Century 21 Realty Partners. HAR
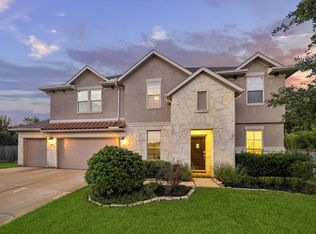
 - $649,9004 bd4 ba3.4k sqft20338 Sienna Bluff Dr, Cypress, TX 77433For Sale
 MLS ID #19279766, Terri Lyons, Lyons Key Realty. HAR
 - $590,0004 bd4 ba4.1k sqft21006 Twisted Leaf Dr, Cypress, TX 77433For Sale
 MLS ID #22047768, Wanda Abel, Blair Realty Group. HAR
