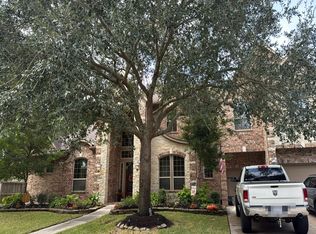
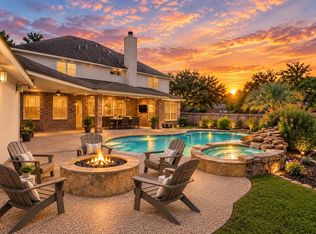
Welcome to this beautifully updated home at the end of a quiet cul-de-sac, offering privacy and generous living space. Renovated in 2020, the home features an updated kitchen, remodeled bathrooms, upgraded flooring, and an elegant wrought iron staircase. A downstairs office offers a separate workspace. Dual staircases lead upstairs to five bedrooms, an oversized media room, and a flex space that can serve as a sixth bedroom. The primary suite features an updated bathroom with a soaking tub, separate walk-in shower, and two walk-in closets with custom built-ins. Enjoy the covered patio and outdoor kitchen, plus a spacious backyard with room for a pool. A three-car detached garage and wrought iron driveway gate provide privacy and an enclosed area for children and pets. Additional highlights include an 8-year-old roof, proximity to schools and sports facilities, and walking trails. With thoughtful upgrades, versatile living spaces, and a desirable location, this home is ready to enjoy!
For sale
$670,000
20210 Prim Pine Ct, Cypress, TX 77433
5beds
4,016sqft
Single Family Residence
Built in 2001
0.3 Acres Lot
$649,900 Zestimate®
$167/sqft
$108/mo HOA
What's special
Three-car detached garageSpacious backyardOutdoor kitchenRemodeled bathroomsFlex spaceUpgraded flooringFive bedrooms
- 14 days
- 1,180
- 69
Likely to sell faster than
Zillow last checked:
Listing updated:
Listed by:
Bailey Lowe TREC #0834626 325-977-8122,
Gregtxrealty - Central
Source: HAR,MLS#: 26755706
Facts & features
Interior
Bedrooms & bathrooms
- Bedrooms: 5
- Bathrooms: 4
- Full bathrooms: 3
- 1/2 bathrooms: 1
Primary bedroom
- Level: First
- Area: 280
- Dimensions: 20 x 14
Bedroom
- Level: Second
- Area: 168
- Dimensions: 14 x 12
Bedroom
- Level: Second
- Area: 169
- Dimensions: 13 x 13
Bedroom
- Level: Second
- Area: 169
- Dimensions: 13 x 13
Bedroom
- Level: Second
- Area: 168
- Dimensions: 14 x 12
Dining room
- Level: First
- Area: 168
- Dimensions: 14 x 12
Game room
- Level: Second
- Area: 360
- Dimensions: 20 x 18
Other
- Level: First
- Area: 156
- Dimensions: 13 x 12
Living room
- Level: First
- Area: 360
- Dimensions: 20 x 18
Media room
- Level: Second
- Area: 144
- Dimensions: 12 x 12
Heating
- Natural Gas
Cooling
- Ceiling Fan(s), Electric
Appliances
- Included: Disposal, Double Oven, Electric Oven, Microwave, Gas Cooktop, Dishwasher
- Laundry: Electric Dryer Hookup, Gas Dryer Hookup, Washer Hookup
Features
- Crown Molding, Dry Bar, Formal Entry/Foyer, High Ceilings, Vaulted Ceiling, En-Suite Bath, Primary Bed - 1st Floor, Walk-In Closet(s)
- Flooring: Carpet, Engineered Hardwood, Tile
- Windows: Insulated/Low-E windows, Window Coverings
- Number of fireplaces: 1
- Fireplace features: Outside, Gas Log
Interior area
- Total structure area: 4,016
- Total interior livable area: 4,016 sqft
Property
Parking
- Total spaces: 3
- Parking features: Driveway Gate, Detached, Oversized, Additional Parking, Electric Gate, Garage Door Opener, Double-Wide Driveway, Golf Cart Garage
- Garage spaces: 3
Features
- Stories: 2
- Patio & porch: Covered, Patio/Deck, Porch
- Exterior features: Back Green Space, Outdoor Kitchen, Side Yard, Sprinkler System
- Fencing: Back Yard,Full
Lot
- Size: 0.3 Acres
- Features: Back Yard, Cleared, Cul-De-Sac, Subdivided, 1/4 Up to 1/2 Acre
Details
- Parcel number: 1206050020024
Construction
Type & style
- Home type: SingleFamily
- Architectural style: Traditional
- Property subtype: Single Family Residence
Materials
- Brick, Cement Siding
- Foundation: Slab
- Roof: Composition
Condition
- New construction: No
- Year built: 2001
Utilities & green energy
- Sewer: Public Sewer
- Water: Water District
Green energy
- Energy efficient items: Thermostat
Community & HOA
Community
- Subdivision: Trails/Fairfield Sec 6
HOA
- Has HOA: Yes
- Amenities included: Basketball Court, Clubhouse, Fitness Center, Jogging Path, Picnic Area, Playground, Pool, Tennis Court(s)
- HOA fee: $1,300 annually
Location
- Region: Cypress
Financial & listing details
- Price per square foot: $167/sqft
- Tax assessed value: $568,239
- Annual tax amount: $13,688
- Date on market: 10/27/2026
- Listing terms: Cash,Conventional,VA Loan
Estimated market value
$649,900
$617,000 - $682,000
$3,608/mo
Price history
| Date | Event | Price |
|---|---|---|
| 10/27/2026 | Listed for sale | $670,000+86.2%$167/sqft |
Source:  HAR #26755706 Report a problem | ||
| 7/2/2010 | Sold | -- |
Source: Agent Provided Report a problem | ||
| 4/17/2010 | Price change | $359,900-4%$90/sqft |
Source: RE/MAX Lakeland #59831305 Report a problem | ||
| 2/21/2010 | Listed for sale | $374,900$93/sqft |
Source: RE/MAX Lakeland #59831305 Report a problem | ||
Public tax history
| Year | Property taxes | Tax assessment |
|---|---|---|
| 2025 | $3,572 +12.4% | $568,239 +1.6% |
| 2024 | $3,178 | $559,206 -6.6% |
| 2023 | -- | $598,631 +12.4% |
| 2022 | $2,459 | $532,485 +38.7% |
| 2021 | -- | $383,857 +0.4% |
| 2020 | $2,470 -1.2% | $382,165 +0.3% |
| 2019 | $2,501 -70.6% | $380,912 +3% |
| 2018 | $8,520 | $369,757 |
| 2017 | $8,520 -8.3% | $369,757 -7% |
| 2016 | $9,294 +1.4% | $397,719 |
| 2015 | $9,167 | $397,719 +7.1% |
| 2014 | $9,167 | $371,414 +13% |
| 2013 | -- | $328,789 |
| 2012 | -- | $328,789 |
| 2011 | -- | $328,789 |
| 2010 | -- | $328,789 |
| 2009 | -- | $328,789 +4% |
| 2007 | -- | $316,174 +15.9% |
| 2006 | -- | $272,700 |
| 2005 | -- | $272,700 |
| 2004 | -- | $272,700 |
| 2003 | -- | $272,700 |
| 2002 | -- | $272,700 |
Find assessor info on the county website
Monthly payment
Est. payment
Payment breakdown
Explore the cost of this home by adjusting the details. Changes won't be saved.Climate risks
Neighborhood: Fairfield
Nearby schools
Schools provided by the listing agent
- Elementary: Keith Elementary School
- Middle: Salyards Middle School
- High: Bridgeland High School
Source: HAR. This data may not be complete. We recommend contacting the local school district to confirm school assignments for this home.

Similar homes
- $--5 bd5 ba4.4k sqft16719 Thomas Ridge Ln, Cypress, TX 77433Auction
 Auction.com 2
- $570,0005 bd4 ba3.7k sqft16215 Morning Pine Trl, Cypress, TX 77433For Sale
 MLS ID #72768735, Linda Hildreth, NextHome Realty Center. HAR
- $619,0004 bd4 ba4k sqft16319 Rolling View Trl, Cypress, TX 77433For Sale
 MLS ID #22874432, Michael Russell, Century 21 Realty Partners. HAR
- $595,0004 bd4 ba3.5k sqft15730 Lake Loop Dr, Cypress, TX 77433For Sale
 MLS ID #82357059, Cindy Boutwell, Boutwell Properties LLC. HAR
