Wow! Northern Roseville with Fraser schools under 220k!?! That isn't a typo. For the first time in over forty years this very well-maintained home is on the market. This home's versatile layout provides many options for all buyers. On the lower level there is spacious kitchen with solid cabinets that opens into the living room providing the open flow that today's buyers covet. The fourth bedroom (closet was removed), a half bath, and laundry room. Moving upstairs you'll find 3 spacious bedrooms and a large family room that could also be converted into an additional bedroom or flex room. Did I mention the recently updated full bathroom? The pride in ownership in this home is evident, and all of the big-ticket items have been updated providing peace of mind without the worry of big, unexpected expenses. The roof was replaced in 2022 with a 25-year warranty shingle, Wallside windows in 2022 with a 35-year warranty, and a new furnace with air conditioning and hot water tank were all installed in 2017. Did I mention that massive, oversized garage with pull down attic access? Or the large concrete patio area for entertaining and enjoying your summer barbeques? This home has something for everyone and has been strategically priced to cover your cosmetic preferences. Audio and video surveillance is on the property. At this price this home won't last...
Pending
$219,900
15628 Canberra St, Roseville, MI 48066
3beds
2,042sqft
:
Get pre-qualified$1,787/mo
Single Family Residence
Built in 1960
6,098 Square Feet Lot
$219,200 Zestimate®
$108/sqft
$-- HOA
What's special
- 27 days |
- 1,450 |
- 104 |
Likely to sell faster than
Zillow last checked:
Listing updated:
Listed by:
James D Wellington 586-218-5716,
RE/MAX First 586-781-2900
Source: Realcomp II,MLS#: 20261047795
Facts & features
Interior
Bedrooms & bathrooms
- Bedrooms: 3
- Bathrooms: 2
- Full bathrooms: 1
- 1/2 bathrooms: 1
Bedroom
- Level: Lower
- Area: 121
- Dimensions: 11 X 11
Bedroom
- Level: Upper
- Area: 224
- Dimensions: 16 X 14
Bedroom
- Level: Upper
- Area: 156
- Dimensions: 13 X 12
Bedroom
- Level: Upper
- Area: 156
- Dimensions: 13 X 12
Other
- Level: Upper
- Area: 56
- Dimensions: 8 X 7
Other
- Level: Lower
- Area: 20
- Dimensions: 5 X 4
Family room
- Level: Upper
- Area: 224
- Dimensions: 16 X 14
Kitchen
- Level: Lower
- Area: 182
- Dimensions: 14 X 13
Laundry
- Level: Lower
- Area: 64
- Dimensions: 8 X 8
Living room
- Level: Lower
- Area: 210
- Dimensions: 15 X 14
Heating
- Forced Air, Natural Gas
Features
- Basement: Daylight,Finished
- Has fireplace: No
Interior area
- Total interior livable area: 2,042 sqft
- Finished area above ground: 1,361
- Finished area below ground: 681
Property
Parking
- Total spaces: 2.5
- Parking features: Twoand Half Car Garage, Detached
- Garage spaces: 2.5
Features
- Levels: Bi Level
- Entry location: MidLevelwSteps
- Pool features: None
Lot
- Size: 6,098 Square Feet
- Dimensions: 60 x 100
Details
- Parcel number: 1407127002
- Special conditions: Short Sale No,Standard
Construction
Type & style
- Home type: SingleFamily
- Architectural style: Split Level
- Property subtype: Single Family Residence
Materials
- Brick
- Foundation: Basement, Poured
Condition
- New construction: No
- Year built: 1960
Utilities & green energy
- Sewer: Sewer At Street
- Water: Waterat Street
Community & HOA
Community
- Subdivision: VENETIAN VILLAGE GROVE
HOA
- Has HOA: No
Location
- Region: Roseville
Financial & listing details
- Price per square foot: $108/sqft
- Tax assessed value: $44,575
- Annual tax amount: $2,481
- Date on market: 6/29/2026
- Cumulative days on market: 27 days
- Listing agreement: Exclusive Right To Sell
- Listing terms: Cash,Conventional,FHA,Va Loan
- Exclusions: Exclusion(s) Do Not Exist
Estimated market value
$219,200
$208,000 - $230,000
$2,039/mo
Price history
| Date | Event | Price |
|---|---|---|
| 7/10/2026 | Pending sale | $219,900$108/sqft |
Source:  Realcomp II #20261047795 Report a problem Realcomp II #20261047795 Report a problem | ||
| 6/29/2026 | Listed for sale | $219,900$108/sqft |
Source: Realcomp II #20261047795 Report a problem | ||
Public tax history
| Year | Property taxes | Tax assessment |
|---|---|---|
| 2025 | $2,375 +4.5% | $98,300 +15.6% |
| 2024 | $2,273 +7.3% | $85,000 +7.9% |
| 2023 | $2,119 +2.9% | $78,800 +10.8% |
| 2022 | $2,059 | $71,100 +8.2% |
| 2021 | -- | $65,700 +5.3% |
| 2020 | -- | $62,400 +12.8% |
| 2019 | -- | $55,300 |
| 2018 | $1,743 +40.9% | -- |
| 2017 | $1,237 | $44,522 |
| 2016 | $1,237 | $44,522 +12.5% |
| 2015 | $1,237 | $39,561 +14.4% |
| 2013 | -- | $34,585 -15% |
| 2011 | -- | $40,693 -6.5% |
| 2010 | -- | $43,500 -26.3% |
| 2009 | -- | $59,010 -14.1% |
| 2008 | -- | $68,703 -3.9% |
| 2007 | -- | $71,526 -2% |
| 2006 | -- | $72,951 |
| 2005 | -- | -- |
| 2004 | -- | $64,508 +46.6% |
| 2001 | $1,536 +2.8% | $44,004 +3.2% |
| 2000 | $1,493 | $42,640 |
Find assessor info on the county website
Monthly payment
Est. payment
Payment breakdown
Explore the cost of this home by adjusting the details. Changes won't be saved.Climate risks
Neighborhood: 48066
Nearby schools
GreatSchools rating
- 6/10Mark Twain Elementary SchoolGrades: PK-6Distance: 0.1 mi
- 6/10Richards Middle SchoolGrades: 7-8Distance: 1.8 mi
- 7/10Fraser High SchoolGrades: 9-12Distance: 2.1 mi
- $215,3003 bd1 ba1k sqft15616 Canberra St, Roseville, MI 48066Off Market
- $187,1003 bd1 ba921 sqft30770 Calahan Rd, Roseville, MI 48066Off Market
- $200,1003 bd1 ba990 sqft15640 Canberra St, Roseville, MI 48066Off Market
- $196,3003 bd1 ba1k sqft30758 Calahan Rd, Roseville, MI 48066Off Market
- $224,2003 bd1 ba1.2k sqft30727 Bluehill St, Roseville, MI 48066Off Market
- $225,0003 bd2 ba1k sqft15627 Canberra St, Roseville, MI 48066Off Market
- $206,4004 bd1 ba1.3k sqft30673 Bluehill St, Roseville, MI 48066Off Market
- $206,5003 bd1 ba1k sqft15615 Canberra St, Roseville, MI 48066Off Market
A local agent can set up tours, give advice and negotiate with sellers.
Similar homes
- $264,5003 bd2 ba2.7k sqft31720 Kelly Rd, Roseville, MI 48066For Sale

 MLS ID #20261053340, Skender Duci, GoodHome Realty LLC. Realcomp II
 - $184,8003 bd2 ba1.8k sqft24255 Flower Ave, Eastpointe, MI 48021For Sale
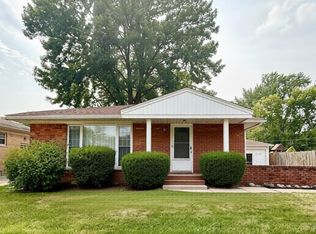 MLS ID #20261056266, Nancy R Robinson, Real Broker, LLC Berkley. Realcomp II
 - $244,0003 bd2 ba1.8k sqft30955 Iroquois Dr, Warren, MI 48088For Sale
 MLS ID #20261044418, Abusaleh Tarek, NPG Real Estate. Realcomp II
 - $259,9003 bd2 ba2.1k sqft30612 Dover Ave, Warren, MI 48088For Sale
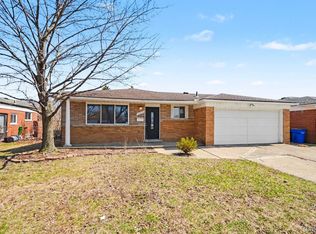 MLS ID #20261021136, Christina Cain, Berkshire Hathaway HomeServices Michigan Real Est. Realcomp II
 - $199,9003 bd2 ba2k sqft23116 Beechwood Ave, Eastpointe, MI 48021For SaleMLS ID #20261050718, Charlie Shami, Sonic Realty LLC. Realcomp II
- $287,2004 bd3 ba2.3k sqft15064 Masonic Blvd, Warren, MI 48088For SaleMLS ID #20261046867, Stacy Miletti, Real Estate One-Troy. Realcomp II
- $285,0004 bd2 ba2.3k sqft14283 La Chene Ave, Warren, MI 48088For SaleMLS ID #20261050631, Md Nahidur Rahman, American Realtors. Realcomp II
- $209,9003 bd2 ba1.6k sqft4759 Bernice Ave, Warren, MI 48091For SaleMLS ID #20261043693, Sayeduzzaman Khan, EXP Realty Main. Realcomp II
- $225,0003 bd2 ba1.7k sqft16786 Sprenger Ave, Eastpointe, MI 48021For SaleMLS ID #20261006114, Vicki Reault, Century 21 Professionals Livonia. Realcomp II
- $200,0003 bd3 ba2.8k sqft18671 Huntington Ave, Harper Woods, MI 48225For SaleMLS ID #20261048235, Wendy Hopkins, Epic Realty Inc. Realcomp II
- $270,0003 bd2 ba1.7k sqft32819 Jefferson Ave, Saint Clair Shores, MI 48082For SaleMLS ID #20261056436, Emily Henderson, Century 21 Curran & Oberski. Realcomp II
- $239,0003 bd1 ba1.7k sqft1981 Roslyn Rd, Grosse Pointe Woods, MI 48236For SaleMLS ID #20261053934, Willie Graham, National Realty Centers, Inc. Realcomp II
- $275,0003 bd2 ba2k sqft392 Cambridge Dr, Mount Clemens, MI 48043For Sale
 MLS ID #50216036, Allen Kathawa, Brookstone, Realtors LLC. MiRealSource
 - $279,9993 bd2 ba2.4k sqft11721 Robinwood Blvd, Warren, MI 48093For SaleMLS ID #20261053893, Tamim Ahmed, New Era Real Estate LLC. Realcomp II
- $244,9003 bd2 ba1.9k sqft5239 E Thirteen Mile Rd, Warren, MI 48092For SaleMLS ID #20261044095, Abusaleh Tarek, NPG Real Estate. Realcomp II
- $225,0003 bd2 ba1.6k sqft27425 Townley St, Madison Heights, MI 48071For SaleMLS ID #20261028011, Mary Morasso, Keller Williams Paint Creek. Realcomp II
- $250,0003 bd2 ba2k sqft20355 Caniff St, Clinton Township, MI 48035For SaleMLS ID #20251053394, Joshua L Wright, Keller Williams Paint Creek. Realcomp II
- $255,0003 bd1 ba1k sqft8844 Headley Dr, Sterling Heights, MI 48314For SaleMLS ID #20261056862, Xu Jiang, Real Estate One-Troy. Realcomp II
- $319,9004 bd2 ba2.1k sqft31758 Eiffel Ave, Warren, MI 48088For SaleMLS ID #20261050787, Md M Rahman, Brookstone, Realtors LLC. Realcomp II
- $149,9003 bd1 ba1.2k sqft26692 Chippendale St, Roseville, MI 48066For SaleMLS ID #20261005662, Ryan Berns, Jim Saros Real Estate Services. Realcomp II
