Welcome to 1564 White Eagle Drive, where luxury, comfort, and breathtaking views come together in one exceptional home. Offering nearly 5,700 square feet of finished living space, this stunning 4 bedroom, all-new 3 full and 2 half-bath residence with a 3 car garage is perfectly positioned along the 13th hole of the private White Eagle Golf Club, delivering spectacular views and an unmatched lifestyle. Step inside to discover soaring ceilings, rich hardwood floors, elegant white trim and crown molding, and an abundance of natural light throughout. A private first-floor office with double doors provides the ideal work-from-home space while overlooking the beautifully landscaped front yard. The heart of the home is the expansive open-concept living area, featuring a spacious kitchen with a large island, granite countertops, stainless steel appliances, updated hardware and white cabinetry with a seamless flow into the family room and sunroom. Designed for both everyday living and entertaining, the space opens to a spacious Trex deck where you can relax, dine, and take in the stunning golf course scenery. Retreat upstairs to the luxurious primary suite complete with a cozy fireplace and spa-like ambiance with an all-new master bath. You will appreciate all new bathrooms throughout, spacious closets, soaring vaulted ceilings, and the added luxury of two private ensuite bedrooms. The finished basement provides exceptional space for entertaining, a media room, home gym, and play area, along with a private bedroom conveniently located next to a half bath perfect for overnight guests. Whether you're enjoying morning coffee in the sunroom, hosting gatherings on the deck, or simply unwinding with panoramic fairway views, this home delivers comfort and elegance at every turn. The White Eagle HOA boasts a community with 3 parks within the neighborhood, huge White Eagle HOA-only pool, tennis courts, pickleball courts, 24/7 security guards and ADT security system in every home. Located within walking distance to the top-rated White Elementary School and nestled in one of the area's most sought-after golf course communities, this is a rare opportunity to own a home that truly has it all. Living here, you'll be in close proximity to all of the conveniences of shopping, gas, great schools, Metra train, downtown Naperville and major highways for ease of access to the city.
Contingent
Price cut: $50K (7/13)
$1,245,000
1564 White Eagle Dr, Naperville, IL 60564
4beds
3,839sqft
:
Get pre-qualified$8,702/mo
Single Family Residence
Built in 1992
0.3 Acres Lot
$-- Zestimate®
$324/sqft
$110/mo HOA
What's special
Play areaTwo private ensuite bedroomsSoaring ceilingsPanoramic fairway viewsRich hardwood floorsLuxurious primary suiteStunning golf course scenery
- 32 days |
- 1,155 |
- 32 |
Zillow last checked:
Listing updated:
Listed by:
Ondrea Weikum-Grill, CNC,CSC,PSA,SFR 630-878-9403,
Compass
Source: MRED as distributed by MLS GRID,MLS#: 12684444
Facts & features
Interior
Bedrooms & bathrooms
- Bedrooms: 4
- Bathrooms: 5
- Full bathrooms: 3
- 1/2 bathrooms: 2
Rooms
- Room types: Office, Sun Room, Eating Area, Exercise Room, Family Room, Recreation Room, Other Room
Primary bedroom
- Features: Flooring (Carpet), Bathroom (Full, Double Sink, Whirlpool & Sep Shwr)
- Level: Second
- Area: 320 Square Feet
- Dimensions: 20X16
Bedroom 2
- Features: Flooring (Carpet)
- Level: Second
- Area: 210 Square Feet
- Dimensions: 15X14
Bedroom 3
- Features: Flooring (Carpet)
- Level: Second
- Area: 168 Square Feet
- Dimensions: 14X12
Bedroom 4
- Features: Flooring (Carpet)
- Level: Second
- Area: 120 Square Feet
- Dimensions: 15X08
Dining room
- Features: Flooring (Hardwood)
- Level: Main
- Area: 182 Square Feet
- Dimensions: 14X13
Eating area
- Features: Flooring (Hardwood)
- Level: Main
- Area: 130 Square Feet
- Dimensions: 13X10
Exercise room
- Level: Basement
- Area: 252 Square Feet
- Dimensions: 18X14
Family room
- Features: Flooring (Hardwood)
- Level: Main
- Area: 234 Square Feet
- Dimensions: 18X13
Other
- Features: Flooring (Carpet)
- Level: Basement
- Area: 378 Square Feet
- Dimensions: 27X14
Kitchen
- Features: Kitchen (Eating Area-Table Space, Island, Granite Counters), Flooring (Hardwood)
- Level: Main
- Area: 168 Square Feet
- Dimensions: 14X12
Laundry
- Level: Main
- Area: 60 Square Feet
- Dimensions: 12X05
Living room
- Features: Flooring (Hardwood)
- Level: Main
- Area: 240 Square Feet
- Dimensions: 16X15
Office
- Features: Flooring (Hardwood)
- Level: Main
- Area: 140 Square Feet
- Dimensions: 14X10
Other
- Features: Flooring (Carpet)
- Level: Basement
- Area: 238 Square Feet
- Dimensions: 17X14
Recreation room
- Features: Flooring (Carpet)
- Level: Basement
- Area: 375 Square Feet
- Dimensions: 25X15
Sun room
- Features: Flooring (Ceramic Tile)
- Level: Main
- Area: 252 Square Feet
- Dimensions: 18X14
Heating
- Natural Gas, Forced Air
Cooling
- Central Air, Zoned
Appliances
- Included: Range, Microwave, Dishwasher, Refrigerator, Washer, Dryer, Disposal, Stainless Steel Appliance(s), Wine Refrigerator, Water Softener Owned, Humidifier
- Laundry: Main Level, Sink
Features
- Vaulted Ceiling(s), Built-in Features, Walk-In Closet(s), Open Floorplan, Granite Counters
- Flooring: Hardwood, Carpet, Wood
- Windows: Skylight(s)
- Basement: Finished,Egress Window,Rec/Family Area,Sleeping Area,Storage Space,Daylight,Full
- Number of fireplaces: 2
- Fireplace features: Family Room, Master Bedroom
Interior area
- Total structure area: 1,782
- Total interior livable area: 3,839 sqft
Property
Parking
- Total spaces: 3
- Parking features: Concrete, Garage Door Opener, Yes, Garage Owned, Attached, Garage
- Attached garage spaces: 3
- Has uncovered spaces: Yes
Accessibility
- Accessibility features: No Disability Access
Features
- Stories: 2
- Patio & porch: Deck
Lot
- Size: 0.3 Acres
- Dimensions: 90X145
Details
- Additional structures: None
- Parcel number: 0733306011
- Special conditions: None
- Other equipment: Water-Softener Owned, Ceiling Fan(s), Sump Pump, Sprinkler-Lawn
Construction
Type & style
- Home type: SingleFamily
- Architectural style: Traditional
- Property subtype: Single Family Residence
Materials
- Brick, Cedar
- Foundation: Concrete Perimeter
Condition
- New construction: No
- Year built: 1992
Details
- Builder model: Custom
Utilities & green energy
- Sewer: Public Sewer
- Water: Lake Michigan, Public
Community & HOA
Community
- Features: Clubhouse, Park, Pool, Tennis Court(s), Lake, Curbs, Sidewalks, Street Lights, Street Paved
- Security: Security System
- Subdivision: White Eagle
HOA
- Has HOA: Yes
- Services included: Security, Clubhouse, Pool
- HOA fee: $330 quarterly
Location
- Region: Naperville
Financial & listing details
- Price per square foot: $324/sqft
- Tax assessed value: $246,563
- Annual tax amount: $18,892
- Date on market: 6/23/2026
- Ownership: Fee Simple w/ HO Assn.
Estimated market value
Not available
Estimated sales range
Not available
Not available
Price history
| Date | Event | Price |
|---|---|---|
| 7/17/2026 | Contingent | $1,245,000$324/sqft |
Source:  MRED as distributed by MLS GRID #12684444 Report a problem MRED as distributed by MLS GRID #12684444 Report a problem | ||
| 7/13/2026 | Price change | $1,245,000-3.9%$324/sqft |
Source: MRED as distributed by MLS GRID #12684444 Report a problem | ||
| 6/23/2026 | Listed for sale | $1,295,000+83.4%$337/sqft |
Source: MRED as distributed by MLS GRID #12684444 Report a problem | ||
| 6/23/2006 | Sold | $706,000+18.7%$184/sqft |
Source: Public Record Report a problem | ||
| 9/16/2002 | Sold | $595,000+58.7%$155/sqft |
Source: Public Record Report a problem | ||
| 11/15/1999 | Sold | $375,000-6%$98/sqft |
Source: Public Record Report a problem | ||
| 5/14/1996 | Sold | $399,000$104/sqft |
Source: Public Record Report a problem | ||
Public tax history
| Year | Property taxes | Tax assessment |
|---|---|---|
| 2024 | $17,917 +4.6% | $246,563 +11.3% |
| 2023 | $17,133 +6.3% | $221,550 +10.3% |
| 2022 | $16,111 +2.8% | $200,910 +3.7% |
| 2021 | $15,679 -0.8% | $193,740 |
| 2020 | $15,813 +3.7% | $193,740 +5.1% |
| 2019 | $15,245 -4.8% | $184,260 -3.5% |
| 2018 | $16,016 +2% | $191,030 +3.5% |
| 2017 | $15,704 +1.9% | $184,550 +4.2% |
| 2016 | $15,405 +1% | $177,110 +5.3% |
| 2015 | $15,248 -7.5% | $168,160 -4.7% |
| 2014 | $16,490 +1.1% | $176,530 -0.7% |
| 2013 | $16,315 +3.2% | $177,760 -2% |
| 2012 | $15,810 +2.5% | $181,440 -6.4% |
| 2011 | $15,420 -0.8% | $193,910 -6% |
| 2010 | $15,543 +2.9% | $206,180 -4% |
| 2009 | $15,106 +3% | $214,770 +1.8% |
| 2008 | $14,661 +4.6% | $210,980 +5.8% |
| 2007 | $14,016 +3.5% | $199,410 +6.4% |
| 2006 | $13,546 +2.7% | $187,420 +5.7% |
| 2005 | $13,193 +3.5% | $177,350 +3.8% |
| 2004 | $12,750 +4.4% | $170,860 +6.8% |
| 2003 | $12,218 +4.9% | $159,980 +3.8% |
| 2002 | $11,652 +4.2% | $154,080 +4.7% |
| 2001 | $11,184 +11.2% | $147,180 +9.6% |
| 2000 | $10,057 | $134,260 |
Find assessor info on the county website
Monthly payment
Est. payment
Payment breakdown
Explore the cost of this home by adjusting the details. Changes won't be saved.Climate risks
Neighborhood: White Eagle Club
Nearby schools
GreatSchools rating
- 8/10White Eagle Elementary SchoolGrades: K-5Distance: 0.1 mi
- 9/10Still Middle SchoolGrades: 6-8Distance: 1 mi
- 9/10Waubonsie Valley High SchoolGrades: 9-12Distance: 1.8 mi
Schools provided by the listing agent
- Elementary: White Eagle Elementary School
- Middle: Still Middle School
- High: Waubonsie Valley High School
- District: 204
Source: MRED as distributed by MLS GRID. This data may not be complete. We recommend contacting the local school district to confirm school assignments for this home.
- $1,008,6005 bd5 ba3.9k sqft1568 White Eagle Dr, Naperville, IL 60564Off Market

- $1,083,5005 bd2 ba4.3k sqft1560 White Eagle Dr, Naperville, IL 60564Off Market
- $1,043,7005 bd4 ba3.7k sqft1572 White Eagle Dr, Naperville, IL 60564Off Market
- $1,084,8004 bd4 ba4k sqft1550 White Eagle Dr, Naperville, IL 60564Off Market
- $948,7004 bd2 ba3.9k sqft1565 White Eagle Dr, Naperville, IL 60564Off Market
- $1,180,8006 bd5 ba4.4k sqft1576 White Eagle Dr, Naperville, IL 60564Off Market
- $777,0005 bd3 ba2.9k sqft1569 White Eagle Dr, Naperville, IL 60564Off Market
- $1,397,5004 bd6 ba5.3k sqft1540 White Eagle Dr, Naperville, IL 60564Off Market
A local agent can set up tours, give advice and negotiate with sellers.
A local lender can help you make sure your offer is ready when you are.
Similar homes
- $1,180,0006 bd5 ba4.1k sqft4836 Shumard Ln, Naperville, IL 60564Active
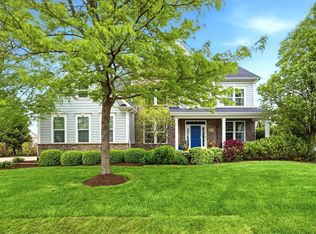 MLS ID #12676860, Michael Fegan, RE/MAX 10 in the Park. MRED as distributed by MLS GRID
 - $985,0004 bd4 ba3.3k sqft4319 Plantree Rd, Naperville, IL 60564Active
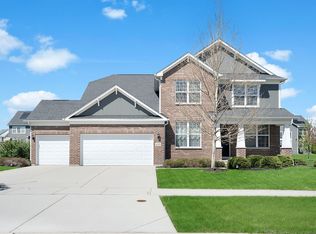 MLS ID #12682287, Sairavi Suribhotla, Keller Williams Infinity. MRED as distributed by MLS GRID
 - $1,395,0004 bd3 ba3.3k sqft1415 Heatherton Dr, Naperville, IL 60563New
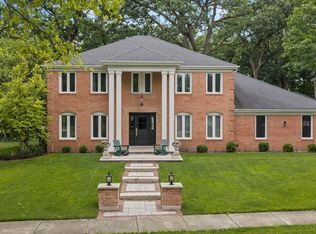 MLS ID #12710302, William White, Baird & Warner. MRED as distributed by MLS GRID
 - $1,299,9004 bd4 ba3.1k sqft2604 Newport Dr, Naperville, IL 60565Active
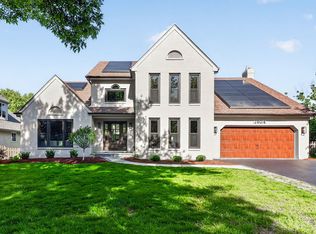 MLS ID #12649267, David Swanson, john greene, Realtor. MRED as distributed by MLS GRID
 - $924,9004 bd3 ba3.5k sqft1196 Hobson Mill Dr, Naperville, IL 60540NewMLS ID #12714293, Mary Bremer, RE/MAX Suburban. MRED as distributed by MLS GRID
- $765,0004 bd4 ba3.2k sqft4135 Bedford Ln, Aurora, IL 60504NewMLS ID #12705426, Penny O'Brien, CSC,PSA,RENE,SFR,SRS, Baird & Warner. MRED as distributed by MLS GRID
- $940,0005 bd5 ba3.3k sqft4303 Ariel Ct, Naperville, IL 60564ActiveMLS ID #12674760, Karen Sanders, CSC, Baird & Warner. MRED as distributed by MLS GRID
- $875,0004 bd3 ba3k sqft2412 Shaker Ct, Naperville, IL 60564ActiveMLS ID #12683545, Charles Vanella, Coldwell Banker Realty. MRED as distributed by MLS GRID
- $775,0004 bd4 ba3.1k sqft5815 Rosinweed Ln, Naperville, IL 60564Re-activatedMLS ID #12681884, Jerome Greene, Coldwell Banker Realty. MRED as distributed by MLS GRID
- $685,0004 bd3 ba3.1k sqft2324 Snapdragon Rd, Naperville, IL 60564ActiveMLS ID #12637301, Adam Stary, eXp Realty. MRED as distributed by MLS GRID
- $1,279,0004 bd3 ba2.6k sqft488 S Columbia St, Naperville, IL 60540ActiveMLS ID #12683632, Jill Petranek, Coldwell Banker Realty. MRED as distributed by MLS GRID
- $685,0004 bd3 ba2.4k sqft4108 Schillinger Dr, Naperville, IL 60564ActiveMLS ID #12697590, Steven Boyles, Keller Williams Infinity. MRED as distributed by MLS GRID
- $1,575,0005 bd5 ba3.9k sqft706 Wehrli Dr, Naperville, IL 60540NewMLS ID #12713511, Maria Mastrolonardo, CSC,E-PRO,PSA,SFR,SRES, RE/MAX of Naperville. MRED as distributed by MLS GRID
- $685,0004 bd3 ba2.4k sqft1611 Conan Doyle Rd, Naperville, IL 60564Price ChangeMLS ID #12649012, Tasha Miller, INFRONT Realty. MRED as distributed by MLS GRID
- $1,189,0005 bd4 ba2.9k sqft158 Derby Glen Dr, Glen Ellyn, IL 60137NewMLS ID #12713980, Brian Bertoia, E-PRO, Coldwell Banker Realty. MRED as distributed by MLS GRID
- $1,295,0004 bd5 ba4.8k sqft1585 Woodcrest Ct, Aurora, IL 60502ActiveMLS ID #12704405, Lisa Byrne, CSC, Baird & Warner. MRED as distributed by MLS GRID
- $775,0005 bd4 ba2.5k sqft2476 Barkdoll Rd, Naperville, IL 60565NewMLS ID #12705456, Naveena Ganesan, john greene, Realtor. MRED as distributed by MLS GRID
- $645,0004 bd3 ba2.2k sqft1608 Lois Ann Ln, Naperville, IL 60563NewMLS ID #12710091, Chris Grano, Keller Williams Infinity. MRED as distributed by MLS GRID
- $950,0004 bd4 ba3.1k sqft2397 Bluemont Ct, Naperville, IL 60565ActiveMLS ID #12693085, Kim Preusch, CSC, @properties Christies International Real Estate. MRED as distributed by MLS GRID
- $875,0004 bd3 ba3.3k sqft2440 Rio Grande Cir, Naperville, IL 60565ActiveMLS ID #12692604, Rick OHalloran, Coldwell Banker Realty. MRED as distributed by MLS GRID
