NEW PRICE. Need Room? Over 1800 Square feet of living space. This inviting home, featuring a brand-new roof, is full of potential and ready for your personal touch. The kitchen, now enhanced with new laminate flooring and brightened by skylights, offers a fresh, airy atmosphere. The master bedroom is a cozy retreat with newly installed carpet underfoot, and the master bath also benefits from natural light streaming in through a skylight, creating a spa-like ambiance. One of the standout features is the serene, private lanai at the back of the house, a perfect spot to unwind while possibly overlooking the tranquil canal. The home's spacious layout provides plenty of room to grow, making it an ideal canvas for cosmetic updates that can truly make it your own. With a few personalized touches, this house could become the perfect blend of comfort and style.
For sale
$299,900
1565 DORCHESTER STREET, PORT CHARLOTTE, FL 33952
3beds
1,837sqft
:
Get pre-qualified$1,970/mo
Single Family Residence
Built in 1983
10,006 Square Feet Lot
$-- Zestimate®
$163/sqft
$-- HOA
What's special
Tranquil canalBrand-new roofSerene private lanaiNew laminate flooringSpacious layoutCozy retreat
- 358 days |
- 206 |
- 8 |
Zillow last checked:
Listing updated:
Listed by:
Carline Ranger 919-395-2820,
COLDWELL BANKER SUNSTAR REALTY 941-627-3321
Source: Stellar MLS,MLS#: C7497034 Originating MLS: Port Charlotte
Originating MLS: Port Charlotte
Facts & features
Interior
Bedrooms & bathrooms
- Bedrooms: 3
- Bathrooms: 2
- Full bathrooms: 2
Primary bedroom
- Features: Ceiling Fan(s), Walk-In Closet(s)
- Level: First
- Area: 247 Square Feet
- Dimensions: 19x13
Bedroom 2
- Features: Built-in Closet
- Level: First
- Area: 121 Square Feet
- Dimensions: 11x11
Bedroom 3
- Features: Built-in Closet
- Level: First
- Area: 121 Square Feet
- Dimensions: 11x11
Dining room
- Level: First
- Area: 110 Square Feet
- Dimensions: 11x10
Family room
- Level: First
- Area: 240 Square Feet
- Dimensions: 20x12
Kitchen
- Features: Built-in Closet
- Level: First
- Area: 144 Square Feet
- Dimensions: 12x12
Living room
- Features: No Closet
- Level: First
- Area: 234 Square Feet
- Dimensions: 18x13
Heating
- Electric
Cooling
- Central Air
Appliances
- Included: Dishwasher, Range, Refrigerator
- Laundry: Electric Dryer Hookup, Washer Hookup
Features
- Cathedral Ceiling(s), Ceiling Fan(s), Living Room/Dining Room Combo, Primary Bedroom Main Floor, Split Bedroom, Vaulted Ceiling(s), Walk-In Closet(s)
- Flooring: Carpet, Laminate, Tile
- Windows: Skylight(s)
- Has fireplace: No
Interior area
- Total structure area: 2,619
- Total interior livable area: 1,837 sqft
Video & virtual tour
Property
Parking
- Total spaces: 2
- Parking features: Garage - Attached
- Attached garage spaces: 2
Features
- Levels: One
- Stories: 1
- Exterior features: Rain Gutters
- On waterfront: Yes
- Waterfront features: Canal - Saltwater
Lot
- Size: 10,006 Square Feet
- Dimensions: 80 x 125
Details
- Parcel number: 402216230006
- Zoning: RSF3.5
- Special conditions: None
Construction
Type & style
- Home type: SingleFamily
- Property subtype: Single Family Residence
Materials
- Block, Stucco
- Foundation: Slab
- Roof: Shingle
Condition
- New construction: No
- Year built: 1983
Utilities & green energy
- Sewer: Septic Tank
- Water: Public
- Utilities for property: Cable Available, Electricity Available
Community & HOA
Community
- Pet fee: $0 monthly
- Subdivision: PORT CHARLOTTE SEC 018
HOA
- Has HOA: No
Location
- Region: Pt Charlotte
Financial & listing details
- Price per square foot: $163/sqft
- Tax assessed value: $259,603
- Annual tax amount: $3,927
- Date on market: 8/28/2024
- Cumulative days on market: 673 days
- Ownership: Fee Simple
- Total actual rent: 0
- Electric utility on property: Yes
- Road surface type: Asphalt
Estimated market value
Not available
Estimated sales range
Not available
$1,800/mo
Price history
| Date | Event | Price |
|---|---|---|
| 8/12/2025 | Listed for sale | $299,900$163/sqft |
Source:  Stellar MLS #C7497034 Report a problem Stellar MLS #C7497034 Report a problem | ||
| 8/1/2025 | Listing removed | $299,900$163/sqft |
Source: Stellar MLS #C7497034 Report a problem | ||
| 2/28/2025 | Price change | $299,900-9.9%$163/sqft |
Source: Stellar MLS #C7497034 Report a problem | ||
| 8/28/2024 | Listed for sale | $333,000+46.1%$181/sqft |
Source: Stellar MLS #C7497034 Report a problem | ||
| 12/8/2005 | Sold | $228,000+62.2%$124/sqft |
Source: Public Record Report a problem | ||
| 11/4/2003 | Sold | $140,600+61.6%$77/sqft |
Source: Public Record Report a problem | ||
| 6/4/1997 | Sold | $87,000$47/sqft |
Source: Public Record Report a problem | ||
Public tax history
| Year | Property taxes | Tax assessment |
|---|---|---|
| 2025 | $4,575 +10.3% | $247,064 +25.3% |
| 2024 | $4,147 +5.6% | $197,233 +26.3% |
| 2023 | $3,928 +4.4% | $156,161 -15.9% |
| 2022 | $3,761 +8.5% | $185,623 +10% |
| 2021 | $3,466 +2.3% | $168,748 +2.4% |
| 2020 | $3,388 +4.6% | $164,784 +7.2% |
| 2019 | $3,238 +12.7% | $153,761 +10% |
| 2018 | $2,872 | $139,783 +10% |
| 2017 | $2,872 +10.4% | $127,075 +9.1% |
| 2016 | $2,600 -2.8% | $116,511 +10% |
| 2015 | $2,676 +14.1% | $105,919 +10% |
| 2014 | $2,346 +54.7% | $96,290 +1.5% |
| 2013 | $1,517 -10.7% | $94,833 +10% |
| 2012 | $1,698 +16.9% | $86,212 |
| 2011 | $1,452 -25.9% | $86,212 -24.7% |
| 2010 | $1,961 -0.9% | $114,520 -7.8% |
| 2009 | $1,979 | $124,151 +3.7% |
| 2005 | -- | $119,739 +49.5% |
| 2004 | -- | $80,097 |
| 2003 | -- | $80,097 +2.4% |
| 2002 | $1,190 +3.1% | $78,220 +1.6% |
| 2001 | $1,154 +5.5% | $76,988 +3% |
| 2000 | $1,094 | $74,746 |
Find assessor info on the county website
Monthly payment
Est. payment
Payment breakdown
Explore the cost of this home by adjusting the details. Changes won't be saved.Climate risks
Neighborhood: 33952
Nearby schools
GreatSchools rating
- 4/10Neil Armstrong Elementary SchoolGrades: PK-5Distance: 1.3 mi
- 5/10Murdock Middle SchoolGrades: 6-8Distance: 3.4 mi
- 2/10Port Charlotte High SchoolGrades: 9-12Distance: 2.6 mi
- $282,2003 bd2 ba1.9k sqft1557 Dorchester St, Pt Charlotte, FL 33952Off Market
- $256,2003 bd2 ba1.8k sqft1573 Dorchester St, Pt Charlotte, FL 33952Off Market
- $252,8003 bd2 ba1.6k sqft1549 Dorchester St, Pt Charlotte, FL 33952Off Market
- $246,7003 bd2 ba1.7k sqft1581 Dorchester St, Port Charlotte, FL 33952Off Market

- $27,500-- bd-- ba-- sqft1564 Hinton St, Port Charlotte, FL 33952Sold
- $207,0002 bd2 ba1.3k sqft1590 Dorchester St, Pt Charlotte, FL 33952Off Market
- $30,0009,988 sqft1572 Hinton St, Port Charlotte, FL 33952Off Market
- $379,0003 bd3 ba1.9k sqft1550 Dorchester St, Pt Charlotte, FL 33952Sold
A local agent can set up tours, give advice and negotiate with sellers.
Similar homes
- $250,0003 bd2 ba1.6k sqft22128 BRONXVILLE AVENUE, PORT CHARLOTTE, FL 33952For Sale
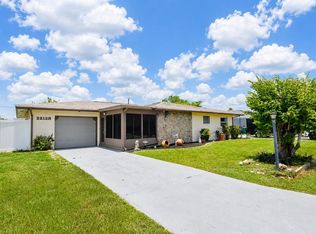
 MLS ID #C7528085, Patricia Uzar, CENTURY 21 ALLPOINTS REALTY. Stellar MLS
 - $253,0002 bd2 ba1.3k sqft21239 COTTONWOOD AVENUE, PORT CHARLOTTE, FL 33952For Sale
 MLS ID #C7527650, Alex LeClair, REMAX LANDMARK. Stellar MLS
 - $308,0003 bd2 ba1.6k sqft22437 ADORN AVENUE, PORT CHARLOTTE, FL 33952For Sale
 MLS ID #A4691154, Kim Nguyen, FINE PROPERTIES. Stellar MLS
 - $285,0003 bd2 ba1.7k sqft1181 SEACREST DRIVE NW, PORT CHARLOTTE, FL 33948For Sale
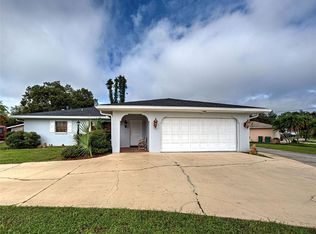 MLS ID #N6140445, Holli Bryant, AMERICAN REALTY OF VENICE, INC. Stellar MLS
 - $314,9004 bd2 ba1.8k sqft22348 OLEAN BOULEVARD, PORT CHARLOTTE, FL 33952For SaleMLS ID #W7876432, Vincent Mistretta, HOMAN REALTY GROUP INC. Stellar MLS
- $289,9003 bd2 ba1.2k sqft335 HARBOR BOULEVARD, PORT CHARLOTTE, FL 33954For SaleMLS ID #C7526294, Marina Sozina, BERKSHIRE HATHAWAY HOMESERVICE. Stellar MLS
- $319,9003 bd2 ba1.5k sqft23146 AMBASSADOR AVENUE, PORT CHARLOTTE, FL 33954For SaleMLS ID #C7527049, Maria De Dios, ZWIERCAN REALTY INC. Stellar MLS
- $325,0003 bd2 ba1.6k sqft2298 CEDARWOOD STREET, PORT CHARLOTTE, FL 33948For SaleMLS ID #C7513489, Donata Noone, KW PEACE RIVER PARTNERS. Stellar MLS
- $289,0004 bd2 ba1.4k sqft22420 SACRAMENTO AVENUE, PORT CHARLOTTE, FL 33954For SaleMLS ID #C7527000, Amanda Cicchetti, ERA ADVANTAGE REALTY, INC.. Stellar MLS
- $329,9003 bd2 ba1.8k sqft2991 GRANDVIEW DRIVE, NORTH PORT, FL 34288For SaleMLS ID #C7528864, Jason Ester, RE/MAX ALLIANCE GROUP. Stellar MLS
- $379,0002 bd2 ba1.6k sqft155 MORGAN LANE SE, PORT CHARLOTTE, FL 33952For SaleMLS ID #C7515867, William Ronk, KW PEACE RIVER PARTNERS. Stellar MLS
- $330,0002 bd3 ba1.5k sqft2479 ACHILLES STREET, PUNTA GORDA, FL 33980For SaleMLS ID #C7523463, Nick Demers, RE/MAX PALM REALTY. Stellar MLS
- $254,9003 bd2 ba1k sqft19628 MIDWAY BOULEVARD, PORT CHARLOTTE, FL 33948For SaleMLS ID #O6385506, Derek Frakes, FRAKES REALTY. Stellar MLS
- $285,0003 bd2 ba1.8k sqft27 ANNAPOLIS LANE, ROTONDA WEST, FL 33947For SaleMLS ID #D6148112, Nicole Bass, BETTER HOMES AND GARDENS REAL ESTATE LIFESTYLES REALTY. Stellar MLS
- $299,0002 bd2 ba1.2k sqft24229 WESTGATE BOULEVARD, PUNTA GORDA, FL 33980For SaleMLS ID #C7524821, John Batliner, KW PEACE RIVER PARTNERS. Stellar MLS
- $299,0002 bd2 ba1.4k sqft3390 OSPREY LANE, PORT CHARLOTTE, FL 33953For SaleMLS ID #D6143937, Janice Fanstill, RIVERWOOD REALTY. Stellar MLS
- $190,5002 bd1 ba1.1k sqft515 MERIDAN AVENUE NW, PORT CHARLOTTE, FL 33952For SaleMLS ID #C7528000, Adam Keller, RE/MAX PALM REALTY. Stellar MLS
- $235,0002 bd2 ba1.5k sqft3213 PELLAM BOULEVARD, PORT CHARLOTTE, FL 33948For SaleMLS ID #N6144179, Dorene Fitzgerald, EXIT KING REALTY. Stellar MLS
- $370,0002 bd2 ba1.4k sqft2772 AUBURN BOULEVARD, PORT CHARLOTTE, FL 33948For SaleMLS ID #A4698519, Anna Lee Williams, SHOWTIME REALTY. Stellar MLS
- $439,0003 bd3 ba1.6k sqft19891 MIDWAY BOULEVARD, PORT CHARLOTTE, FL 33948For SaleMLS ID #C7527660, Adam Keller, RE/MAX PALM REALTY. Stellar MLS
