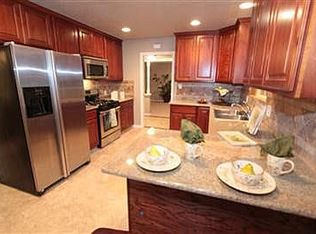
Welcome to this beautifully updated single-story home in a desirable Fresno neighborhood! Offering a bright, open-concept floor plan with modern finishes throughout, this turnkey residence is perfect for families and entertainers alike.Step inside to a spacious living room with a striking fireplace and seamless flow into the gourmet kitchen. The kitchen boasts stylish cabinetry, ample counter space, and stainless steel appliancesideal for preparing meals and gathering with loved ones. Adjacent dining area completes the entertaining space.The primary suite features a generous walk-in closet and a luxurious en-suite bathroom. Three additional bedrooms provide flexible space for family, guests, or a home office. The bathrooms are tastefully remodeled with double vanities, modern fixtures, and elegant tile work. Additional highlights include a convenient laundry room and an oversized garage.Outside, enjoy California living at its best with a large covered patio and a sparkling pool in the fully fenced backyardperfect for summer gatherings, relaxation, and outdoor enjoyment. The low-maintenance landscaping and ample concrete areas make this yard both beautiful and functional.Don't miss your opportunity to own this stunning property. Excellent location with easy access to shopping, dining, schools, and major freeways.schedule your private showing today!
Pending
$479,900
1568 E Calimyrna Ave, Fresno, CA 93710
4beds
2baths
1,770sqft
:
Get pre-qualified$3,148/mo
Residential, Single Family Residence
Built in 1968
8,581 Square Feet Lot
$479,000 Zestimate®
$271/sqft
$-- HOA
What's special
- 43 days |
- 786 |
- 47 |
Likely to sell faster than
Zillow last checked:
Listing updated:
Listed by:
Gracelyn Martinez DRE #01470267 559-802-8887,
Iron Key Real Estate,
Francisco Martinez DRE #02001469 559-455-7045,
Iron Key Real Estate
Source: Fresno MLS,MLS#: 650751Originating MLS: Fresno MLS
Facts & features
Interior
Bedrooms & bathrooms
- Bedrooms: 4
- Bathrooms: 2
Primary bedroom
- Area: 0
- Dimensions: 0 x 0
Bedroom 1
- Area: 0
- Dimensions: 0 x 0
Bedroom 2
- Area: 0
- Dimensions: 0 x 0
Bedroom 3
- Area: 0
- Dimensions: 0 x 0
Bedroom 4
- Area: 0
- Dimensions: 0 x 0
Dining room
- Area: 0
- Dimensions: 0 x 0
Family room
- Area: 0
- Dimensions: 0 x 0
Kitchen
- Area: 0
- Dimensions: 0 x 0
Living room
- Area: 0
- Dimensions: 0 x 0
Basement
- Area: 0
Heating
- Has Heating (Unspecified Type)
Cooling
- Central Air
Appliances
- Laundry: Inside
Features
- Number of fireplaces: 1
- Fireplace features: Masonry
Interior area
- Total structure area: 1,770
- Total interior livable area: 1,770 sqft
Property
Parking
- Total spaces: 2
- Parking features: Garage
- Garage spaces: 2
Features
- Levels: One
- Stories: 1
- Has private pool: Yes
- Pool features: Private, In Ground
Lot
- Size: 8,581 Square Feet
- Dimensions: 78 x 110
- Features: Urban
Details
- Parcel number: 40929251
- Zoning: RS4
Construction
Type & style
- Home type: SingleFamily
- Property subtype: Residential, Single Family Residence
Materials
- Stucco
- Foundation: Wood Subfloor
- Roof: Composition
Condition
- Year built: 1968
Utilities & green energy
- Electric: On
- Sewer: Public Sewer
- Water: Public
- Utilities for property: Public Utilities
Community & HOA
Location
- Region: Fresno
Financial & listing details
- Price per square foot: $271/sqft
- Tax assessed value: $322,621
- Annual tax amount: $4,194
- Date on market: 6/19/2026
- Cumulative days on market: 43 days
- Listing agreement: Exclusive Right To Sell
Estimated market value
$479,000
$455,000 - $503,000
$2,822/mo
Price history
| Date | Event | Price |
|---|---|---|
| 7/11/2026 | Pending sale | $479,900$271/sqft |
Source: Fresno MLS #650751 Report a problem | ||
| 6/20/2026 | Listed for sale | $479,900+50%$271/sqft |
Source: Fresno MLS #650751 Report a problem | ||
| 4/14/2026 | Sold | $320,000-28.1%$181/sqft |
Source: Public Record Report a problem | ||
| 12/30/2025 | Price change | $445,000+7.2%$251/sqft |
Source: Fresno MLS #637372 Report a problem | ||
| 9/19/2025 | Listed for sale | $415,000+40.7%$234/sqft |
Source: Fresno MLS #637372 Report a problem | ||
| 7/13/2020 | Sold | $295,000$167/sqft |
Source: Public Record Report a problem | ||
| 12/4/2019 | Sold | $295,000-1.6%$167/sqft |
Source: Public Record Report a problem | ||
| 11/1/2019 | Pending sale | $299,900$169/sqft |
Source: RE/MAX Gold #531585 Report a problem | ||
| 10/21/2019 | Listed for sale | $299,900$169/sqft |
Source: RE/MAX Gold #531585 Report a problem | ||
| 10/12/2019 | Pending sale | $299,900$169/sqft |
Source: RE/MAX Gold #531585 Report a problem | ||
| 10/5/2019 | Listed for sale | $299,900+7.1%$169/sqft |
Source: RE/MAX Gold #531585 Report a problem | ||
| 8/6/2018 | Sold | $280,000+0%$158/sqft |
Source: Public Record Report a problem | ||
| 7/5/2018 | Listed for sale | $279,900+46.2%$158/sqft |
Source: Guarantee Real Estate #505745 Report a problem | ||
| 2/28/2003 | Sold | $191,500$108/sqft |
Source: Public Record Report a problem | ||
Public tax history
| Year | Property taxes | Tax assessment |
|---|---|---|
| 2025 | $4,194 +4% | $322,621 +2% |
| 2024 | $4,034 +1.9% | $316,296 +2% |
| 2023 | $3,958 +1.4% | $310,095 +2% |
| 2022 | $3,903 +2.8% | $304,016 +2% |
| 2021 | $3,797 +0.4% | $298,056 +1% |
| 2020 | $3,780 +7.6% | $295,000 +5.5% |
| 2019 | $3,514 +14.8% | $279,500 +14.7% |
| 2018 | $3,061 +1.7% | $243,745 +2% |
| 2017 | $3,008 +3.4% | $238,966 +2% |
| 2016 | $2,909 +1.5% | $234,281 +1.5% |
| 2015 | $2,865 +1.9% | $230,763 +2% |
| 2014 | $2,812 | $226,243 +15.5% |
| 2013 | -- | $195,800 +9.9% |
| 2012 | -- | $178,100 -5.1% |
| 2011 | -- | $187,600 |
| 2010 | -- | $187,600 |
| 2009 | -- | $187,600 -11.2% |
| 2008 | -- | $211,149 +2% |
| 2007 | -- | $207,010 +2% |
| 2006 | -- | $202,952 +2% |
| 2005 | -- | $198,974 +2% |
| 2004 | -- | $195,074 +57.3% |
| 2003 | -- | $124,006 +2% |
| 2002 | -- | $121,575 +2% |
| 2001 | $1,371 | $119,192 |
Find assessor info on the county website
Monthly payment
Est. payment
Payment breakdown
Explore the cost of this home by adjusting the details. Changes won't be saved.Climate risks
Neighborhood: Hoover
Nearby schools
GreatSchools rating
- 6/10Eaton Elementary SchoolGrades: K-6Distance: 0.4 mi
- 2/10Ahwahnee Middle SchoolGrades: 7-8Distance: 0.6 mi
- 4/10Herbert Hoover High SchoolGrades: 9-12Distance: 0.7 mi
Schools provided by the listing agent
- Elementary: Eaton
- Middle: Ahwahnee
- High: Hoover
Source: Fresno MLS. This data may not be complete. We recommend contacting the local school district to confirm school assignments for this home.
- $406,7003 bd2 ba2.2k sqft1556 E Calimyrna Ave, Fresno, CA 93710Off Market
- $428,0003 bd2 ba1.9k sqft1567 E Mesa Ave, Fresno, CA 93710Sold
- $487,4004 bd3 ba2.2k sqft1553 E Mesa Ave, Fresno, CA 93710Off Market
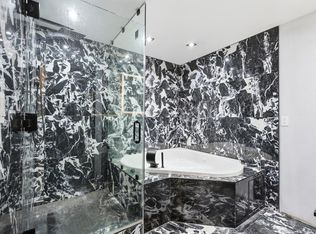
- $462,6004 bd2 ba1.9k sqft1569 E Calimyrna Ave, Fresno, CA 93710Off Market
- $429,3003 bd2 ba2.2k sqft6088 N Spalding Ave, Fresno, CA 93710Off Market
- $462,2004 bd2 ba2.3k sqft6076 N Spalding Ave, Fresno, CA 93710Off Market
- $513,6004 bd3 ba2.2k sqft1542 E Calimyrna Ave, Fresno, CA 93710Off Market
- $416,2004 bd2 ba2.3k sqft1557 E Calimyrna Ave, Fresno, CA 93710Off Market
A local agent can set up tours, give advice and negotiate with sellers.
Similar homes
- $474,9994 bd2 ba1.8k sqft6552 N Augusta St, Fresno, CA 93710For Sale
 MLS ID #650352, Isaac Melgoza. Fresno MLS
 - $499,0004 bd2 ba1.7k sqft3234 E Palo Alto Ave, Fresno, CA 93710For Sale
 MLS ID #652554, Selena E. Avalos Aguilar. Fresno MLS
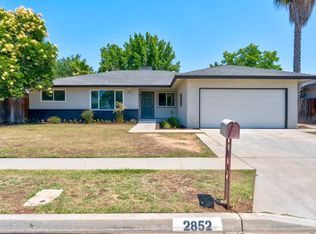
 - $454,9004 bd2 ba1.5k sqft2852 E Paul Ave, Fresno, CA 93710For Sale
 MLS ID #649727, Cheryl Capozzi. Fresno MLS
 - $485,0003 bd2 ba1.5k sqft1285 W Stuart Ave, Fresno, CA 93711For Sale
 MLS ID #652657, Jesus Gonzales. Fresno MLS
 - $545,0004 bd2 ba2k sqft6569 N Teilman Ave, Fresno, CA 93711For SaleMLS ID #652854, Jonathan Contrestano. Fresno MLS
- $419,0003 bd2 ba1.5k sqft521 E Escalon Ave, Fresno, CA 93710For SaleMLS ID #649641, Rebecca A. Pope. Fresno MLS
- $456,0004 bd2 ba2k sqft436 W Twain Ave, Fresno, CA 93704For SaleMLS ID #652496, Ann M. Lee. Fresno MLS
- $490,0003 bd2 ba1.6k sqft893 E Decatur Avenue, Fresno, CA 93720For SaleMLS ID #242770, Ignacio Villanueva, KW Venture. TCMLS
- $420,0004 bd2 ba1.6k sqft4627 N Maple Ave, Fresno, CA 93726For SaleMLS ID #651852, Kelly M. Torres Bejar. Fresno MLS
- $429,0004 bd3 ba1.4k sqft5012 E Belmont Ave, Fresno, CA 93727For SaleMLS ID #652769, Ann M. Lee. Fresno MLS
- $435,9003 bd2 ba1.5k sqft1433 E Richert Ave, Fresno, CA 93704For SaleMLS ID #651290, Agustina Lankford. Fresno MLS
- $525,0003 bd2 ba1.8k sqft7570 N 6th St, Fresno, CA 93720For SaleMLS ID #648940, Emily Marty. Fresno MLS
- $499,8883 bd2 ba1.7k sqft2094 E El Paso Ave, Fresno, CA 93720For SaleMLS ID #646807, Maryam Khalid Al Qaderi. Fresno MLS
- $459,0003 bd2 ba1.4k sqft1064 Carey Ave, Clovis, CA 93611For SaleMLS ID #652328, Jessica F. Spellerberg. Fresno MLS
- $589,9994 bd3 ba2.1k sqft6668 W McKinley Ave, Fresno, CA 93723For SaleMLS ID #653012, Bryanne L. Wilder-Kelley. Fresno MLS
- $389,9004 bd2 ba1.3k sqft3641 N Maple Ave, Fresno, CA 93726For SaleMLS ID #651614, Marissa Ambriz. Fresno MLS
- $549,0003 bd2 ba2k sqft1355 W Barstow Ave, Fresno, CA 93711For SaleMLS ID #650242, Bryanne L. Wilder-Kelley. Fresno MLS
- $399,9004 bd2 ba1.5k sqft2938 E Willis Avenue, Fresno, CA 93726For SaleMLS ID #242522, Alex Salazar, Re/Max Gold. TCMLS
- $525,0004 bd3 ba2k sqft857 Los Altos Ave, Clovis, CA 93612For SaleMLS ID #651564, Charlene B. Anderson. Fresno MLS
- $359,0003 bd2 ba1.2k sqft4046 E Cortland Ave, Fresno, CA 93726For SaleMLS ID #653017, Vincent Giovanni Gentile. Fresno MLS
Local buyer's agents are ready to help
