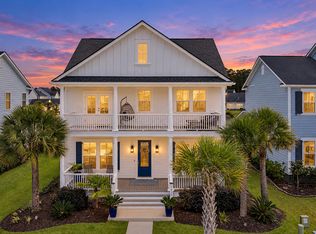
Many upgrades and extras! Immaculate and move-in ready in Carolina Park! This beautiful home on a wetlands lot offers four bedrooms, three and a half baths, double front porches and a screened rear porch with Bermuda shutters overlooking an extended paver patio and pergola. The kitchen features GE Profile appliances, a gas range,convection microwave, added pendant lighting and a butler's pantry with wine rack and custom storage. Fresh paint, plantation shutters, a shiplap fireplace wall, mudroom bench, built-in laundry with washer and dryer, and newer carpet. Primary suite with two walk-in closets; third-floor bonus suite with full bath. Low-voltage landscape lighting front and back. Carolina Park amenities include community pool access.
Active
$1,150,000
1569 Bourne Xing, Mount Pleasant, SC 29466
4beds
3,260sqft
Single Family Residence
Built in 2015
6,969 Square Feet Lot
$1,121,600 Zestimate®
$353/sqft
$-- HOA
What's special
Shiplap fireplace wallPlantation shuttersDouble front porchesWetlands lotFresh paintGas rangeConvection microwave
- 6 days
- 1,055
- 82
Likely to sell faster than
Zillow last checked:
Listing updated:
Listed by:
Radekopf And Associates
Source: CTMLS,MLS#: 26030106
Facts & features
Interior
Bedrooms & bathrooms
- Bedrooms: 4
- Bathrooms: 4
- Full bathrooms: 3
- 1/2 bathrooms: 1
Rooms
- Room types: Great Room, Living/Dining Combo, Loft, Office, Utility Room, Eat-In-Kitchen, Foyer, Great, Laundry, Pantry, Utility, Breakfast Room
Heating
- Forced Air, Natural Gas
Cooling
- Has cooling: Yes
Appliances
- Laundry: Laundry Room
Features
- Garden Tub/Shower, Kitchen Island, Ceiling - Smooth, Walk-In Closet(s), Ceiling Fan(s), Eat-in Kitchen, Entrance Foyer, Pantry
- Flooring: Ceramic Tile, Carpet
- Windows: Thermal Windows/Doors, Window Treatments
- Number of fireplaces: 1
- Fireplace features: Great Room, One
Interior area
- Total structure area: 3,260
- Total interior livable area: 3,260 sqft
Video & virtual tour
Property
Parking
- Total spaces: 2
- Parking features: Garage, Garage Door Opener
- Garage spaces: 2
Features
- Levels: Three Or More
- Stories: 3
- Patio & porch: Front Porch, Patio, Screened
- Exterior features: Rain Gutters, Lawn Irrigation
Lot
- Size: 6,969 Square Feet
- Features: Interior Lot, 0 - .5 Acre
Details
- Additional structures: Gazebo
- Parcel number: 5980300722
Construction
Type & style
- Home type: SingleFamily
- Architectural style: Traditional
- Property subtype: Single Family Residence
Materials
- Foundation: Raised
- Roof: Asphalt
Condition
- New construction: No
- Year built: 2015
Utilities & green energy
- Sewer: Public Sewer
- Water: Public
- Utilities for property: Berkeley Elect Co-Op, Mt. P. W/S Comm, Dominion Energy
Community & HOA
Community
- Subdivision: Carolina Park
Location
- Region: Mount Pleasant
Financial & listing details
- Price per square foot: $353/sqft
- Tax assessed value: $909,200
- Annual tax amount: $2,543
- Date on market: 11/6/2026
- Listing terms: Any
Estimated market value
$1,121,600
$1.07M - $1.18M
$6,040/mo
Price history
| Date | Event | Price |
|---|---|---|
| 11/6/2026 | Listed for sale | $1,150,000+125.9%$353/sqft |
Source:  CTMLS #26030106 Report a problem | ||
| 12/30/2015 | Sold | $509,000+11.6%$156/sqft |
Source: CTMLS #15023589 Report a problem | ||
| 10/30/2008 | Sold | $456,000$140/sqft |
Source: Agent Provided Report a problem | ||
Public tax history
| Year | Property taxes | Tax assessment |
|---|---|---|
| 2025 | $2,543 +12.4% | $26,210 +15% |
| 2024 | $2,263 +4.3% | $22,790 |
| 2023 | $2,170 +4.1% | $22,790 |
| 2022 | $2,084 -9.2% | $22,790 |
| 2021 | $2,294 -3.3% | $22,790 |
| 2020 | $2,373 | $22,790 +11.9% |
| 2019 | $2,373 | $20,360 |
| 2017 | $2,373 | $20,360 |
Find assessor info on the county website
Monthly payment
Est. payment
Payment breakdown
Explore the cost of this home by adjusting the details. Changes won't be saved.Climate risks
Neighborhood: 29466
Nearby schools
Schools provided by the listing agent
- Elementary: Carolina Park
- Middle: Cario
- High: Wando
Source: CTMLS. This data may not be complete. We recommend contacting the local school district to confirm school assignments for this home.
- $1,012,3005 bd3 ba2.8k sqft3679 Spindrift Drive Mount, Mount Pleasant, SC 29466Off Market
- $808,7004 bd3 ba2k sqft1565 Bourne Xing, Mount Pleasant, SC 29466Off Market

- $1,087,5005 bd4 ba3.3k sqft1573 Bourne Xing, Mount Pleasant, SC 29466Sold
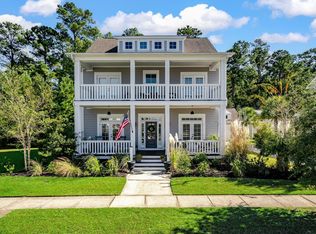
- $915,9005 bd4 ba2.9k sqft1561 Bourne Xing, Mount Pleasant, SC 29466Sold

Similar homes
- $1,100,0004 bd4 ba2.9k sqft1759 Agate Bay Dr, Mount Pleasant, SC 29466For Sale
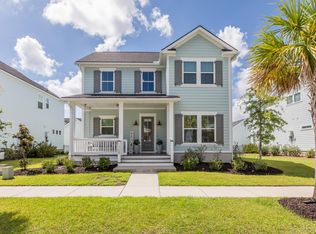
 MLS ID #26029540, Melissa Martin. CTMLS
- $1,150,0003 bd3 ba2.3k sqft3578 Bayden Bridge Ln, Mount Pleasant, SC 29466For Sale
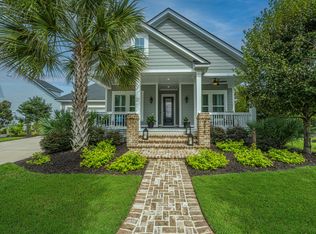 MLS ID #26028768, Danielle Traverse. CTMLS
- $1,050,0004 bd3 ba2.9k sqft3728 Abercrombie Ct, Mount Pleasant, SC 29466For Sale
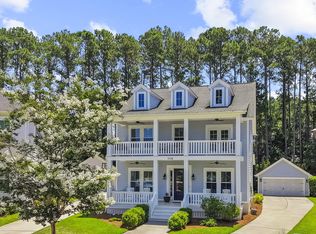 MLS ID #26026302, Cathy Sembower. CTMLS
- $1,199,9905 bd4 ba3.2k sqft1831 Agate Bay Dr, Mount Pleasant, SC 29466For Sale
 MLS ID #26025563, Nora Delyra. CTMLS
- $985,0004 bd4 ba2.6k sqft1649 Banning St, Mount Pleasant, SC 29466For SaleMLS ID #26024643, Leesa Northrup. CTMLS
- $985,0004 bd3 ba2.5k sqft4030 Maidstone Dr, Mount Pleasant, SC 29466For SaleMLS ID #26024770, Courtney Williams. CTMLS
- $1,065,0004 bd4 ba3k sqft2671 Fountainhead Way, Mount Pleasant, SC 29466For SaleMLS ID #26029821, Justin Teachey. CTMLS
- $995,0003 bd3 ba2.8k sqft2216 Branch Creek Dr, Mount Pleasant, SC 29466For SaleMLS ID #26030195, Ellen O'neil. CTMLS
- $970,0004 bd4 ba2.6k sqft1778 Sandybrook Dr, Mount Pleasant, SC 29466For SaleMLS ID #26026049, Karen Messina. CTMLS
- $1,025,0004 bd4 ba3.1k sqft3041 Ashburton Way, Mount Pleasant, SC 29466For SaleMLS ID #26018155, Delicia Deen. CTMLS
- $1,400,0004 bd4 ba3k sqft3894 Fifle St, Mount Pleasant, SC 29466For SaleMLS ID #26027893, Kelley Wynne. CTMLS
- $1,265,0004 bd4 ba3.6k sqft2993 Macauley Dr, Mount Pleasant, SC 29466For SaleMLS ID #26028346, Nicole Madey. CTMLS
- $785,5004 bd4 ba2.7k sqft3108 Sonja Way, Mount Pleasant, SC 29466For SaleMLS ID #26030078, Kim Boerman. CTMLS
- $1,249,0005 bd5 ba3.8k sqft2805 Wagner Way, Mount Pleasant, SC 29466For SaleMLS ID #26027523, Cathy Cocolas. CTMLS
- $1,349,0004 bd4 ba3.3k sqft2323 Darts Cove Way, Mount Pleasant, SC 29466For SaleMLS ID #26024426, Annette Whitmer. CTMLS
- $1,379,0004 bd3 ba3.2k sqft1640 Fort Palmetto Cir, Mount Pleasant, SC 29466For SaleMLS ID #26030053, Luis Bordon. CTMLS
- $1,130,0004 bd4 ba3k sqft1277 Pearwood Ct, Mount Pleasant, SC 29466For SaleMLS ID #26014612, Raina Rubin. CTMLS
- $1,175,0005 bd3 ba2.8k sqft2226 Mother Of Pearl Dr, Mount Pleasant, SC 29466For SaleMLS ID #26027160, Benjy Hairfield. CTMLS
- $860,0003 bd3 ba2.2k sqft3716 Abercrombie Ct, Mount Pleasant, SC 29466For SaleMLS ID #26010019, Clara Schaller. CTMLS
- $1,260,3524 bd4 ba3.6k sqft3638 Zacoma Dr, Mount Pleasant, SC 29466New ConstructionCTMLS
