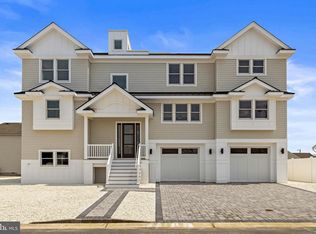
Experience the epitome of coastal living with this stunning new construction, set to be completed by September 2025. Located just a short boat ride to LBI with easy open access to the open bay. Bridge free access, this property is a boater's dream. This exquisite 5-bedroom, 3-bath home promises to impress from the moment you walk in. The open living concept has a dual-sided fireplace that elegantly separates the family room from a spacious 48 x 8-ft porch, ideal for enjoying evening sunsets. Convenience is key with guest rooms and a study located on the 1st floor, while the top floor has 4 bedrooms. Primary bedroom is a retreat, boasting a spa-like ensuite bath and a private deck for tranquil mornings or evenings. Enjoy the ease of living with an Elevator for easy access to the home.
Pending
$1,965,000
157 Arthur Drive, Beach Haven West, NJ 08050
5beds
3,018sqft
Single Family Residence
Built in 2025
6,098 Square Feet Lot
$1,742,200 Zestimate®
$651/sqft
$-- HOA
What's special
Dual-sided fireplaceSpa-like ensuite bathPrivate deckOpen living concept
- 392 days
- 32
- 1
Zillow last checked:
Listing updated:
Listed by:
Laura Bach 732-690-1484,
Coldwell Banker Realty
Source: MoreMLS,MLS#: 22528495
Facts & features
Interior
Bedrooms & bathrooms
- Bedrooms: 5
- Bathrooms: 3
- Full bathrooms: 3
Heating
- Natural Gas, Forced Air, 2 Zoned Heat
Cooling
- Central Air, 2 Zoned AC
Features
- Balcony, Ceilings - 9Ft+ 1st Flr, Dec Molding, Elevator, Recessed Lighting
- Flooring: Concrete
- Basement: Ceilings - High,Full,Walk-Out Access
- Attic: Pull Down Stairs
- Number of fireplaces: 1
Interior area
- Total structure area: 3,018
- Total interior livable area: 3,018 sqft
Property
Parking
- Total spaces: 2
- Parking features: Paved, Off Street, On Street, Oversized
- Attached garage spaces: 2
Features
- Stories: 1
- Exterior features: Dock, Lighting
- Has private pool: Yes
- Pool features: See Remarks
- On waterfront: Yes
- Waterfront features: Bulkhead, Lagoon
Lot
- Size: 6,098 Square Feet
- Dimensions: 75 x 80
- Features: Oversized
Details
- Parcel number: 31001478900016
- Zoning description: Residential, Single Family
Construction
Type & style
- Home type: SingleFamily
- Architectural style: Custom,Contemporary
- Property subtype: Single Family Residence
Materials
- Stone
- Foundation: Pillar/Post/Pier, Slab
- Roof: Timberline
Condition
- New construction: Yes
- Year built: 2025
Utilities & green energy
- Sewer: Public Sewer
Community & HOA
Community
- Subdivision: None
HOA
- Has HOA: No
Location
- Region: Manahawkin
Financial & listing details
- Price per square foot: $651/sqft
- Tax assessed value: $208,100
- Annual tax amount: $5,167
- Date on market: 9/18/2025
- Inclusions: Outdoor Lighting, Dishwasher, Light Fixtures, Microwave, Stove, Stove Hood, Refrigerator, Screens, Garage Door Opener
Estimated market value
$1,742,200
$1.55M - $1.97M
$3,701/mo
Price history
| Date | Event | Price |
|---|---|---|
| 9/27/2025 | Pending sale | $1,965,000$651/sqft |
Source:  MoreMLS #22528495 Report a problem MoreMLS #22528495 Report a problem | ||
| 9/18/2025 | Listed for sale | $1,965,000$651/sqft |
Source: MoreMLS #22528495 Report a problem | ||
| 5/17/2025 | Listing removed | $1,965,000$651/sqft |
Source: MoreMLS #22432822 Report a problem | ||
| 11/14/2024 | Listed for sale | $1,965,000$651/sqft |
Source: MoreMLS #22432822 Report a problem | ||
| 10/12/2024 | Listing removed | $1,965,000$651/sqft |
Source: MoreMLS #22413395 Report a problem | ||
| 5/14/2024 | Listed for sale | $1,965,000$651/sqft |
Source: MoreMLS #22413395 Report a problem | ||
| 5/13/2024 | Listing removed | -- |
Source: MoreMLS #22403959 Report a problem | ||
| 2/13/2024 | Listed for sale | $1,965,000+391.3%$651/sqft |
Source: MoreMLS #22403959 Report a problem | ||
| 6/19/2023 | Sold | $400,000+3.6%$133/sqft |
Source: Public Record Report a problem | ||
| 4/18/2022 | Sold | $386,000$128/sqft |
Source: Public Record Report a problem | ||
Public tax history
| Year | Property taxes | Tax assessment |
|---|---|---|
| 2023 | $6,089 +1.4% | $208,100 -22.7% |
| 2022 | $6,003 | $269,300 |
| 2021 | $6,003 +1.4% | $269,300 |
| 2020 | $5,922 +0.6% | $269,300 |
| 2019 | $5,885 -0.7% | $269,300 |
| 2018 | $5,924 +5.6% | $269,300 +2.6% |
| 2017 | $5,611 +4% | $262,400 |
| 2016 | $5,396 +2.8% | $262,400 |
| 2015 | $5,247 +1.4% | $262,400 +3.9% |
| 2014 | $5,176 -20.7% | $252,600 |
| 2013 | $6,529 +1.1% | $252,600 -31.5% |
| 2012 | $6,455 +2.4% | $368,600 |
| 2011 | $6,304 +3.2% | $368,600 |
| 2010 | $6,109 +1.8% | $368,600 |
| 2009 | $5,998 +3.4% | $368,600 |
| 2008 | $5,799 | $368,600 |
| 2007 | -- | $368,600 |
| 2006 | $5,231 | $368,600 +103.9% |
| 2004 | -- | $180,800 |
| 2003 | -- | $180,800 |
| 2002 | -- | $180,800 +0.1% |
| 2001 | -- | $180,700 |
Find assessor info on the county website
Monthly payment
Est. payment
Payment breakdown
Explore the cost of this home by adjusting the details. Changes won't be saved.Climate risks
Neighborhood: Beach Haven West
Nearby schools
Schools provided by the listing agent
- Middle: Southern Reg
- High: Southern Reg
Source: MoreMLS. This data may not be complete. We recommend contacting the local school district to confirm school assignments for this home.

Similar homes
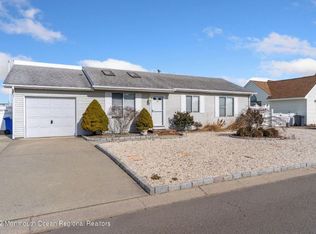
- $1,690,0006 bd3 ba3.4k sqft144 Arthur Dr, Manahawkin, NJ 08050For Sale
 MLS ID #NJOC2043160, Dayna Restaino, Restaino Realty LLC. Bright MLS
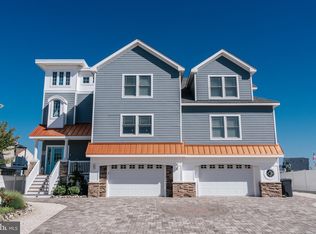
 - $1,999,9995 bd3 ba2.5k sqft45 Frank Dr, Manahawkin, NJ 08050New Construction
 MLS ID #NJOC2045632, Alan Simonides, Weichert Realtors - Ship Bottom. Bright MLS
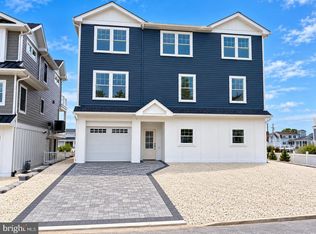
 - $1,999,9996 bd5 ba2.4k sqft19 Glenn Dr, Manahawkin, NJ 08050New Construction
 MLS ID #NJOC2044780, Dana Rice, Real Broker, LLC. Bright MLS
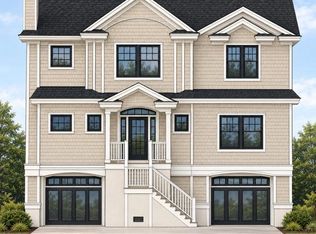
 - $2,299,9995 bd5 ba2.8k sqft101 Clyde Ln, Manahawkin, NJ 08050New Construction
 MLS ID #NJOC2042670, Ted Fragulis, EXP Realty, LLC. Bright MLS
 - $1,299,9994 bd5 ba2.4k sqft48 Albert Drive, Manahawkin, NJ 08050New Construction
 MLS ID #22627352, Jace Fanelli, Goldstone Realty. MoreMLS
 - $999,9995 bd5 ba3.2k sqft943 Jennifer Lane, Manahawkin, NJ 08050For SaleMLS ID #22631071, James Grant, RE/MAX Revolution. MoreMLS
- $2,150,0005 bd3 ba2.4k sqft1351 Paul Blvd, Manahawkin, NJ 08050New ConstructionMLS ID #NJOC2041814, John Terebey, EXP Realty, LLC. Bright MLS
- $1,375,0005 bd3 ba2.5k sqft39 Merle Dr, Manahawkin, NJ 08050For SaleMLS ID #NJOC2045486, Marion Romano, The Van Dyk Group - Manahawkin. Bright MLS
- $2,899,9995 bd4 ba3.5k sqft77 Frank Dr, Manahawkin, NJ 08050For SaleMLS ID #NJOC2045236, Ed Haines, Haines Realty, LLC. Bright MLS
- $1,075,0003 bd2 ba1.6k sqft132 Southard Drive, Manahawkin, NJ 08050For SaleMLS ID #22631662, Lawrence Vecchio, VRI Homes. MoreMLS
- $2,449,0004 bd3 ba2.9k sqft2063 Mill Creek Road, Manahawkin, NJ 08050For SaleMLS ID #22624240, Jackson A Downey, C21/ Action Plus Realty. MoreMLS
- $999,0004 bd3 ba2.9k sqft240 Kristine Ave, Manahawkin, NJ 08050For SaleMLS ID #NJOC2044742, Basant Chamberlain, The Van Dyk Group - Barnegat. Bright MLS
- $998,9005 bd2 ba1.8k sqft4 Weaver Dr, Manahawkin, NJ 08050For SaleMLS ID #NJOC2045398, Brian Coen, DESATNICK REAL ESTATE, LLC. Bright MLS
- $2,195,0004 bd3 ba2.2k sqft515 Long Beach Blvd, Ship Bottom, NJ 08008For SaleMLS ID #NJOC2043976, William Hodgson, Jr., Island Realty-Surf City. Bright MLS
- $1,495,0003 bd4 ba2.9k sqft31 Marin Ln, Manahawkin, NJ 08050For SaleMLS ID #NJOC2045082, Dayna Restaino, Restaino Realty LLC. Bright MLS
- $1,074,0003 bd2 ba1.6k sqft172 Peter Road, Manahawkin, NJ 08050For SaleMLS ID #22629853, Qizhan Yao, Realmart Realty LLC.. MoreMLS
- $2,775,0005 bd4 ba3.1k sqft1487 Paul Blvd, Manahawkin, NJ 08050For SaleMLS ID #NJOC2042564, Ted Fragulis, EXP Realty, LLC. Bright MLS
- $999,0005 bd2 ba1.9k sqft34 Frank Dr, Manahawkin, NJ 08050For SaleMLS ID #NJOC2044784, Kenneth Nilson, RE/MAX at Barnegat Bay - Ship Bottom. Bright MLS
- $2,699,9996 bd5 ba3.4k sqft1856 Mill Crk, Manahawkin, NJ 08050New ConstructionMLS ID #NJOC2045478, Alan Simonides, Weichert Realtors - Ship Bottom. Bright MLS
- $2,490,0005 bd4 ba2.6k sqft1467 Paul Blvd, Manahawkin, NJ 08050New ConstructionMLS ID #NJOC2043414, Bridgit Romano, The Van Dyk Group - Manahawkin. Bright MLS
