Welcome home to 157 Pennsylvania Ave in the heart of Bridgeville, where charm, space, and thoughtful updates come together to create a home you'll love. From the inviting front porch complete with a porch swing, you'll step into a spacious living room filled with endless possibilities for relaxing and entertaining.
Just off the living area, a versatile flex space offers the perfect spot for a pantry, home office, or additional storage, with a stylish barn door and built ins leading into the beautifully updated kitchen. Renovated in 2020, the kitchen features ceiling-height cabinetry, stainless steel appliances, and timeless finishes that blend both style and function. Adjacent to the kitchen, the dining area includes a convenient storage closet. Abundant natural light pours throughout the main level thanks to oversized windows and two sets of double doors that open onto the expansive covered back deck. The first-floor full bath offers convenience and showcases a newly tiled tub surround.
Upstairs, you'll find three bedrooms with brand-new carpeting, a loft that's perfect for a reading nook, playroom, or home office, and an updated full bath featuring new luxury vinyl tile flooring. The spacious primary bedroom offers its own private balcony, a cozy fireplace with built-ins, and plenty of character.
The finished, carpeted basement provides even more flexible living space, whether you envision a game room, home gym, or media room. The attached one-car garage is equipped with an electric vehicle charger for added convenience.
Outdoor living truly shines here, with an expansive covered deck featuring a ceiling fan and mounted television, a large fenced backyard perfect for pets or play, and an enclosed side porch that adds even more usable space.
With its blend of modern updates, generous living areas, and inviting indoor-outdoor spaces, 157 Pennsylvania Ave is ready to welcome you home!
Under contract
$335,000
157 Pennsylvania Ave, Bridgeville, PA 15017
3beds
1,890sqft
Single Family Residence
Built in 1950
8,999 Square Feet Lot
$335,000 Zestimate®
$177/sqft
$-- HOA
What's special
Timeless finishesStylish barn doorOversized windowsAbundant natural lightVersatile flex spaceBeautifully updated kitchenBuilt ins
- 36 days |
- 244 |
- 16 |
Likely to sell faster than
Zillow last checked:
Listing updated:
Listed by:
Kaitlin Alford 412-939-7653,
DEACON & HOOVER REAL ESTATE ADVISORS LLC 412-939-7653
Source: WPMLS,MLS#: 1764371 Originating MLS: West Penn Multi-List
Originating MLS: West Penn Multi-ListFacts & features
Interior
Bedrooms & bathrooms
- Bedrooms: 3
- Bathrooms: 2
- Full bathrooms: 2
Heating
- Forced Air, Gas
Cooling
- Central Air
Appliances
- Included: Some Electric Appliances, Dishwasher, Microwave, Refrigerator, Stove
Features
- Flooring: Hardwood, Tile, Carpet
- Basement: Walk-Out Access
- Number of fireplaces: 2
Interior area
- Total structure area: 1,890
- Total interior livable area: 1,890 sqft
Video & virtual tour
Property
Parking
- Total spaces: 2
- Parking features: Built In, Off Street, Garage Door Opener
- Has attached garage: Yes
Features
- Levels: Two
- Stories: 2
Lot
- Size: 8,999 Square Feet
- Dimensions: 0.2066
Details
- Parcel number: 0321A00056000000
Construction
Type & style
- Home type: SingleFamily
- Architectural style: Two Story
- Property subtype: Single Family Residence
Condition
- Resale
- Year built: 1950
Utilities & green energy
- Sewer: Public Sewer
- Water: Public
Community & HOA
Location
- Region: Bridgeville
Financial & listing details
- Price per square foot: $177/sqft
- Tax assessed value: $163,600
- Annual tax amount: $5,077
- Date on market: 7/10/2026
Estimated market value
$335,000
$318,000 - $352,000
$2,275/mo
Price history
| Date | Event | Price |
|---|---|---|
| 7/17/2026 | Pending sale | $335,000$177/sqft |
Source:  WPMLS #1764371 Report a problem WPMLS #1764371 Report a problem | ||
| 7/10/2026 | Listed for sale | $335,000+44.4%$177/sqft |
Source: WPMLS #1764371 Report a problem | ||
| 12/6/2019 | Sold | $232,000-1.2%$123/sqft |
Source: WPMLS #1402613 Report a problem | ||
| 10/21/2019 | Pending sale | $234,900$124/sqft |
Source: STATES REALTY #1402613 Report a problem | ||
| 6/21/2019 | Listed for sale | $234,900+22.3%$124/sqft |
Source: STATES REALTY #1402613 Report a problem | ||
| 12/16/2016 | Sold | $192,000-4%$102/sqft |
Source: WPMLS #1248494 Report a problem | ||
| 10/19/2016 | Price change | $199,900-8.7%$106/sqft |
Source: Howard Hanna - Upper St. Clair #1248494 Report a problem | ||
| 10/12/2016 | Listed for sale | $219,000$116/sqft |
Source: Howard Hanna - Upper St. Clair #1248494 Report a problem | ||
Public tax history
| Year | Property taxes | Tax assessment |
|---|---|---|
| 2025 | $5,058 +4.7% | $145,600 |
| 2024 | $4,830 +601.3% | $145,600 |
| 2023 | $689 | $145,600 |
| 2022 | $689 | $145,600 |
| 2021 | $689 -9.2% | $145,600 -11% |
| 2020 | $758 +40% | $163,600 |
| 2019 | $542 -87.7% | $163,600 |
| 2018 | $4,389 +12.3% | $163,600 +12.4% |
| 2017 | $3,908 +467.4% | $145,600 |
| 2016 | $689 -82.1% | $145,600 |
| 2015 | $3,851 +614% | $145,600 |
| 2014 | $539 | $145,600 -2% |
| 2013 | -- | $148,600 +29.2% |
| 2012 | -- | $115,000 |
| 2011 | -- | $115,000 |
| 2010 | -- | $115,000 |
| 2009 | -- | $115,000 |
| 2008 | -- | $115,000 |
| 2007 | -- | $115,000 |
| 2006 | -- | $115,000 |
| 2005 | -- | $115,000 |
| 2004 | -- | $115,000 -11.5% |
| 2003 | -- | $130,000 -13.7% |
| 2002 | -- | $150,700 |
Find assessor info on the county website
Monthly payment
Est. payment
Payment breakdown
Explore the cost of this home by adjusting the details. Changes won't be saved.Climate risks
Neighborhood: 15017
Nearby schools
GreatSchools rating
- NAChartiers Valley Primary SchoolGrades: K-2Distance: 2 mi
- 6/10Chartiers Valley Middle SchoolGrades: 6-8Distance: 1.8 mi
- 8/10Chartiers Valley High SchoolGrades: 9-12Distance: 1.8 mi
Schools provided by the listing agent
- District: Chartiers Valley
Source: WPMLS. This data may not be complete. We recommend contacting the local school district to confirm school assignments for this home.
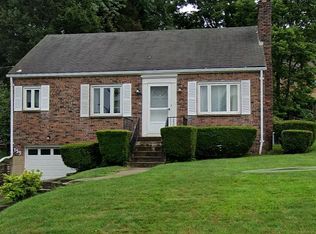
- $235,4003 bd2 ba1.4k sqft155 Pennsylvania Ave, Bridgeville, PA 15017Off Market
- $222,2002 bd1 ba1.4k sqft159 Pennsylvania Ave, Bridgeville, PA 15017Off Market
- $213,7002 bd1 ba1k sqft153 Pennsylvania Ave, Bridgeville, PA 15017Off Market
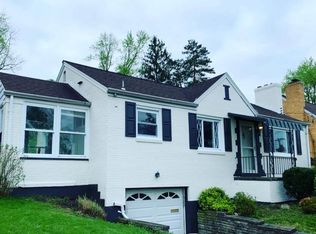
- $236,8002 bd1 ba1.4k sqft161 Pennsylvania Ave, Bridgeville, PA 15017Off Market
- $225,7002 bd1 ba1.4k sqft162 Pennsylvania Ave, Bridgeville, PA 15017Off Market
- $238,2003 bd2 ba1.4k sqft151 Pennsylvania Ave, Bridgeville, PA 15017Off Market
- $265,7003 bd2 ba1.1k sqft1327 Missouri Ave, Bridgeville, PA 15017Off Market
- $295,7003 bd3 ba1.6k sqft160 Pennsylvania Ave, Bridgeville, PA 15017Off Market
A local agent can set up tours, give advice and negotiate with sellers.
Similar homes
- $350,0003 bd3 ba1.7k sqft218 Old Lesnett Rd, Pittsburgh, PA 15241For Sale
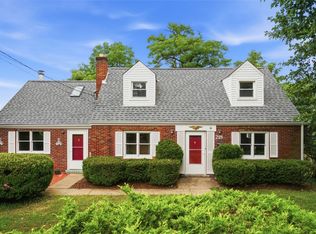 MLS ID #1763387, Jennifer Solomon. WPMLS
 - $317,5003 bd2 ba1.4k sqft612 Lesnett Rd, Bridgeville, PA 15017For Sale
 MLS ID #1764320, Jacob Rady. WPMLS
 - $269,9004 bd2 ba1.9k sqft678 Gregg Ave, Bridgeville, PA 15017For Sale
 MLS ID #1760550, Kellie Ionadi. WPMLS
 - $334,9003 bd2 ba1.4k sqft504 Long Dr, Pittsburgh, PA 15241For Sale
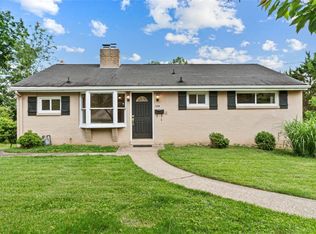 MLS ID #1757769, Gina Gabriel. WPMLS
 - $369,9003 bd2 ba1.4k sqft516 Long Dr, Pittsburgh, PA 15241For SaleMLS ID #1763728, Christian Petrozza. WPMLS
- $335,0003 bd2 ba2k sqft452 E McMurray Rd, McMurray, PA 15317For SaleMLS ID #1760875, Doug Burig. WPMLS
- $335,2253 bd2 ba1.9k sqft4930 Gardenville Rd, Pittsburgh, PA 15236For SaleMLS ID #1764303, Long Pham. WPMLS
- $339,9003 bd3 ba1.3k sqft208 Parkedge Rd, Pittsburgh, PA 15220For SaleMLS ID #1766984, Amanda Gomez. WPMLS
- $319,9004 bd2 ba1.7k sqft3733 Rebecca St, Pittsburgh, PA 15234For SaleMLS ID #1761371, Jennifer Solomon. WPMLS
- $315,0003 bd3 ba1.4k sqft5336 Spring Valley Dr, Pittsburgh, PA 15236For SaleMLS ID #1760526, Amanda Salem. WPMLS
- $175,0002 bd2 ba1.1k sqft1014 McLaughlin Run Rd, Bridgeville, PA 15017For SaleMLS ID #1749940, Kellie Ionadi. WPMLS
- $269,9003 bd3 ba1.4k sqft279 Cordial Dr, Bridgeville, PA 15017For SaleMLS ID #1765714, Abigail Ross. WPMLS
- $260,0004 bd2 ba1.6k sqft208 Tyrol Dr, Pittsburgh, PA 15227For SaleMLS ID #1769182, Leela Gajmer. WPMLS
- $299,9004 bd2 ba1.6k sqft73 Clifford Dr, Pittsburgh, PA 15220For SaleMLS ID #1761619, Heather Irwin. WPMLS
- $390,0003 bd3 ba1.9k sqft668 Edward Dr, Carnegie, PA 15106For SaleMLS ID #1760155, Mary Torchia. WPMLS
- $289,9003 bd2 ba1.5k sqft1729 Beryl Dr, Pittsburgh, PA 15227For SaleMLS ID #1764042, Heather Irwin. WPMLS
- $289,9003 bd2 ba1.5k sqft529 Weston Way, Pittsburgh, PA 15220For SaleMLS ID #1769916, Elizabeth Bires. WPMLS
- $319,9003 bd3 ba1.5k sqft1240 Dagmar Ave, Pittsburgh, PA 15216For SaleMLS ID #1764445, Magen Bedillion. WPMLS
- $299,0003 bd2 ba1.2k sqft1674 Fiat St, Pittsburgh, PA 15210For SaleMLS ID #1759664, Matthew Gillespie. WPMLS
- $399,9993 bd3 ba2.1k sqft540 Lisa Dr, West Mifflin, PA 15122For SaleMLS ID #1768661, Mirnela Ibisevic. WPMLS
