Picture- perfect 11- room custom Colonial is beautifully sited on 3.8 serene acres, surrounded by lush gardens and natural woodlands, in a cul-de-sac enclave of fine homes. It spans 4819 square feet, including the lower level, where an 1119 square foot space is finished to perfection. The exceptional curb appeal of this property is matched by an interior that has also been impeccably maintained and updated over the years by the original and sole owners. The updated kitchen offers granite countertops, tile backsplash, center island, and newer appliances including double ovens. It flows seamlessly into a comfortably scaled family room with stunning fireplace and a bright, airy dining room with ample space for large dinner parties. The living room opens to a true home office with built-ins and pocket doors for privacy. A delightful screened porch overlooks deck, lovely backyard and woodland vistas. Upstairs is a sweet primary space featuring his and her walk-in closets and an upgraded bath with new tile shower. There are 3 additional bedrooms, an upgraded hallway bath, plus a BONUS ROOM perfect for office, bedroom, playroom, or gym. Enjoy every conceivable amenity in the walkout lower level: Recreation (game of pool, anyone?); media zone with 2 viewing areas offering seating for 14; a stunning 15 foot L-shaped granite bar with sink and wine cooler; sound system; gorgeous 3d full bath; extensive custom lighting, and 5 closets! Great for in-laws! Outside, the property is brimming with color from April to November, as flowers and trees blossom in successive seasons. Additional amenities include new furnace 2025, water heater 2024, central air including air handlers 2017 and compressors 2020,2017, well tank 2020, well pump 2026. 2nd floor laundry. Hiking trails abound, with walkability to Case Mountain AND Gay City State Park. Enjoy easy access to Rt 384 and to TWO Highland Park Markets for groceries!
Accepting backups
$926,000
157 Tamarac Drive, Glastonbury, CT 06033
4beds
4,819sqft
:
Get pre-qualified$6,369/mo
Single Family Residence
Built in 1995
3.88 Acres Lot
$-- Zestimate®
$192/sqft
$-- HOA
What's special
Stunning fireplaceExtensive custom lightingCenter islandUpgraded hallway bathGranite countertopsSound systemComfortably scaled family room
- 53 days |
- 166 |
- 4 |
Likely to sell faster than
Zillow last checked:
Listing updated:
Listed by:
The Michelle Collins Team,
Michelle C. Collins (860)982-4684,
Berkshire Hathaway NE Prop. 860-633-3674
Source: Smart MLS,MLS#: 24179182
Facts & features
Interior
Bedrooms & bathrooms
- Bedrooms: 4
- Bathrooms: 4
- Full bathrooms: 3
- 1/2 bathrooms: 1
Primary bedroom
- Features: High Ceilings, Full Bath, Stall Shower, Whirlpool Tub, Walk-In Closet(s), Tile Floor
- Level: Upper
Bedroom
- Features: High Ceilings, Ceiling Fan(s), Wall/Wall Carpet
- Level: Upper
Bedroom
- Features: High Ceilings, Ceiling Fan(s), Wall/Wall Carpet
- Level: Upper
Bedroom
- Features: High Ceilings, Ceiling Fan(s), Wall/Wall Carpet
- Level: Upper
Den
- Features: Ceiling Fan(s), Wall/Wall Carpet
- Level: Upper
Dining room
- Features: Bay/Bow Window, High Ceilings, French Doors, Hardwood Floor
- Level: Main
Family room
- Features: High Ceilings, Fireplace
- Level: Main
Kitchen
- Features: High Ceilings, Granite Counters, Kitchen Island, Pantry, Sliders, Hardwood Floor
- Level: Main
Living room
- Features: High Ceilings, Ceiling Fan(s), Fireplace
- Level: Main
Office
- Features: High Ceilings, Bookcases, Built-in Features, French Doors
- Level: Main
Rec play room
- Features: Built-in Features, Wet Bar, Full Bath, Sliders
- Level: Lower
Heating
- Forced Air, Oil
Cooling
- Central Air
Appliances
- Included: Electric Cooktop, Oven/Range, Oven, Microwave, Range Hood, Refrigerator, Dishwasher, Disposal, Washer, Dryer, Water Heater
- Laundry: Upper Level
Features
- Sound System, Central Vacuum
- Basement: Full,Heated,Finished,Garage Access,Cooled,Interior Entry
- Attic: Pull Down Stairs
- Number of fireplaces: 1
Interior area
- Total structure area: 4,819
- Total interior livable area: 4,819 sqft
- Finished area above ground: 3,700
- Finished area below ground: 1,119
Video & virtual tour
Property
Parking
- Total spaces: 2
- Parking features: Attached, Garage Door Opener
- Attached garage spaces: 2
Features
- Patio & porch: Deck
- Exterior features: Garden, Lighting, Stone Wall
Lot
- Size: 3.88 Acres
- Features: Wooded, Level, Cul-De-Sac, Landscaped
Details
- Parcel number: 576515
- Zoning: CR
Construction
Type & style
- Home type: SingleFamily
- Architectural style: Colonial
- Property subtype: Single Family Residence
Materials
- Clapboard
- Foundation: Concrete Perimeter
- Roof: Asphalt
Condition
- New construction: No
- Year built: 1995
Utilities & green energy
- Sewer: Septic Tank
- Water: Well
Green energy
- Energy efficient items: Thermostat
Community & HOA
Community
- Security: Security System
HOA
- Has HOA: No
Location
- Region: Glastonbury
Financial & listing details
- Price per square foot: $192/sqft
- Tax assessed value: $494,300
- Annual tax amount: $16,228
- Date on market: 6/4/2026
Estimated market value
Not available
Estimated sales range
Not available
Not available
Price history
| Date | Event | Price |
|---|---|---|
| 6/9/2026 | Contingent | $926,000$192/sqft |
Source:  Berkshire Hathaway HomeServices New England Properties #24179182 Report a problem Berkshire Hathaway HomeServices New England Properties #24179182 Report a problem | ||
| 6/4/2026 | Listed for sale | $926,000+1119.9%$192/sqft |
Source:  Smart MLS #24179182 Report a problem Smart MLS #24179182 Report a problem | ||
| 12/29/1994 | Sold | $75,910$16/sqft |
Source: Public Record Report a problem | ||
Public tax history
| Year | Property taxes | Tax assessment |
|---|---|---|
| 2025 | $16,228 +2.8% | $494,300 |
| 2024 | $15,783 +3% | $494,300 |
| 2023 | $15,328 +1.4% | $494,300 +21.9% |
| 2022 | $15,121 -0.1% | $405,400 |
| 2021 | $15,130 +1.1% | $405,400 |
| 2020 | $14,959 +1.5% | $405,400 |
| 2019 | $14,740 +1% | $405,400 |
| 2018 | $14,594 -4.2% | $405,400 -0.3% |
| 2017 | $15,227 +2.9% | $406,600 |
| 2016 | $14,800 | $406,600 |
Find assessor info on the county website
Monthly payment
Est. payment
Payment breakdown
Explore the cost of this home by adjusting the details. Changes won't be saved.Climate risks
Neighborhood: 06033
Nearby schools
GreatSchools rating
- 9/10Gideon Welles SchoolGrades: 5-6Distance: 4.8 mi
- 8/10Smith Middle SchoolGrades: 6-8Distance: 6 mi
- 9/10Glastonbury High SchoolGrades: 9-12Distance: 7.1 mi
Schools provided by the listing agent
- Elementary: Hebron Avenue
- Middle: Smith,Gideon Welles
- High: Glastonbury
Source: Smart MLS. This data may not be complete. We recommend contacting the local school district to confirm school assignments for this home.
- $712,7004 bd4 ba2.9k sqft142 Tamarac Dr, Bolton, CT 06043Off Market

- $732,3003.75 Acres143 Tamarac Dr, Glastonbury, CT 06033Off Market
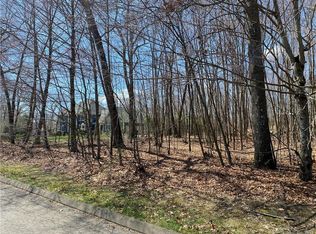
- $909,1004 bd2 ba3.3k sqft175 Tamarac Dr, Glastonbury, CT 06033Off Market
- $804,1004 bd2 ba3k sqft125 Tamarac Dr, Glastonbury, CT 06033Off Market
- $835,7004 bd3 ba2.8k sqft185 Tamarac Dr, Glastonbury, CT 06033Off Market
- $1,41021 Acres168 Tamarac Dr, Bolton, CT 06043Off Market
- $882,7004 bd3 ba3.8k sqft105 Tamarac Dr, Glastonbury, CT 06033Off Market
- $1,054,7004 bd3 ba4.1k sqft594 Birch Mountain Rd, Glastonbury, CT 06033Off Market
A local agent can set up tours, give advice and negotiate with sellers.
Similar homes
- $950,0004 bd5 ba4.1k sqft21 Marlborough Road, Glastonbury, CT 06033For Sale

 MLS ID #24193144, Corinne C. Machowski, William Raveis Real Estate. Smart MLS
 - $786,9005 bd4 ba3.7k sqft120 Strickland Street, Glastonbury, CT 06033For Sale
 MLS ID #24186903, Michelle C. Collins, Berkshire Hathaway NE Prop.. Smart MLS
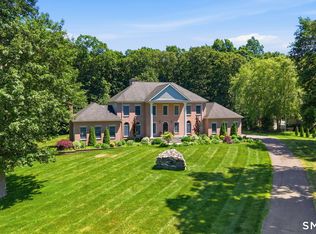
 - $949,8004 bd5 ba5.4k sqft52 Country Club Road, Bolton, CT 06043For Sale
 MLS ID #24192580, Amy P. Rio, Better Homes and Gardens Real Estate Executive Real Estate. Smart MLS
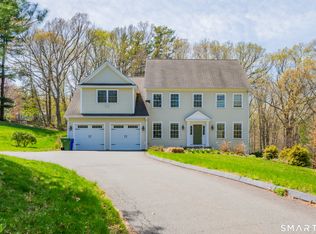
 - $849,9004 bd3 ba3.8k sqft1600 New London Turnpike, Glastonbury, CT 06033For Sale
 MLS ID #24169847, Joe R. Snell, Luxe Realty LLC. Smart MLS
 - $675,0004 bd3 ba2.9k sqft85 School Road, Bolton, CT 06043For SaleMLS ID #24192996, Joe Sciarra, D.W. Fish Real Estate. Smart MLS
- $945,0005 bd5 ba4.8k sqft15 Rushleigh Road, West Hartford, CT 06117For SaleMLS ID #24191118, Rhonda Reiner, Berkshire Hathaway NE Prop.. Smart MLS
- $699,0004 bd4 ba3.4k sqft6 Smithbrook Terrace, Glastonbury, CT 06033For SaleMLS ID #24189538, Keri A. Watkins, William Raveis Real Estate. Smart MLS
- $950,0005 bd4 ba4.3k sqft32 Pease Farm Road, Ellington, CT 06029For SaleMLS ID #24183975, Theodore Branon, Better Homes and Gardens Real Estate Executive Real Estate. Smart MLS
- $649,9004 bd4 ba3k sqft79 High Ledge Circle, Manchester, CT 06040For SaleMLS ID #24194408, Doree Lecaros, Big Dreams Realty. Smart MLS
- $899,0004 bd4 ba3.1k sqft112 Gilbert Lane, South Windsor, CT 06074For SaleMLS ID #24153103, Madhu Reddy, Reddy Realty, LLC. Smart MLS
- $799,9004 bd3 ba4.2k sqft36 Charles Mary Drive, East Hampton, CT 06424For SaleMLS ID #24190358, Jamie R. Bell, Berkshire Hathaway NE Prop.. Smart MLS
- $938,0004 bd5 ba4.6k sqft216 Wells Road, East Windsor, CT 06088For SaleMLS ID #24167477, Vickie N. Allen, Coldwell Banker Realty. Smart MLS
- $1,000,0005 bd4 ba5.2k sqft63 Taylor Road, Colchester, CT 06415For SaleMLS ID #24183714, Rafael Suarez, eXp Realty. Smart MLS
- $899,0006 bd5 ba4k sqft10 Metacomet Road, Farmington, CT 06032For SaleMLS ID #24184961, Agnes Popielarczyk, Coldwell Banker Calabro. Smart MLS
- $998,5003 bd3 ba3.4k sqft19 Woodcock Lane, South Windsor, CT 06074For SaleMLS ID #24193285, Rachel Nadolny-Sipes, Berkshire Hathaway NE Prop.. Smart MLS
- $1,200,0006 bd5 ba5.9k sqft124 Joel Drive, Hebron, CT 06248For SaleMLS ID #24166140, Stephanie Liriano, Redfin Corporation. Smart MLS
- $749,9804 bd4 ba4.1k sqft27 Quail Run Road, Mansfield, CT 06268For SaleMLS ID #24184909, Julia Cordos, eXp Realty. Smart MLS
- $649,0004 bd3 ba2.9k sqft37 Valerie Drive, Bolton, CT 06043For SaleMLS ID #24187472, Wendy Secore, Better Homes and Gardens Real Estate Executive Real Estate. Smart MLS
- $965,0005 bd6 ba4.5k sqft46 Henderson Drive, Avon, CT 06001For SaleMLS ID #24174152, Jacek Mikolajczyk, Berkshire Hathaway NE Prop.. Smart MLS
- $950,0003 bd4 ba4.3k sqft96 Spak Road, Willington, CT 06279For SaleMLS ID #24169472, Kiara C. Rusconi, William Raveis Real Estate. Smart MLS
