Welcome to your dream home in the serene Hill n Dale subdivision of Mt Sterling. This beautifully updated 3 bedroom 2 full bath home sits on a generous lot, just under 1 acre. Inside, you'll find fresh new flooring, new modern paint, and a cozy U-shaped kitchen with updated finishes and brand new stainless steel appliances. Both bathrooms have been refreshed, and the spacious family room offers a perfect secondary living space. With a brand new HVAC system, new water heater, new light fixtures and lots of plumbing updates, there is nothing left to do but move in. This home is a great find in a sought after neighborhood. Schedule your tour today!
For sale
Price cut: $10K (7/10)
$264,900
157 Westside Dr, Mount Sterling, KY 40353
3beds
1,718sqft
:
Get pre-qualified$1,749/mo
Single Family Residence
Built in 1979
0.88 Acres Lot
$258,300 Zestimate®
$154/sqft
$-- HOA
What's special
- 59 days |
- 315 |
- 17 |
Zillow last checked:
Listing updated:
Listed by:
Edgar Saborit 859-420-3893,
Lifstyl Real Estate
Source: Imagine MLS,MLS#: 26012417
Facts & features
Interior
Bedrooms & bathrooms
- Bedrooms: 3
- Bathrooms: 2
- Full bathrooms: 2
Primary bedroom
- Level: First
Bedroom 2
- Level: First
Bedroom 3
- Level: First
Bathroom 1
- Level: First
Bathroom 2
- Level: First
Family room
- Level: First
Kitchen
- Level: First
Living room
- Level: First
Utility room
- Level: First
Heating
- Natural Gas
Cooling
- Electric
Appliances
- Included: Dishwasher, Refrigerator, Range
- Laundry: Electric Dryer Hookup, Main Level, Washer Hookup
Features
- Ceiling Fan(s)
- Flooring: Vinyl
- Doors: Storm Door(s)
- Windows: Insulated Windows
- Basement: Crawl Space
- Number of fireplaces: 2
- Fireplace features: Family Room, Masonry, Wood Burning
Interior area
- Total structure area: 1,718
- Total interior livable area: 1,718 sqft
- Finished area above ground: 1,718
- Finished area below ground: 0
Property
Parking
- Total spaces: 1
- Parking features: Driveway
- Carport spaces: 1
- Has uncovered spaces: Yes
Features
- Levels: One
- Fencing: None
Lot
- Size: 0.88 Acres
- Features: Many Trees
Details
- Parcel number: 0158002017.00
Construction
Type & style
- Home type: SingleFamily
- Architectural style: Ranch
- Property subtype: Single Family Residence
Materials
- Brick Veneer, Vinyl Siding
- Foundation: Block
- Roof: Shingle
Condition
- Year built: 1979
Utilities & green energy
- Sewer: Septic Tank
- Water: Public
- Utilities for property: Electricity Connected, Natural Gas Connected, Sewer Connected, Water Connected
Community & HOA
Community
- Subdivision: Hill N Dale
HOA
- Has HOA: No
Location
- Region: Mount Sterling
Financial & listing details
- Price per square foot: $154/sqft
- Tax assessed value: $110,000
- Annual tax amount: $1,202
- Date on market: 5/31/2026
Estimated market value
$258,300
$245,000 - $271,000
$1,526/mo
Price history
| Date | Event | Price |
|---|---|---|
| 7/10/2026 | Price change | $264,900-3.6%$154/sqft |
Source:  Imagine MLS #26012417 Report a problem Imagine MLS #26012417 Report a problem | ||
| 5/31/2026 | Listed for sale | $274,900+161.8%$160/sqft |
Source: Imagine MLS #26012417 Report a problem | ||
| 4/21/2026 | Sold | $105,000-4.5%$61/sqft |
Source: Public Record Report a problem | ||
| 6/17/2016 | Sold | $110,000-6.8%$64/sqft |
Source: Imagine MLS #1607411 Report a problem | ||
| 6/3/2016 | Pending sale | $118,000$69/sqft |
Source: McCormick Realty Inc. #1607411 Report a problem | ||
| 6/2/2016 | Price change | $118,000-4%$69/sqft |
Source: McCormick Realty Inc. #1607411 Report a problem | ||
| 4/14/2016 | Listed for sale | $122,900+80.1%$72/sqft |
Source: McCormick Realty Inc. #1607411 Report a problem | ||
| 11/23/2015 | Sold | $68,250+1.9%$40/sqft |
Source: Imagine MLS #1516732 Report a problem | ||
| 9/23/2015 | Pending sale | $66,960$39/sqft |
Source: Mike Brown Real Est & Auct #1516732 Report a problem | ||
| 9/23/2015 | Price change | $66,960$39/sqft |
Source: Mike Brown Real Est & Auct #1516732 Report a problem | ||
| 9/16/2015 | Price change | -- |
Source: Auction.com Report a problem | ||
| 8/7/2015 | Pending sale | $66,960$39/sqft |
Source: Mike Brown Real Est & Auct #1516732 Report a problem | ||
| 8/5/2015 | Price change | $66,960-14.7%$39/sqft |
Source: Mike Brown Real Est & Auct #1516732 Report a problem | ||
| 7/23/2015 | Listed for sale | -- |
Source: Auction.com Report a problem | ||
| 9/1/2010 | Sold | $78,500$46/sqft |
Source:  Imagine MLS #1013126 Report a problem Imagine MLS #1013126 Report a problem | ||
Public tax history
| Year | Property taxes | Tax assessment |
|---|---|---|
| 2024 | $1,202 +1.6% | $110,000 |
| 2023 | $1,184 +0.1% | $110,000 |
| 2022 | $1,183 -0.6% | $110,000 |
| 2021 | $1,190 -0.4% | $110,000 |
| 2020 | $1,195 -0.6% | $110,000 |
| 2019 | $1,202 | $110,000 |
| 2018 | -- | $110,000 |
| 2017 | -- | $110,000 -38.3% |
| 2016 | -- | $178,250 +127.1% |
| 2015 | -- | $78,500 |
| 2014 | -- | $78,500 |
| 2012 | -- | $78,500 -9.8% |
| 2010 | -- | $87,000 |
Find assessor info on the county website
Monthly payment
Est. payment
Payment breakdown
Explore the cost of this home by adjusting the details. Changes won't be saved.Climate risks
Neighborhood: 40353
Nearby schools
GreatSchools rating
- 6/10Mapleton Elementary SchoolGrades: PK-5Distance: 0.7 mi
- 7/10McNabb Middle SchoolGrades: 6-8Distance: 2 mi
- 7/10Montgomery County High SchoolGrades: 9-12Distance: 1.8 mi
Schools provided by the listing agent
- Elementary: Mapleton
- Middle: McNabb
- High: Montgomery Co
Source: Imagine MLS. This data may not be complete. We recommend contacting the local school district to confirm school assignments for this home.
- $225,9003 bd1 ba1.9k sqft153 Westside Dr, Mount Sterling, KY 40353Off Market
- $365,2004 bd2 ba2.1k sqft161 Westside Dr, Mount Sterling, KY 40353Off Market
- $270,0004 bd2 ba2k sqft149 Westside Dr, Mount Sterling, KY 40353Off Market

- $228,1003 bd2 ba1.4k sqft156 Westside Dr, Mount Sterling, KY 40353Off Market
- $213,2003 bd1 ba1.1k sqft152 Westside Dr, Mount Sterling, KY 40353Off Market
- $238,4003 bd2 ba1.5k sqft160 Westside Dr, Mount Sterling, KY 40353Off Market
- $233,6003 bd1 ba1.6k sqft145 Westside Dr, Mount Sterling, KY 40353Off Market
- $10,000-- bd-- ba-- sqft162 Westside Dr, Mount Sterling, KY 40353Off Market
A local agent can set up tours, give advice and negotiate with sellers.
A local lender can help you make sure your offer is ready when you are.
Similar homes
- $265,0003 bd2 ba2.1k sqft201 N Maysville St, Mount Sterling, KY 40353For Sale
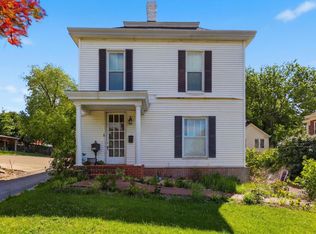
 MLS ID #26011028, Carter Rowland, Tru Life Real Estate. Imagine MLS
 - $269,0003 bd2 ba1.2k sqft138 Double Tree Ct, Mount Sterling, KY 40353For Sale
 MLS ID #26019773, S Sue Fugate, Murphy Realty Group. Imagine MLS
 - $309,0003 bd3 ba1.6k sqft108 Oak View Dr, Mount Sterling, KY 40353For Sale
 MLS ID #26020219, Joshua A Davis, The Agency. Imagine MLS
 - $239,9003 bd2 ba1.1k sqft215 Bristol Ln, Mount Sterling, KY 40353For Sale
 MLS ID #45385, Tina Raikes. Buffalo Trace MLS
 - $299,9003 bd2 ba1.5k sqft520 W Classic Village Ln, Mt Sterling, KY 40353For SaleMLS ID #26019828, Rachel Rainey, The Agency. Imagine MLS
- $258,0004 bd2 ba2k sqft9478 Spencer Pike, Mt Sterling, KY 40353For SaleMLS ID #26006614, Sherry Stephens, Murphy Realty Group. Imagine MLS
- $339,0003 bd2 ba1.6k sqft210 Helena Dr, Mount Sterling, KY 40353For SaleMLS ID #26014742, Joshua A Davis, The Agency. Imagine MLS
- $269,0003 bd2 ba1.6k sqft9466 Spencer Pike, Mount Sterling, KY 40353For SaleMLS ID #26008893, Zachary Otis, HomeLand Real Estate Inc. Imagine MLS
- $325,0003 bd2 ba1.5k sqft3250 Osborne Rd, Mount Sterling, KY 40353For SaleMLS ID #26018219, Brenda G Murphy, Murphy Realty Group. Imagine MLS
- $325,0003 bd2 ba1.4k sqft5063 McCormick Rd, Mount Sterling, KY 40353For SaleMLS ID #26019902, John Groft, RE/MAX Creative Realty. Imagine MLS
- $270,0003 bd1 ba1.6k sqft2107 Murphy St, Mt Sterling, KY 40353For SaleMLS ID #26014022, Ahmed Weheda, Tru Life Real Estate. Imagine MLS
- $235,0004 bd2 ba1.9k sqft10 Johnson Ave, Mount Sterling, KY 40353For SaleMLS ID #26008424, Michelle R Blackburn, RE/MAX Creative, Winchester. Imagine MLS
- $274,9004 bd2 ba2.1k sqft4103 Camargo Rd, Mount Sterling, KY 40353For SaleMLS ID #26017684, Jonathan Wood, HomeLand Real Estate Inc - Mt Sterling. Imagine MLS
- $350,0003 bd1 ba1.1k sqft675 Winchester Rd, Mount Sterling, KY 40353For SaleMLS ID #26017178, Courtney Ann Mangold, The Agency. Imagine MLS
- $240,0003 bd2 ba1.3k sqft656 Magnolia Dr, Mount Sterling, KY 40353For SaleMLS ID #26012313, Marilyn Mullet, Kentucky Realty Group, LLC. Imagine MLS
- $355,0003 bd3 ba1.8k sqft459 Missionary Ln, Mount Sterling, KY 40353For SaleMLS ID #26011199, Elizabeth Torchia, Dream Maker Realty, LLC. Imagine MLS
- $229,0003 bd1 ba1.8k sqft211 Willow St, Mount Sterling, KY 40353For SaleMLS ID #26016107, Shannon Denniston, Denniston Realty. Imagine MLS
- $180,0003 bd2 ba2k sqft104 Deblynn Ct, Mount Sterling, KY 40353For SaleMLS ID #26010863, Lacy Marshall, Lacy Gay Realty, LLC. Imagine MLS
- $345,0003 bd2 ba2k sqft2991 N Ridge Dr, Mount Sterling, KY 40353For SaleMLS ID #26013893, Rebakah R Goodpaster, Keller Williams Legacy Group. Imagine MLS
- $310,0003 bd2 ba1.5k sqft129 Swiss Stone Way E, Mount Sterling, KY 40353For SaleMLS ID #26016093, Joshua A Davis, The Agency. Imagine MLS
