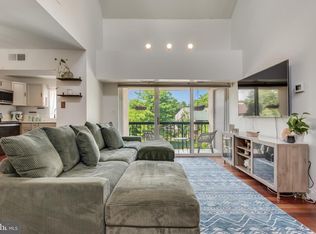
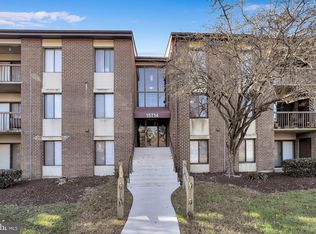
Nestled within the serene Brookmill Condominiums, this exquisite 2-bedroom, 2-bathroom unit offers a harmonious blend of comfort and luxury. Spanning 1,072 square feet, this charming residence invites you to experience a lifestyle of ease and sophistication. Step inside to discover a thoughtfully designed living space that radiates warmth and tranquility. The open layout seamlessly connects the living and dining areas, creating an inviting atmosphere perfect for both relaxation and entertaining. Natural light pours in through the windows, enhancing the cozy ambiance. The heart of this home is undoubtedly the modern kitchen, equipped with high-end appliances that elevate your culinary experience. Enjoy the convenience of a built-in microwave, a sleek dishwasher for effortless cleanup, and a disposal that makes meal prep a breeze. The stove invites you to unleash your inner chef, while the washer and dryer hookups ensure that laundry day is as convenient as possible. Retreat to the spacious bedrooms, where comfort meets style. Each room is designed to be a personal sanctuary, offering ample space and privacy. The two full bathrooms are elegantly appointed, providing a spa-like experience right at home. Step outside to enjoy the community amenities, including a sparkling outdoor pool that beckons on warm days. The association fee covers essential services such as water, trash, parking, and snow removal, allowing you to focus on what truly matters-enjoying your new home. The Brookmill Condo is not just a residence; it's a lifestyle. With its Colonial architectural style and combination construction materials, this unit exudes timeless elegance. The garden-style building enhances the sense of community, making it easy to connect with neighbors while enjoying the peaceful surroundings. This property is more than just a place to live; it's a canvas for your life's next chapter. Whether you're hosting friends for a summer barbecue by the pool or enjoying a quiet evening in your beautifully appointed living space, this home offers the perfect backdrop for creating lasting memories. Experience the luxury of convenience and comfort in a community that feels like home.
Accepting backups
$215,000
15708 Dorset Rd APT 176, Laurel, MD 20707
2beds
1,072sqft
Condominium
Built in 1982
-- sqft lot
$215,500 Zestimate®
$201/sqft
$451/mo HOA
What's special
- 43 days
- 209
- 19
Zillow last checked:
Listing updated:
Listed by:
Chad Morton 302-373-5929,
Maverick Realty, LLC (240) 273-3127
Source: Bright MLS,MLS#: MDPG2219500
Facts & features
Interior
Bedrooms & bathrooms
- Bedrooms: 2
- Bathrooms: 2
- Full bathrooms: 2
- Main level bathrooms: 2
- Main level bedrooms: 2
Heating
- Forced Air, Electric
Cooling
- Central Air, Electric
Appliances
- Included: Microwave, Dishwasher, Disposal, Dryer, Cooktop, Washer, Electric Water Heater
- Laundry: In Unit
Features
- Has basement: No
- Has fireplace: No
Interior area
- Total structure area: 1,072
- Total interior livable area: 1,072 sqft
- Finished area above ground: 1,072
Property
Parking
- Total spaces: 2
- Parking features: Parking Lot
Accessibility
- Accessibility features: None
Features
- Levels: One
- Stories: 1
- Pool features: Community
Details
- Additional structures: Above Grade
- Parcel number: 17101095132
- Zoning: RESIDENTIAL
- Special conditions: Standard
Construction
Type & style
- Home type: Condo
- Architectural style: Colonial
- Property subtype: Condominium
- Attached to another structure: Yes
Materials
- Combination
Condition
- New construction: No
- Year built: 1982
Utilities & green energy
- Sewer: Public Sewer
- Water: Public
Community & HOA
Community
- Condo and coop fee: $451 monthly
- Subdivision: Brookmill Condominiums
HOA
- Has HOA: No
- Amenities included: Pool
- Services included: Pool(s), Water, Trash, Parking Fee, Snow Removal
Location
- Region: Laurel
Financial & listing details
- Price per square foot: $201/sqft
- Tax assessed value: $196,300
- Annual tax amount: $3,626
- Date on market: 9/16/2026
- Listing agreement: Exclusive Right To Sell
- Listing terms: Cash,Conventional,FHA,VA Loan
- Ownership: Condominium
Estimated market value
$215,500
$205,000 - $226,000
$1,899/mo
Price history
| Date | Event | Price |
|---|---|---|
| 10/23/2026 | Listed for sale | $215,000$201/sqft |
Source:  Bright MLS #MDPG2219500 Report a problem | ||
| 10/14/2026 | Contingent | $215,000$201/sqft |
Source: Bright MLS #MDPG2219500 Report a problem | ||
| 9/16/2026 | Listed for sale | $215,000+7.5%$201/sqft |
Source: Bright MLS #MDPG2219500 Report a problem | ||
| 7/12/2022 | Sold | $200,000+110.5%$187/sqft |
Source: Public Record Report a problem | ||
| 3/4/2004 | Sold | $95,000+65.2%$89/sqft |
Source: Public Record Report a problem | ||
| 10/27/1998 | Sold | $57,500-0.4%$54/sqft |
Source: Public Record Report a problem | ||
| 1/30/1998 | Sold | $57,750$54/sqft |
Source: Public Record Report a problem | ||
Public tax history
| Year | Property taxes | Tax assessment |
|---|---|---|
| 2026 | $3,482 | $196,300 +5.9% |
| 2025 | $3,482 +22.4% | $185,400 +9.3% |
| 2024 | $2,844 +11% | $169,600 +10.3% |
| 2023 | $2,562 +12.6% | $153,800 +11.4% |
| 2022 | $2,276 +6.4% | $138,000 +5.6% |
| 2021 | $2,139 +6% | $130,667 +5.9% |
| 2020 | $2,018 +57.8% | $123,333 +22.5% |
| 2019 | $1,278 | $100,667 |
| 2018 | -- | $100,667 +18% |
| 2017 | $1,268 -26.5% | $85,333 +21.9% |
| 2016 | $1,724 | $70,000 |
| 2015 | $1,724 | $70,000 |
| 2014 | $1,724 | $70,000 -6.7% |
| 2013 | -- | $75,000 |
| 2012 | -- | $75,000 -34.7% |
| 2011 | -- | $114,900 -43.1% |
| 2010 | -- | $202,000 +21.7% |
| 2009 | -- | $166,000 +27.7% |
| 2008 | -- | $130,000 +38.3% |
| 2007 | -- | $94,000 +11.9% |
| 2006 | -- | $84,000 +13.5% |
| 2005 | -- | $74,000 +15.6% |
| 2004 | -- | $64,000 |
| 2003 | -- | $64,000 +2.1% |
| 2002 | -- | $62,666 +4.4% |
| 2001 | -- | $60,000 |
Find assessor info on the county website
Monthly payment
Est. payment
Payment breakdown
Explore the cost of this home by adjusting the details. Changes won't be saved.Climate risks
Neighborhood: 20707
Nearby schools
Schools provided by the listing agent
- District: Prince George's County Public Schools
Source: Bright MLS. This data may not be complete. We recommend contacting the local school district to confirm school assignments for this home.


Similar homes
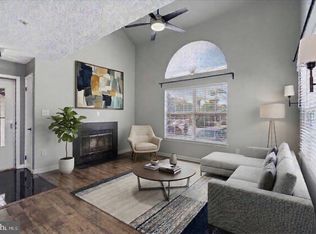
- $260,0002 bd2 ba875 sqft14046 Vista Dr APT 97, Laurel, MD 20707For Sale
 MLS ID #MDPG2223482, Heidi Hawkins, Coldwell Banker Realty. Bright MLS
- $199,9001 bd1 ba840 sqftBridgeport, Laurel, MD 20707For Sale
 MLS ID #MDPG2222908, Kelly Martinez, EXP Realty, LLC. Bright MLS
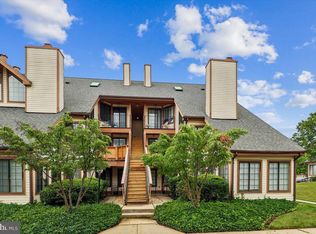
- $235,0002 bd2 ba841 sqft14011 Briston St #11, Laurel, MD 20707For Sale
 MLS ID #MDPG2205058, Matene Okoye, Sold 100 Real Estate, Inc.. Bright MLS
- $215,0003 bd2 ba1.2k sqftCherry Glen Condo, Beltsville, MD 20705For Sale
 MLS ID #MDPG2220194, Gopal Hariani, Berkshire Hathaway HomeServices PenFed Realty. Bright MLS
- $219,9992 bd2 ba1.1k sqft7818 Hanover Pkwy APT 101, Greenbelt, MD 20770For SaleMLS ID #MDPG2222144, Wanda Hamilton, Keller Williams Preferred Properties. Bright MLS
- $199,9992 bd2 ba1.2k sqftGreens At Leisure World 2 Codm, Silver Spring, MD 20906For SaleMLS ID #MDMC2254470, Michael Schaeffer, Coldwell Banker Realty - Washington. Bright MLS
- $219,5002 bd2 ba1.3k sqftGreens At Leisure World 2 Codm, Silver Spring, MD 20906For SaleMLS ID #MDMC2247036, Karen Rollings, EXP Realty, LLC. Bright MLS
- $230,0002 bd1 ba908 sqft5903 Tamar Dr #1-S13, Columbia, MD 21045For SaleMLS ID #MDHW2075214, Saad Jamil, Samson Properties. Bright MLS
- $230,0002 bd2 ba931 sqft5354 Smooth Meadow Way Unit 7, Columbia, MD 21044For SaleMLS ID #MDHW2070862, Tony Zowd, Coldwell Banker Realty. Bright MLS
- $235,0002 bd2 ba1.1k sqft15107 Interlachen Dr #2115, Silver Spring, MD 20906For SaleMLS ID #MDMC2244528, Carmen Murphy, Samson Properties. Bright MLS
- $240,0002 bd2 ba1.1k sqftFairways North Codm, Silver Spring, MD 20906For SaleMLS ID #MDMC2252160, Esther Ogunsanya, Long & Foster Real Estate, Inc.. Bright MLS
- $225,0002 bd2 ba1k sqftFlower Hill Codm, Gaithersburg, MD 20879For SaleMLS ID #MDMC2255478, Nathan Dart, RE/MAX Realty Group. Bright MLS
- $187,0002 bd2 ba980 sqft15100 Interlachen Dr #4-420, Silver Spring, MD 20906For SaleMLS ID #MDMC2251398, Barbara Milton, Weichert, REALTORS. Bright MLS
- $180,0002 bd1 ba1k sqftCherry Glen Condo, Beltsville, MD 20705For SaleMLS ID #MDPG2199164, Bob Lucido, Keller Williams Lucido Agency. Bright MLS
- $179,9002 bd2 ba1k sqft15300 Pine Orchard Dr #85-3D, Silver Spring, MD 20906For SaleMLS ID #MDMC2251180, James Podoley, EXP Realty, LLC. Bright MLS
- $210,0003 bd2 ba1.2k sqft132 Duvall Ln #205-101, Gaithersburg, MD 20877For SaleMLS ID #MDMC2242266, Christian Videla, Redfin Corp. Bright MLS
- $204,9001 bd2 ba946 sqft14809 Pennfield Cir APT 405, Silver Spring, MD 20906For SaleMLS ID #MDMC2252962, Oscar Sayan, Realty Advantage of Maryland LLC. Bright MLS
- $239,0003 bd2 ba1.3k sqft15311 Beaverbrook Ct #90-3K, Silver Spring, MD 20906For SaleMLS ID #MDMC2246812, Catherine Soffronoff, Samson Properties. Bright MLS
- $235,0002 bd2 ba924 sqft304 Juneberry Way APT 3D, Glen Burnie, MD 21061For SaleMLS ID #MDAA2158820, Jessica Sauls, The KW Collective. Bright MLS
- $189,0002 bd1 ba1.1k sqft6034 Westchester Park Dr APT 301, College Park, MD 20740For SaleMLS ID #MDPG2213510, Edward Wong, Advantage Realty of Maryland. Bright MLS
