NEW CONSTRUCTION | PRIMARY ON MAIN | MODERN FINISHES - Welcome to this beautifully finished new construction home offering 3 bedrooms and 2 bathrooms with a comfortable, functional layout. The main-level primary suite features a private ensuite bathroom and walk-in closet. The kitchen offers a clean, modern look with granite countertops, an island, eat-in dining area, and brand-new stainless steel appliances. Modern finishes continue throughout the home, creating a fresh and inviting feel. A main-level laundry room adds everyday convenience and features its own exterior door for direct access in and out of the home. With everything brand new and thoughtfully designed, this home is ready for its first owners to move in and make it their own.
New construction
$250,000
1571 Strawberry Ln NE, Cleveland, TN 37311
3beds
1,142sqft
Single Family Residence
Built in 2026
6,969 Square Feet Lot
$249,800 Zestimate®
$219/sqft
$-- HOA
What's special
Walk-in closetMain-level primary suiteBrand-new stainless steel appliancesPrivate ensuite bathroomEat-in dining area
- 13 days
- 468
- 48
Zillow last checked:
Listing updated:
Listed by:
Cindi Richardson 423-280-1442,
Richardson Group 423-790-7979
Source: Greater Chattanooga Realtors,MLS#: 1541045
Facts & features
Interior
Bedrooms & bathrooms
- Bedrooms: 3
- Bathrooms: 2
- Full bathrooms: 2
Heating
- Central, Electric
Cooling
- Central Air, Electric
Appliances
- Included: Dishwasher, Electric Range, Electric Water Heater, Microwave, Stainless Steel Appliance(s)
- Laundry: Laundry Room, Main Level
Features
- Eat-in Kitchen, High Ceilings, Kitchen Island, Walk-In Closet(s), Tub/shower Combo
- Flooring: Luxury Vinyl
- Has basement: No
- Has fireplace: No
Interior area
- Total structure area: 1,142
- Total interior livable area: 1,142 sqft
- Finished area above ground: 1,142
Property
Parking
- Parking features: Concrete, Driveway
Features
- Levels: One
- Stories: 1
- Patio & porch: Front Porch, Porch - Covered
- Exterior features: Rain Gutters
- Has view: Yes
- View description: Mountain(s)
Lot
- Size: 6,969 Square Feet
- Dimensions: 147 x 51 x 144 x 51
- Features: Cleared, Level
Details
- Parcel number: 007.01
Construction
Type & style
- Home type: SingleFamily
- Architectural style: Ranch
- Property subtype: Single Family Residence
Materials
- Concrete, Vinyl Siding
- Foundation: Slab
- Roof: Shingle
Condition
- New construction: Yes
- Year built: 2026
Utilities & green energy
- Sewer: Public Sewer
- Water: Public
- Utilities for property: Cable Available, Phone Available, Sewer Available, Water Available
Community & HOA
Community
- Security: Smoke Detector(s)
- Subdivision: None
HOA
- Has HOA: No
Location
- Region: Cleveland
Financial & listing details
- Price per square foot: $219/sqft
- Annual tax amount: $1,409
- Date on market: 8/18/2026
- Listing terms: Cash,Conventional,FHA,USDA Loan,VA Loan
- Road surface type: Paved
Estimated market value
$249,800
$237,000 - $262,000
$1,771/mo
Price history
| Date | Event | Price |
|---|---|---|
| 8/18/2026 | Listed for sale | $250,000$219/sqft |
Source: Greater Chattanooga Realtors #1541045 Report a problem | ||
Public tax history
Tax history is unavailable.
Monthly payment
Est. payment
Payment breakdown
Explore the cost of this home by adjusting the details. Changes won't be saved.Climate risks
Neighborhood: East Cleveland
Nearby schools
Schools provided by the listing agent
- Elementary: Oak Grove Elementary
- Middle: Lake Forest Middle
- High: Bradley Central High
Source: Greater Chattanooga Realtors. This data may not be complete. We recommend contacting the local school district to confirm school assignments for this home.
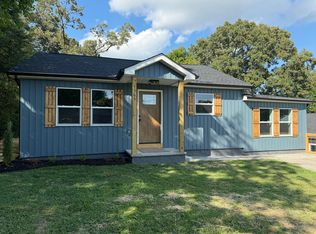
- $249,9003 bd2 ba1.1k sqft1575 Strawberry Ln NE, Cleveland, TN 37311New Construction

- $157,800-- bd-- ba1.4k sqft1645 Strawberry Ln NE, Cleveland, TN 37311Off Market
- $239,0003 bd2 ba1.1k sqft1565 Strawberry Ln NE, Cleveland, TN 37311Pending
- $102,200-- bd-- ba924 sqft1561 Strawberry Ln NE, Cleveland, TN 37311Off Market
Similar homes
- $249,9003 bd2 ba1.1k sqft1575 Strawberry Ln NE, Cleveland, TN 37311New ConstructionMLS ID #1538309, Adam Hammond. Greater Chattanooga Realtors
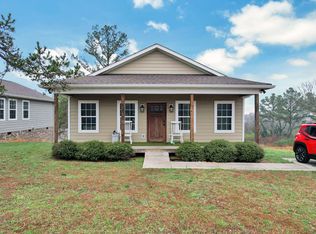
- $250,0003 bd2 ba1.2k sqft430 Johnson Blvd SE, Cleveland, TN 37311For Sale
 MLS ID #1530062, Darren Miller. Greater Chattanooga Realtors
 - $235,0003 bd2 ba1.2k sqft1221 Hardwick St SE, Cleveland, TN 37311For Sale
 MLS ID #1541234, Jennifer Dixon. Greater Chattanooga Realtors
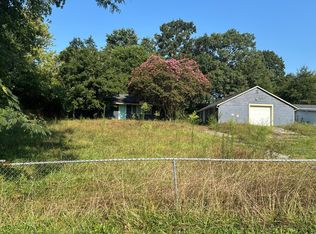
 - $--5 bd2 ba1.4k sqft1580 Perry St SE, Cleveland, TN 37311Auction
 Auction.com 2
 - $245,0003 bd1 ba1.1k sqft1252 S Ocoee St, Cleveland, TN 37311For Sale
 MLS ID #3336080, Mary Norton. RealTracs MLS as distributed by MLS GRID
 - $238,0002 bd2 ba1.3k sqft1814 Ogle Dr SE, Cleveland, TN 37311For SaleMLS ID #3516430, Robert Praytor. RealTracs MLS as distributed by MLS GRID
- $249,9003 bd2 ba1.2k sqft1565 Blythe Ave SE, Cleveland, TN 37311For SaleMLS ID #3250427, MaKenzie Williams. RealTracs MLS as distributed by MLS GRID
- $275,0003 bd2 ba1.2k sqft1650 Southern Heights Cir SE, Cleveland, TN 37311For SaleMLS ID #3505928, Delores Haynie. RealTracs MLS as distributed by MLS GRID
- $224,9993 bd2 ba1.5k sqft390 Ledford Rd NE, Cleveland, TN 37323For SaleMLS ID #3305623, Jessica Bulischeck. RealTracs MLS as distributed by MLS GRID
- $250,0003 bd2 ba1.2k sqft2015 Blythe Ave SE, Cleveland, TN 37311Active
 MLS ID #1344063, Tiffany Perry, Realty Executives Main Street. East Tennessee Realtors
